
Lobethal Granny Flat.
One space, several uses.
A large empty shell transformed into a self-contained granny flat, home office, garage workshop and gym — all within the same footprint, guided by practical advice and quality craftsmanship.
One big empty room, and a brief that would have wasted it.
The owners bought the Lobethal property with the outbuilding already standing. It was sound, it was dry, and it was completely empty — a single uninterrupted shell with a concrete floor, a steel frame and no internal walls, services or linings of any kind.
The brief that arrived with it was to convert the whole thing into a granny flat. That was the obvious move, and it was the wrong one. Measured up, the shell was considerably larger than a one-bedroom flat needs to be. Turning all of it into living space would have produced rooms with no purpose, and it would have spent the budget on floor area instead of on finish.
The real constraint was not space. It was that the owners needed several different things from one building: somewhere for interstate family to stay, a quiet room to work from during the week, secure parking, a workshop, and somewhere to put gym equipment. A single oversized flat could not have delivered any of that.
Making the most of what was already there.
So we went back to them before pricing the original brief and proposed dividing the building instead. A structural wall across the shell, a new roller door in the end elevation, and the same footprint delivers a fully self-contained flat on one side and a garage workshop on the other — two genuinely useful spaces rather than one oversized one, for less money than the original scope.
Inside the living side, the planning worked backwards from the openings that already existed. Every room was set out to land on an existing window rather than cutting new ones — that kept structural alteration down to almost nothing, avoided a series of new lintels and flashings, and put daylight into every room including the bathroom. It is a quieter decision than knocking new holes in a wall, and it saved several thousand dollars that went into cabinetry instead.
The result is a building that works harder without growing bigger: a self-contained flat with a bedroom, bathroom, kitchenette and dining area, a second room set up as a daily home office, a lock-up garage, a workshop bench and space for gym equipment — all inside the envelope that was already on the title.
Scope of works.
Granny flat fitout.
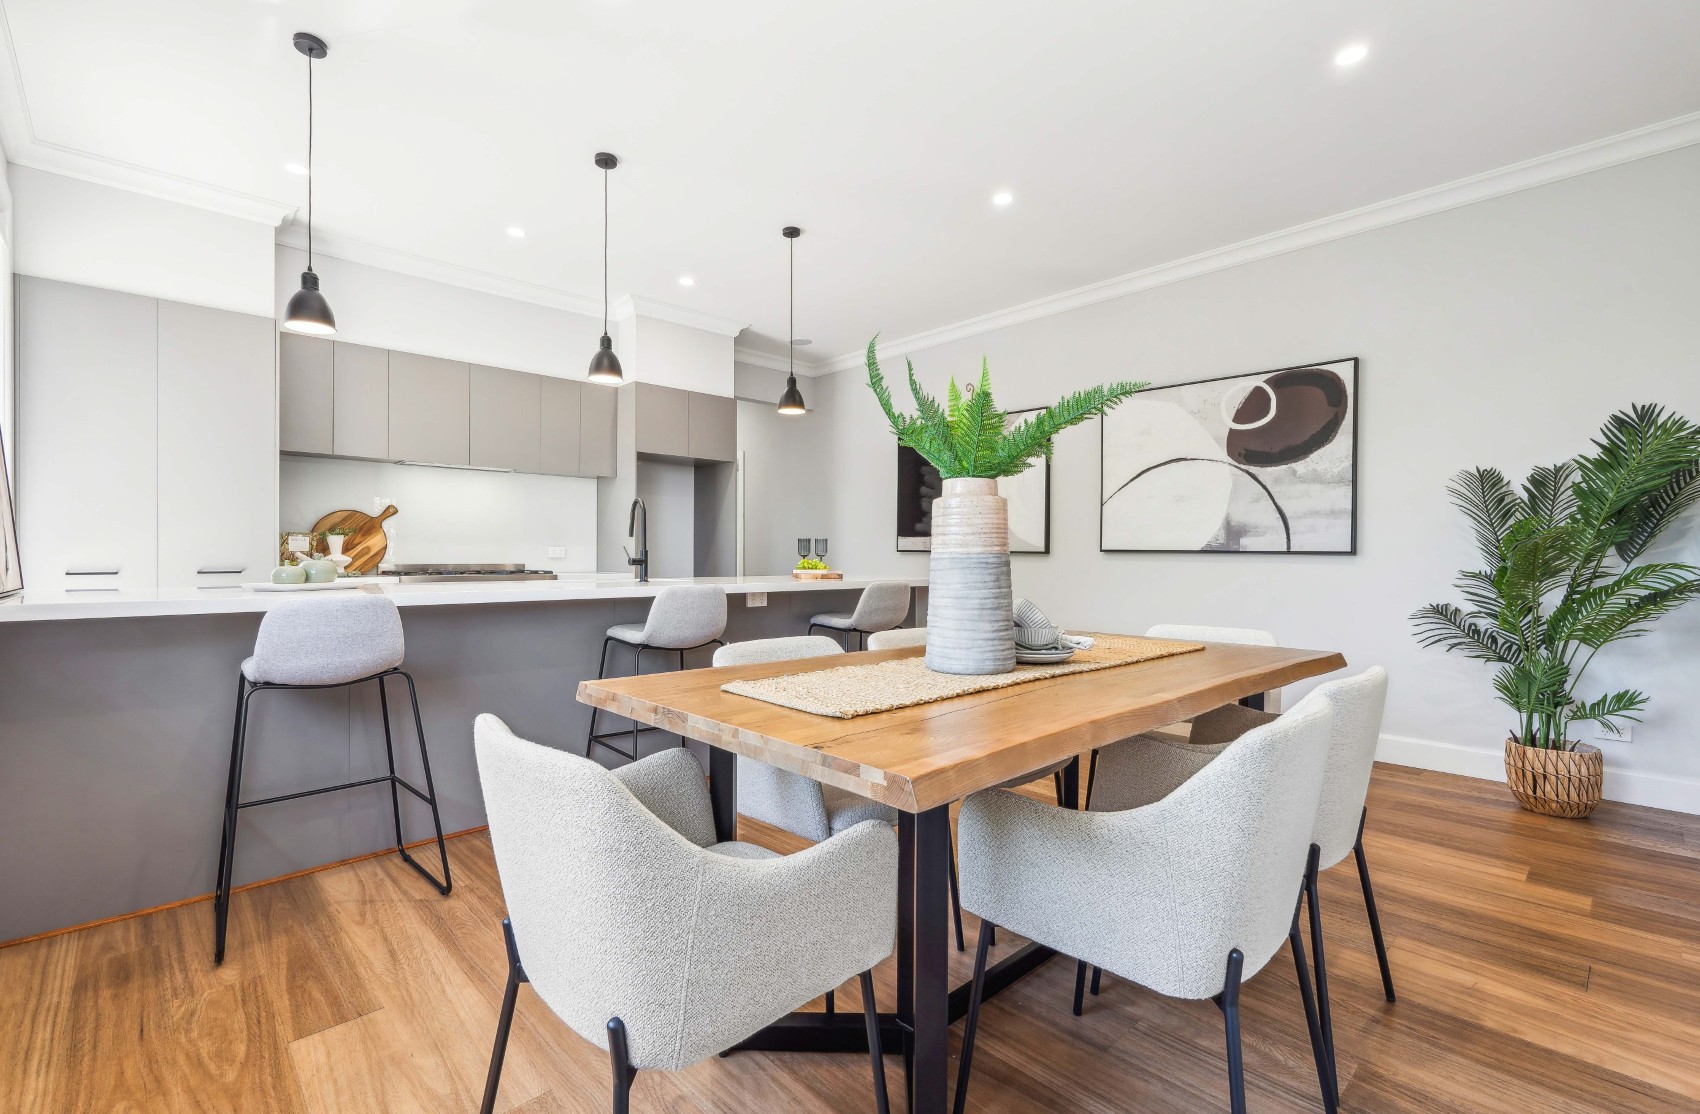
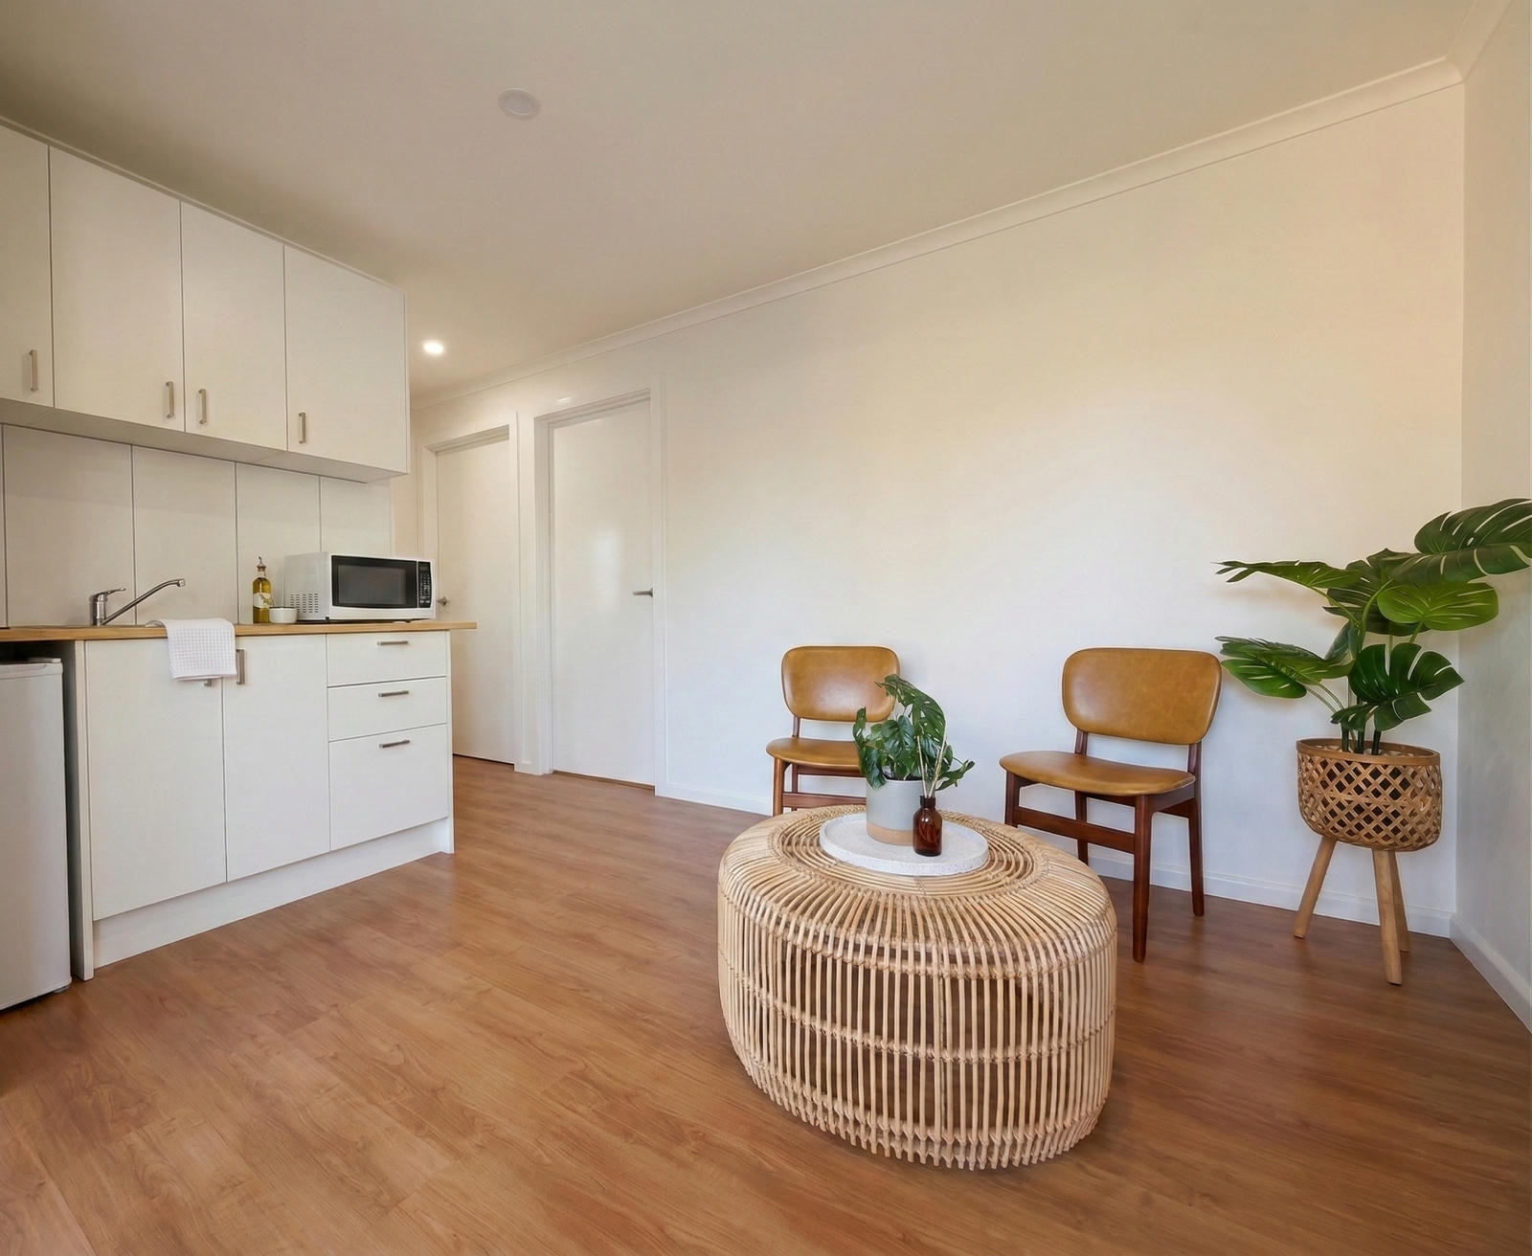
The main space became a self-contained flat — bedroom, bathroom, kitchenette and dining — with a second room set up as a home office. We planned the rooms around the existing window openings, which kept the structural work down and put daylight in every one of them. Floating laminated flooring throughout for durability and easy maintenance, quality cabinetry and tiling in the kitchenette and bathroom, and every room sized to be genuinely usable rather than a cramped afterthought.
More about granny flatsGarage and workshop.
The rest of the shell became a garage and workshop. Splitting it was our call at planning — rather than stretch the flat to fill the building, we divided it and the owners ended up with two useful spaces instead of one oversized one. The new garage door needed structural work for height clearance, with two engineered LVL beams spanning the opening so there is no sag or movement, and a structural dividing wall giving a clean separation between the living and workshop sides.
The work behind the linings.
Converting a shed into habitable space is mostly a compliance and building-fabric exercise. An outbuilding is not built to the standards a dwelling has to meet, so most of the budget goes into things you cannot see once the plasterboard is on.
Structural dividing wall.
A full-height structural wall was framed across the building to separate the living side from the workshop. It carries its own load, gives the flat a proper acoustic and fire separation from the garage, and provides the fixing for the flat’s internal linings and services on one face and the workshop’s shelving on the other.
Two engineered LVL beams.
The new roller door needed a wider, taller opening than the existing frame allowed. Cutting that opening removes a section of the load path, so two engineered LVL beams were installed spanning the opening and returning into new supports each side. Laminated veneer lumber was specified over solid timber because it does not sag, cup or twist under sustained load — the door still runs true years later, which is the whole point.
Insulation, sarking and lining.
The shell was sarked, insulated to the walls and ceiling, and lined throughout. This is the single biggest difference between a shed and a dwelling: it is what stops the flat cooking in February and freezing in July, and it is what the National Construction Code’s energy efficiency provisions require of habitable space.
Independent services.
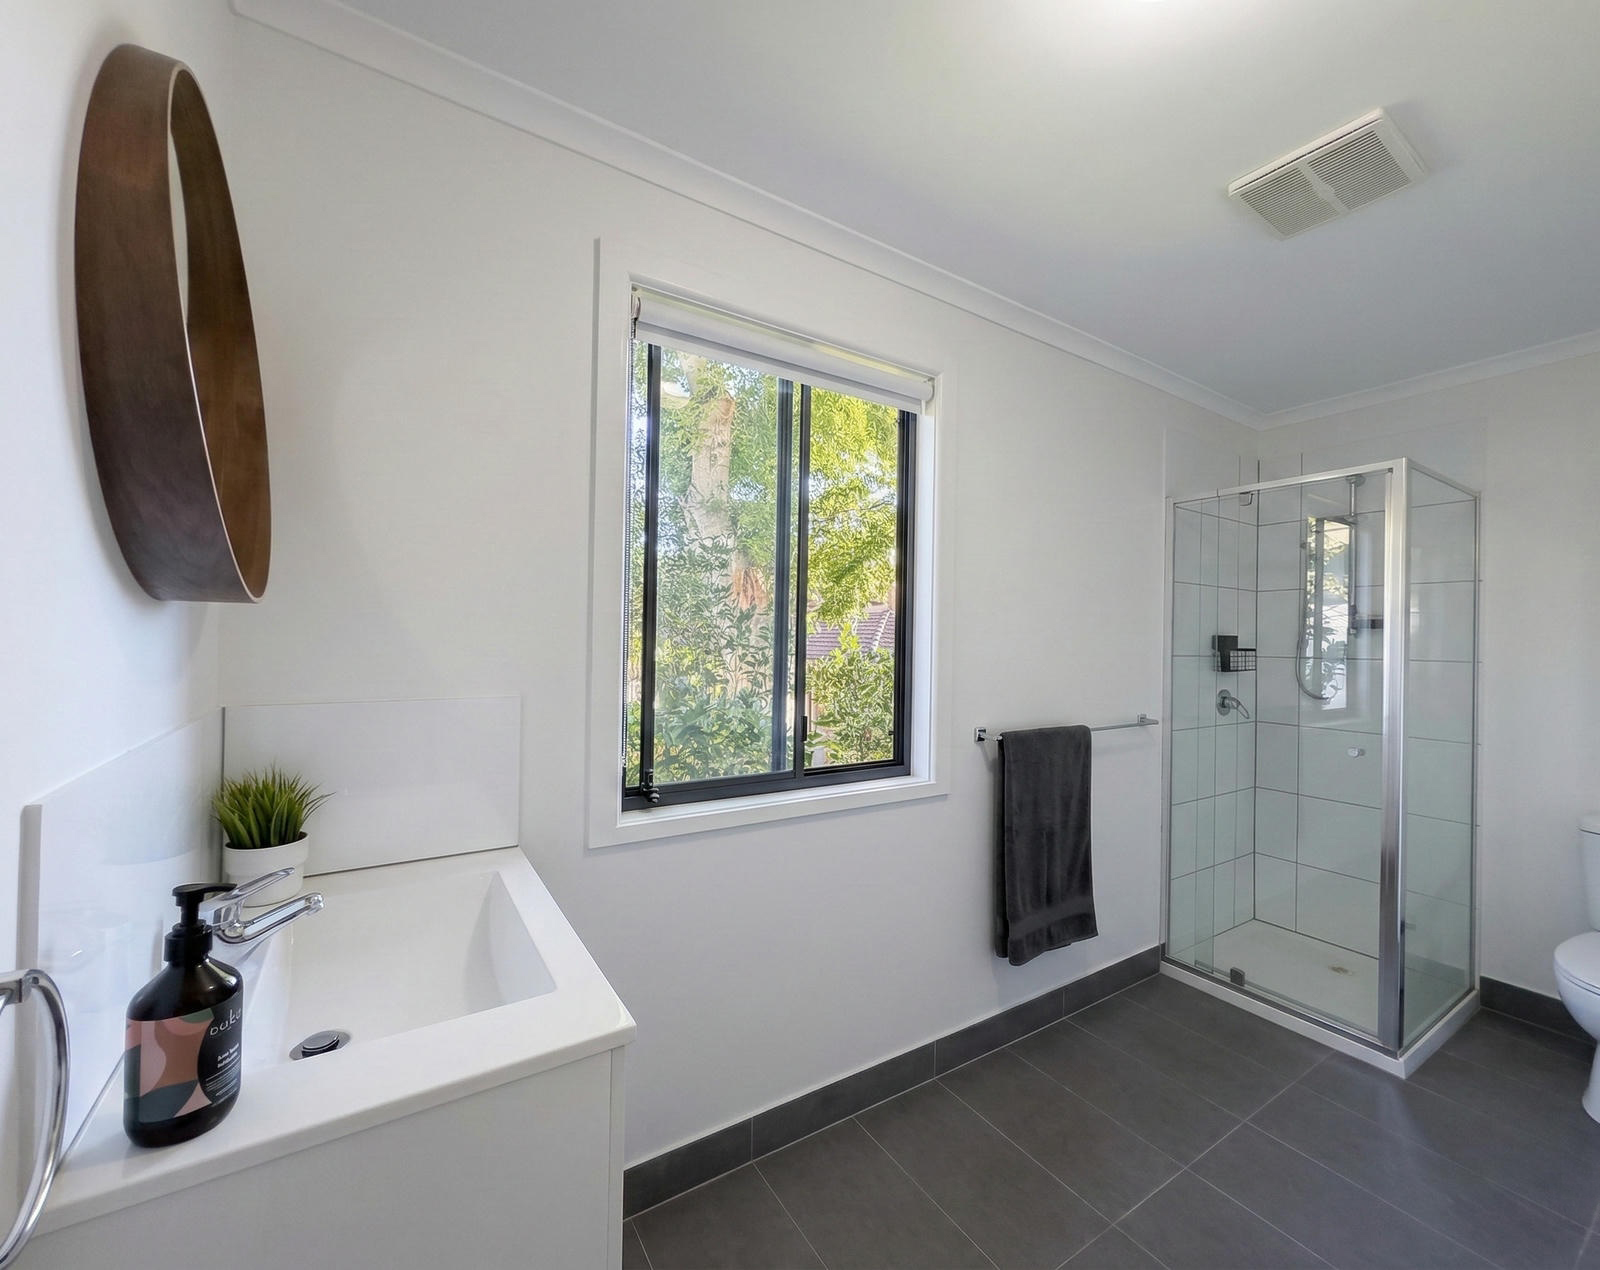
The flat runs its own electrical circuits, lighting, smoke alarms and plumbing rather than spurring off the main house. The bathroom is served by an instantaneous gas hot water system mounted externally, which needs no storage cylinder taking up internal floor area and never runs out mid-shower for a houseguest.
Wet area waterproofing.
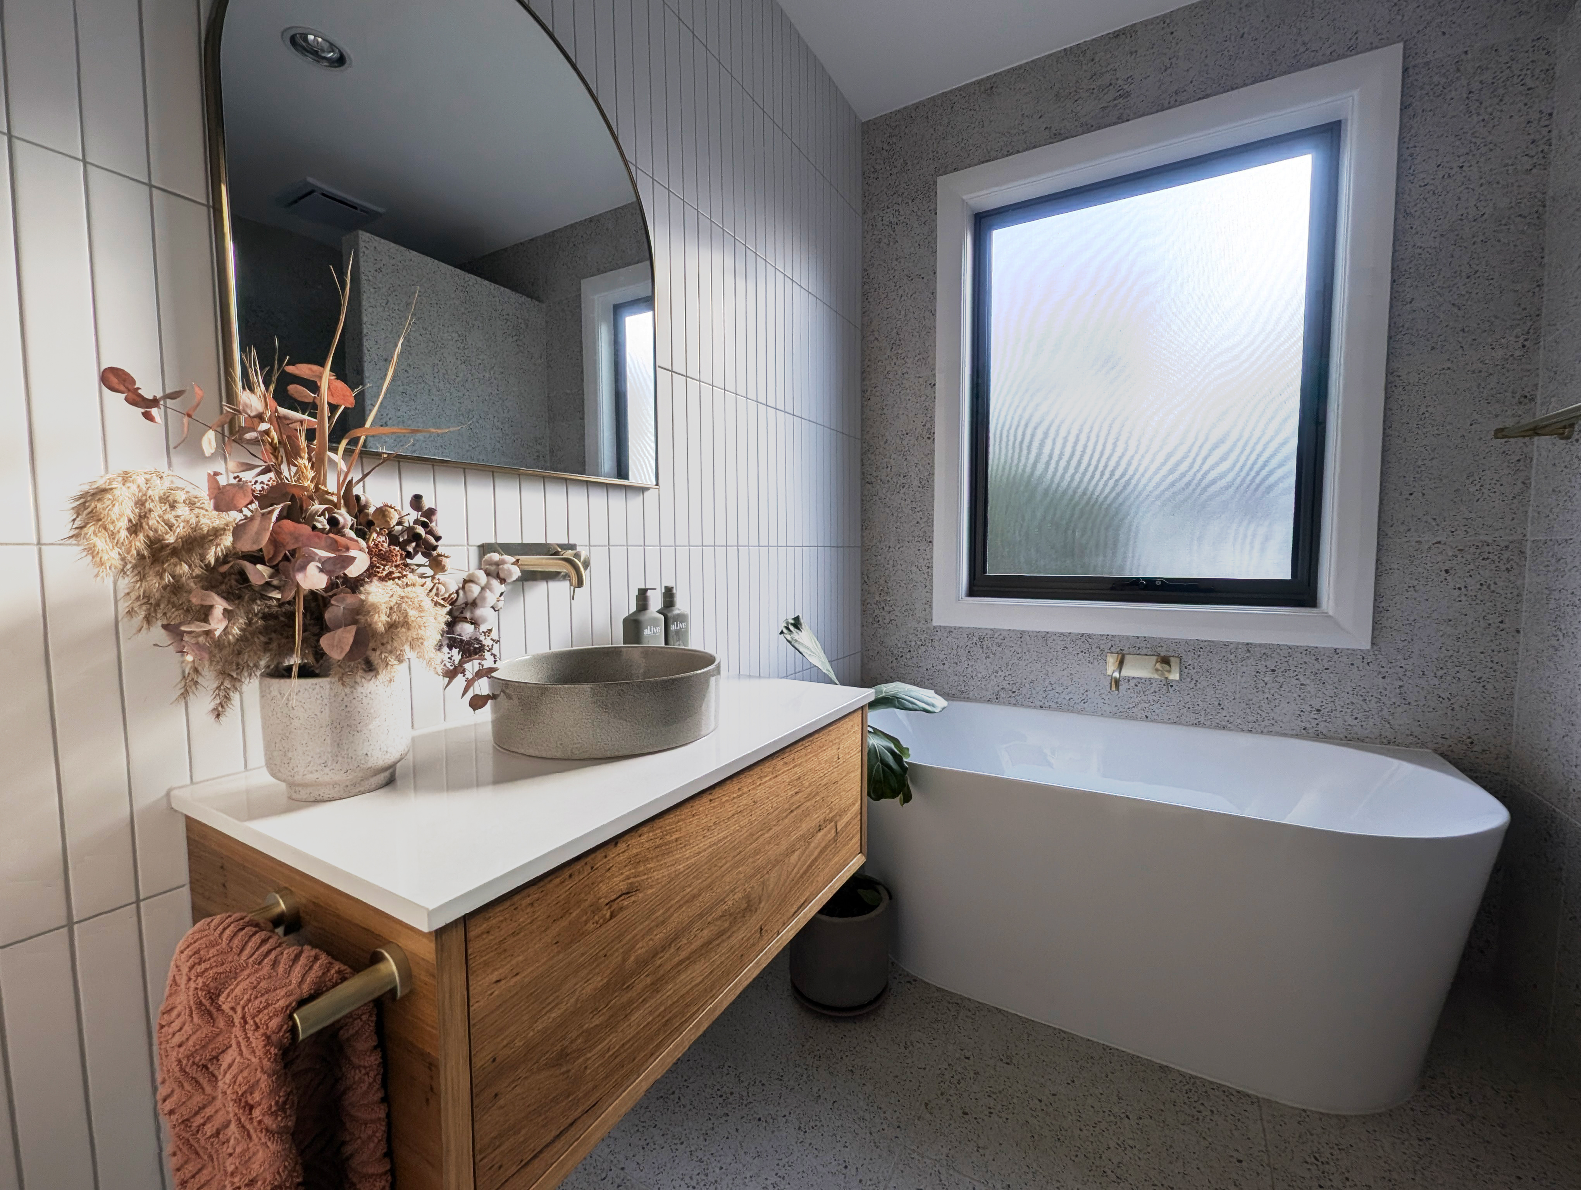
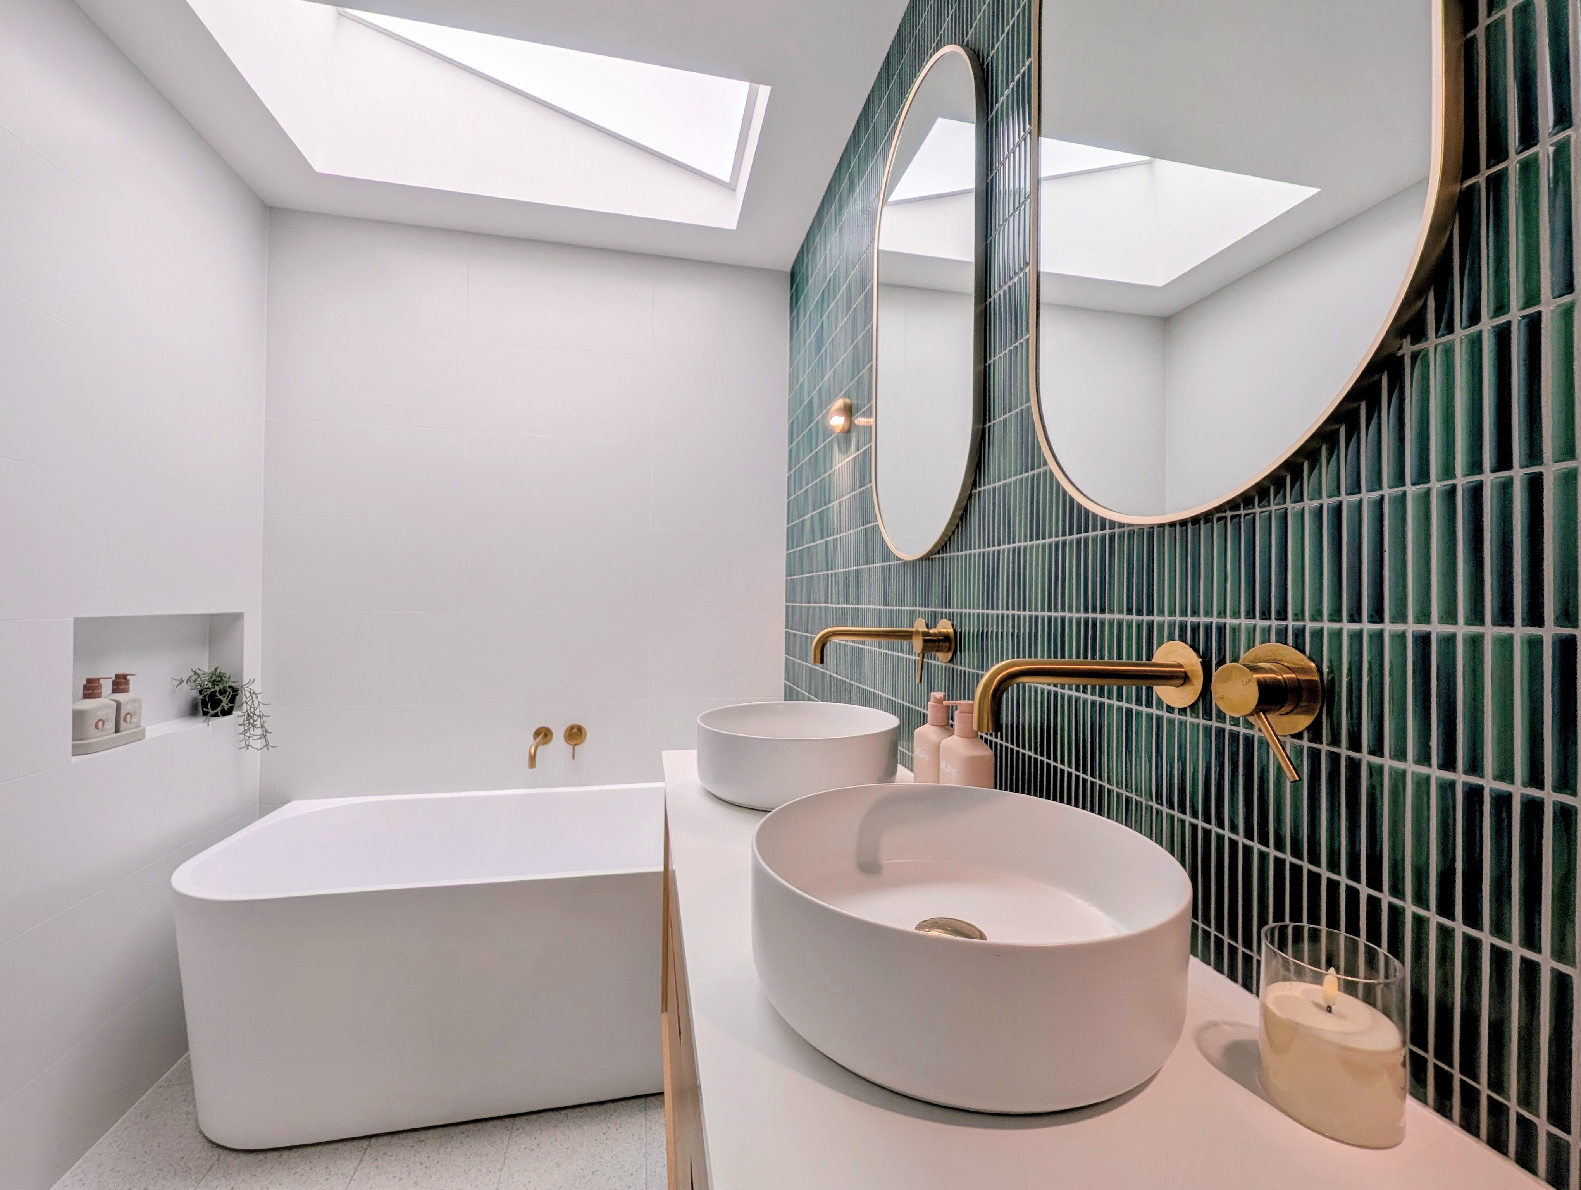
The bathroom was tanked and waterproofed to AS 3740 as called up by the National Construction Code, with the falls set to the waste before screeding and the completed membrane photographed for the handover file.
Entry and approach.
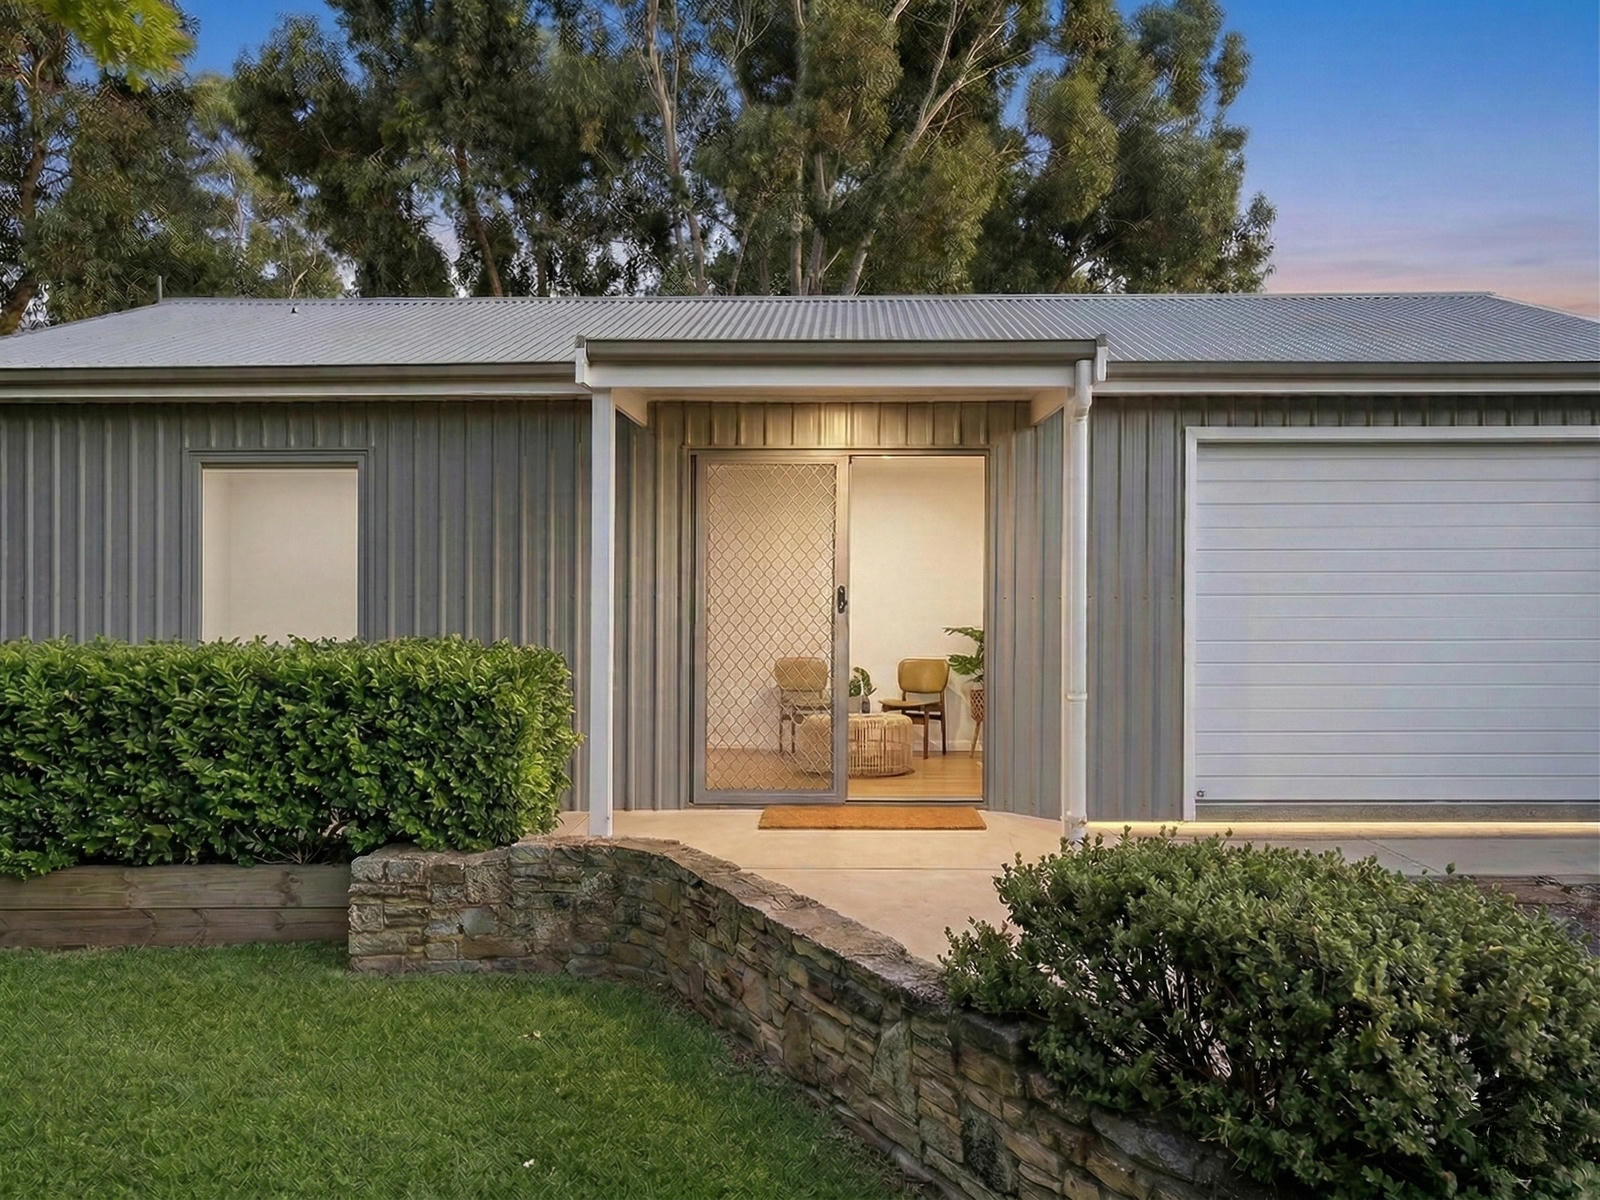
A small covered porch with its own roof, gutter and downpipe was built over the sliding entry door, and the concrete apron laid flush so there is no step up into the flat. Minor items, but they are the difference between a converted shed and a front door.
Key elements.
Flooring
Floating laminate boards throughout the living side — hard-wearing, warm underfoot and simple to maintain for a space that hosts guests.
Kitchenette
White satin overhead and base cabinetry, timber-look benchtop, single-bowl sink with mixer, under-bench fridge space and microwave recess.
Bathroom
Full bathroom with tiled wet area, waterproofed to AS 3740, served by an instantaneous gas hot water system.
Structure
Structural dividing wall; two engineered LVL beams spanning the new roller door opening.
Cladding and openings
Existing profiled steel cladding retained and made good; new sectional roller door and sliding glazed entry door with security screen.
Rooms
Bedroom, bathroom, kitchenette and dining, home office, garage, workshop and gym space.
Council
Adelaide Hills Council.
Credits
Designed and built by Bauer Built. Fixed price quoted work.
A building that finally earns its keep.
The flat is used most weeks. Interstate family stay in it without anyone having to give up a bedroom in the main house, and between visits it is a home office with a door that closes — which turned out to matter more than the owners expected.
On the other side of the dividing wall, the garage takes a car off the driveway and the workshop bench and gym equipment have somewhere permanent to live rather than migrating around the property. Every square metre of a building that was doing nothing at all is now doing something specific.