
Balhannah Extension & Brick Terrace.
Extension, wet areas and brick terrace.
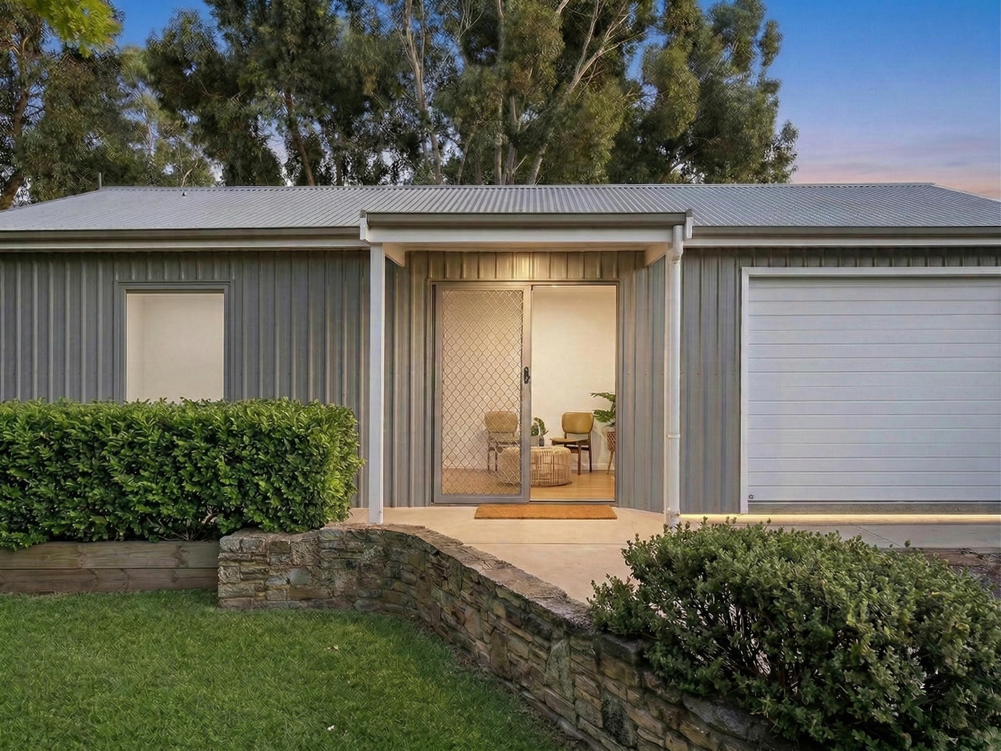
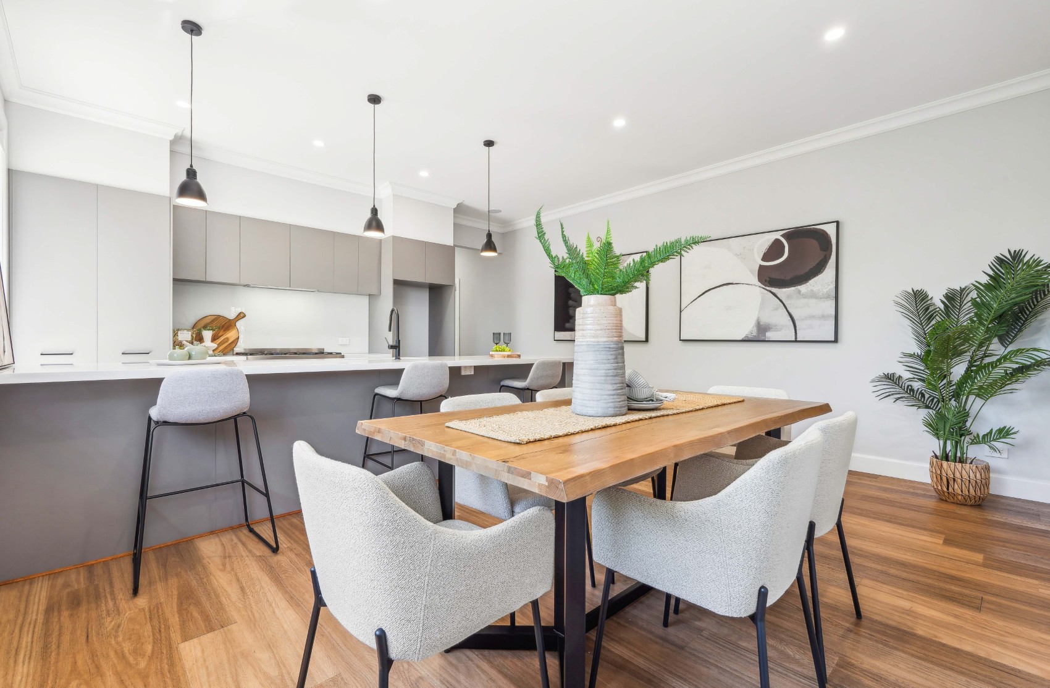
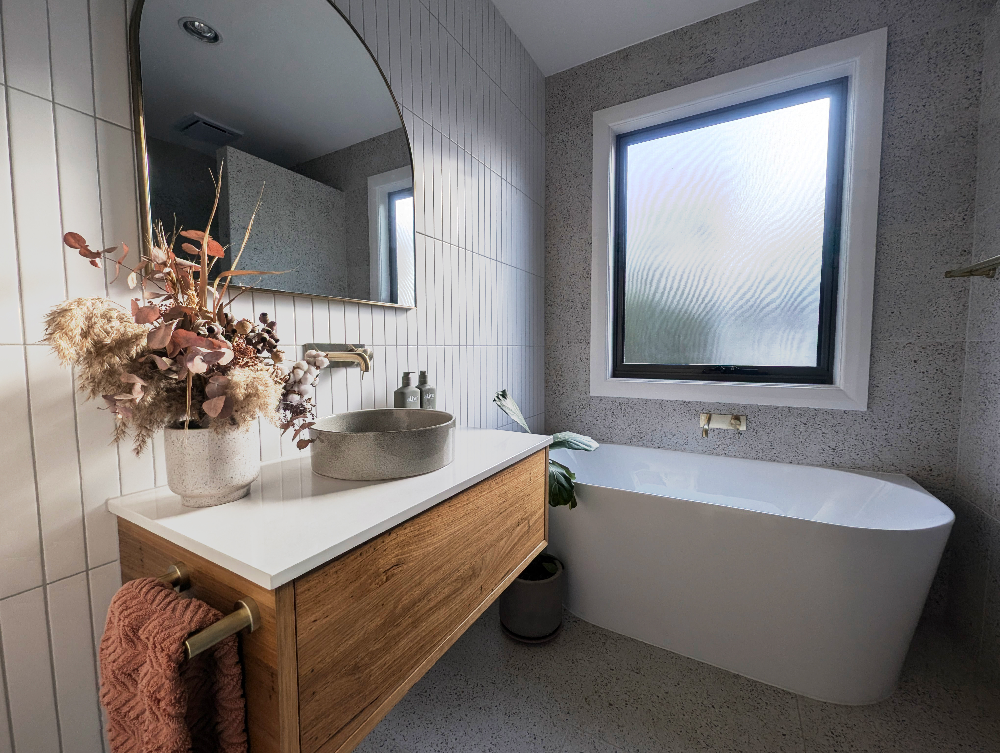
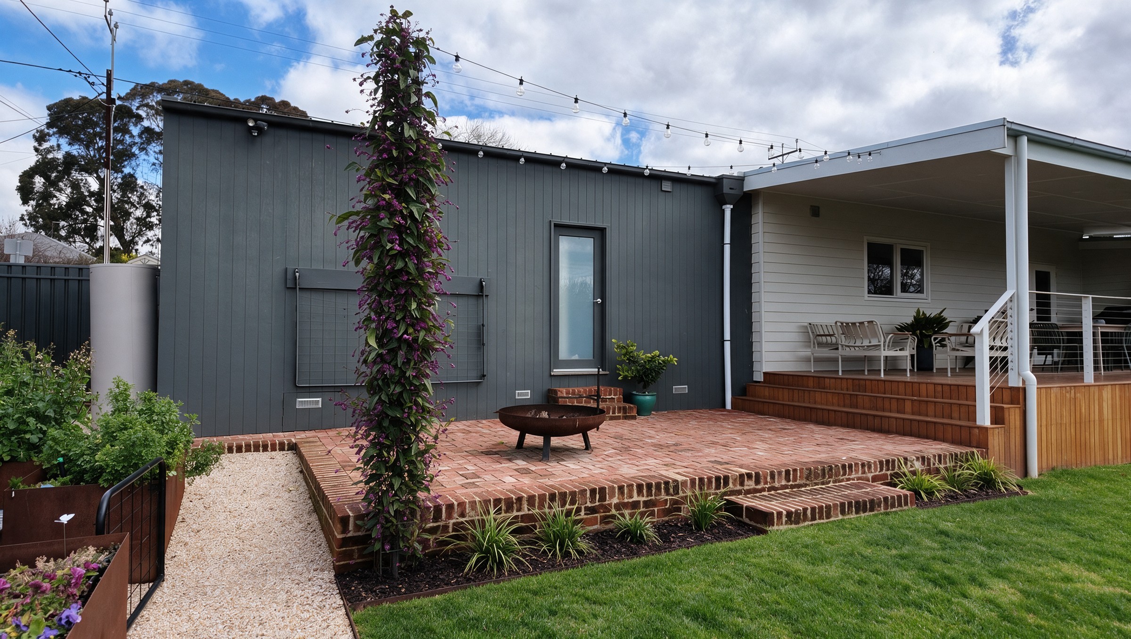
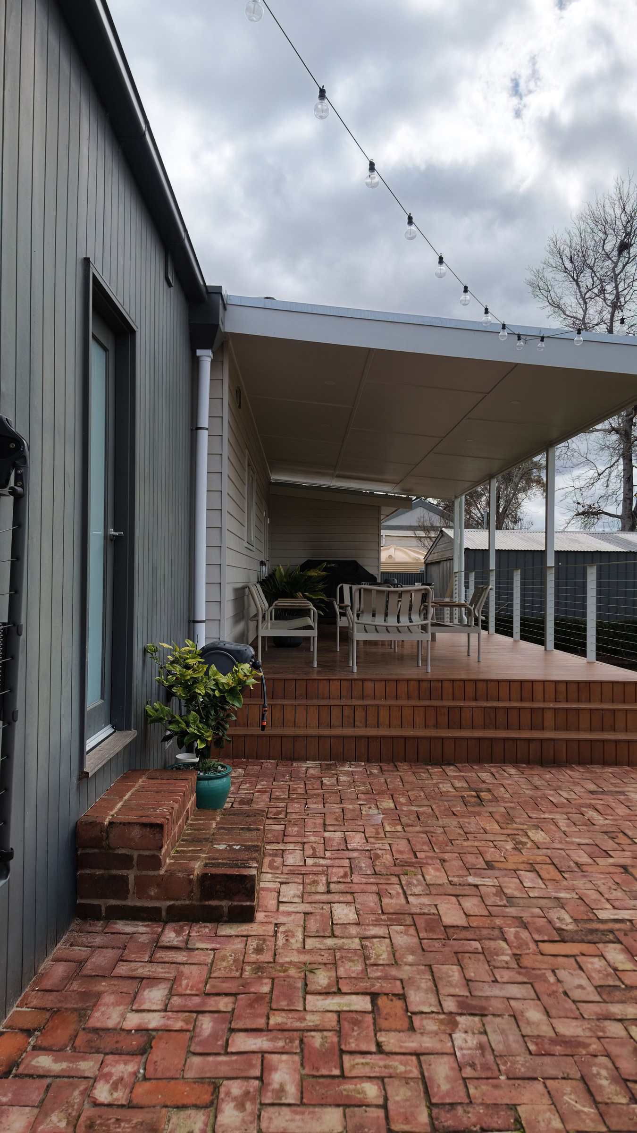
A charcoal-clad extension that added a fourth bedroom and second living area, a butler's pantry, a laundry, a second bathroom and an extended ensuite. Extending turned out to be cheaper than reworking the existing house, and inside, the join between old and new does not read at all.
Cheaper to extend than to fix.
The layout of this Balhannah house did not fit how the family needed to live. The obvious first move was to rework what was already there, and that is where the numbers stopped agreeing with the plan. Opening up the existing structure meant taking on problems inside it that had nothing to do with the brief.
Once those were priced, renovating the existing house came out higher than building new space alongside it. That is not the answer people expect, and it is worth saying plainly: sometimes the cheapest way to get the rooms you want is to stop trying to carve them out of a structure that is fighting you.
The block was the other half of it. There was room to build, and the ground allowed the new work to pick up the existing floor level and roofline rather than step around them. A few outbuildings in that part of the property were not earning their keep, so they came down.
New rooms alongside, not carved out.
The extension carries a fourth bedroom that doubles as a second living area for the kids, a butler's pantry off the existing kitchen, a new laundry, and a second bathroom. The existing ensuite was extended into the new work rather than left at its original size.
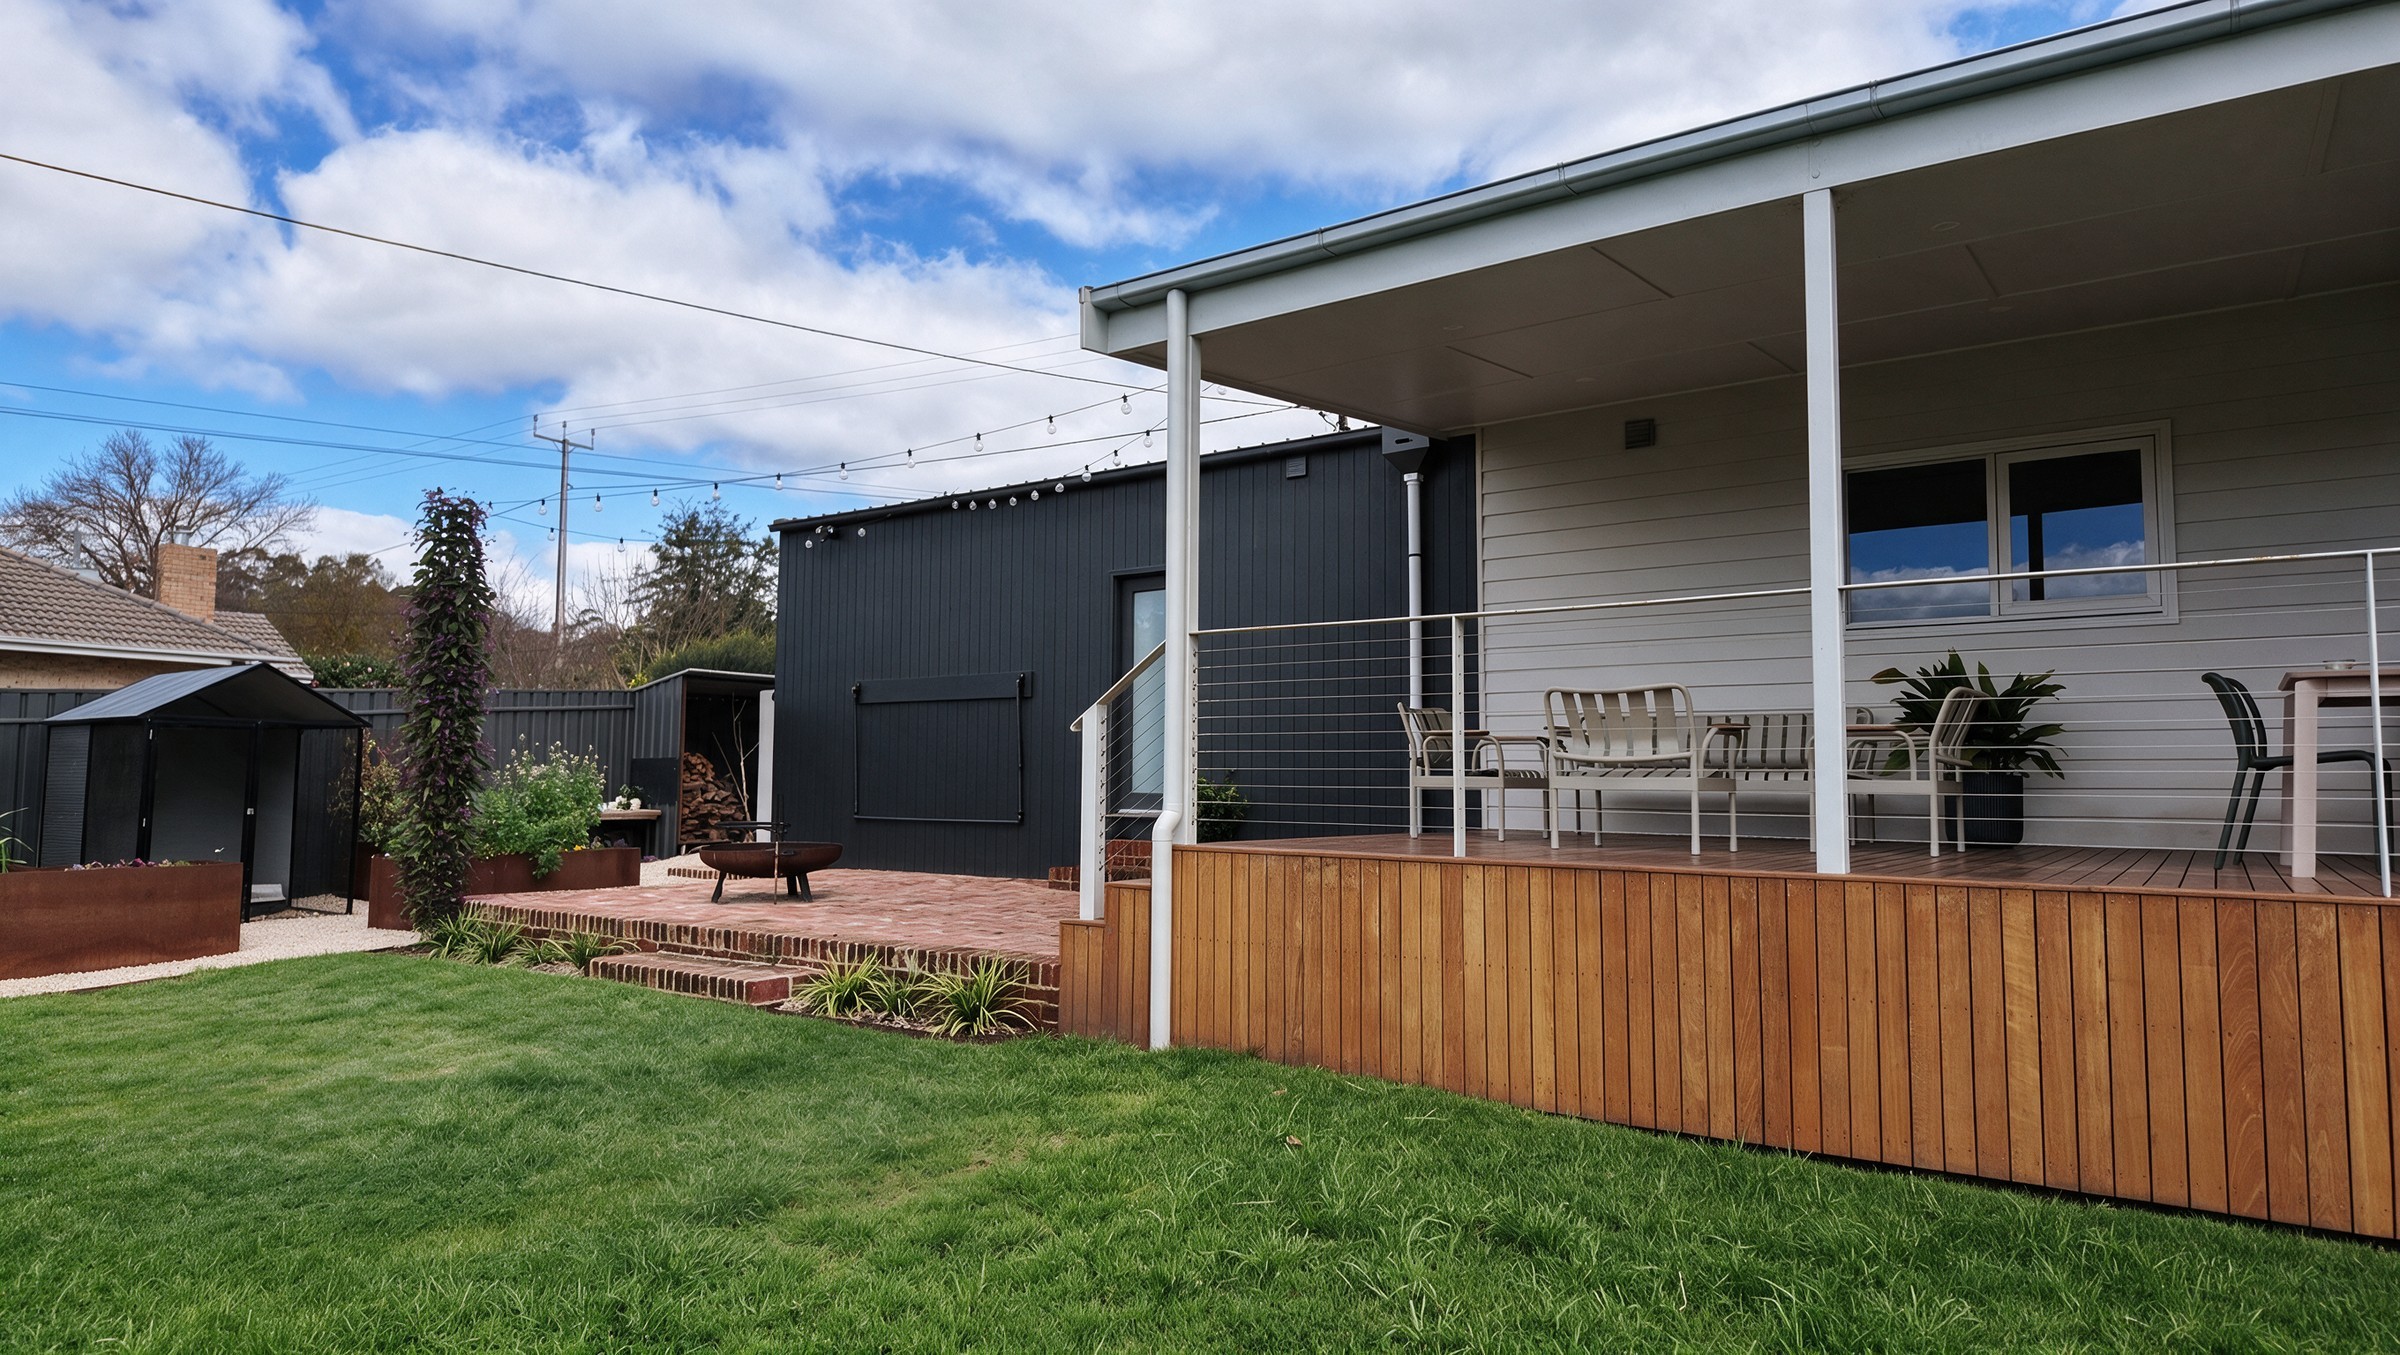
Grouping the wet areas in the new build meant one run of services rather than chasing plumbing through a structure that was already the problem. The connection back to the house was set so the new rooms come off the existing living areas rather than hanging off the end of a corridor. Outside, a recycled red brick terrace picks up the level change and carries the fire pit.
Scope of works.
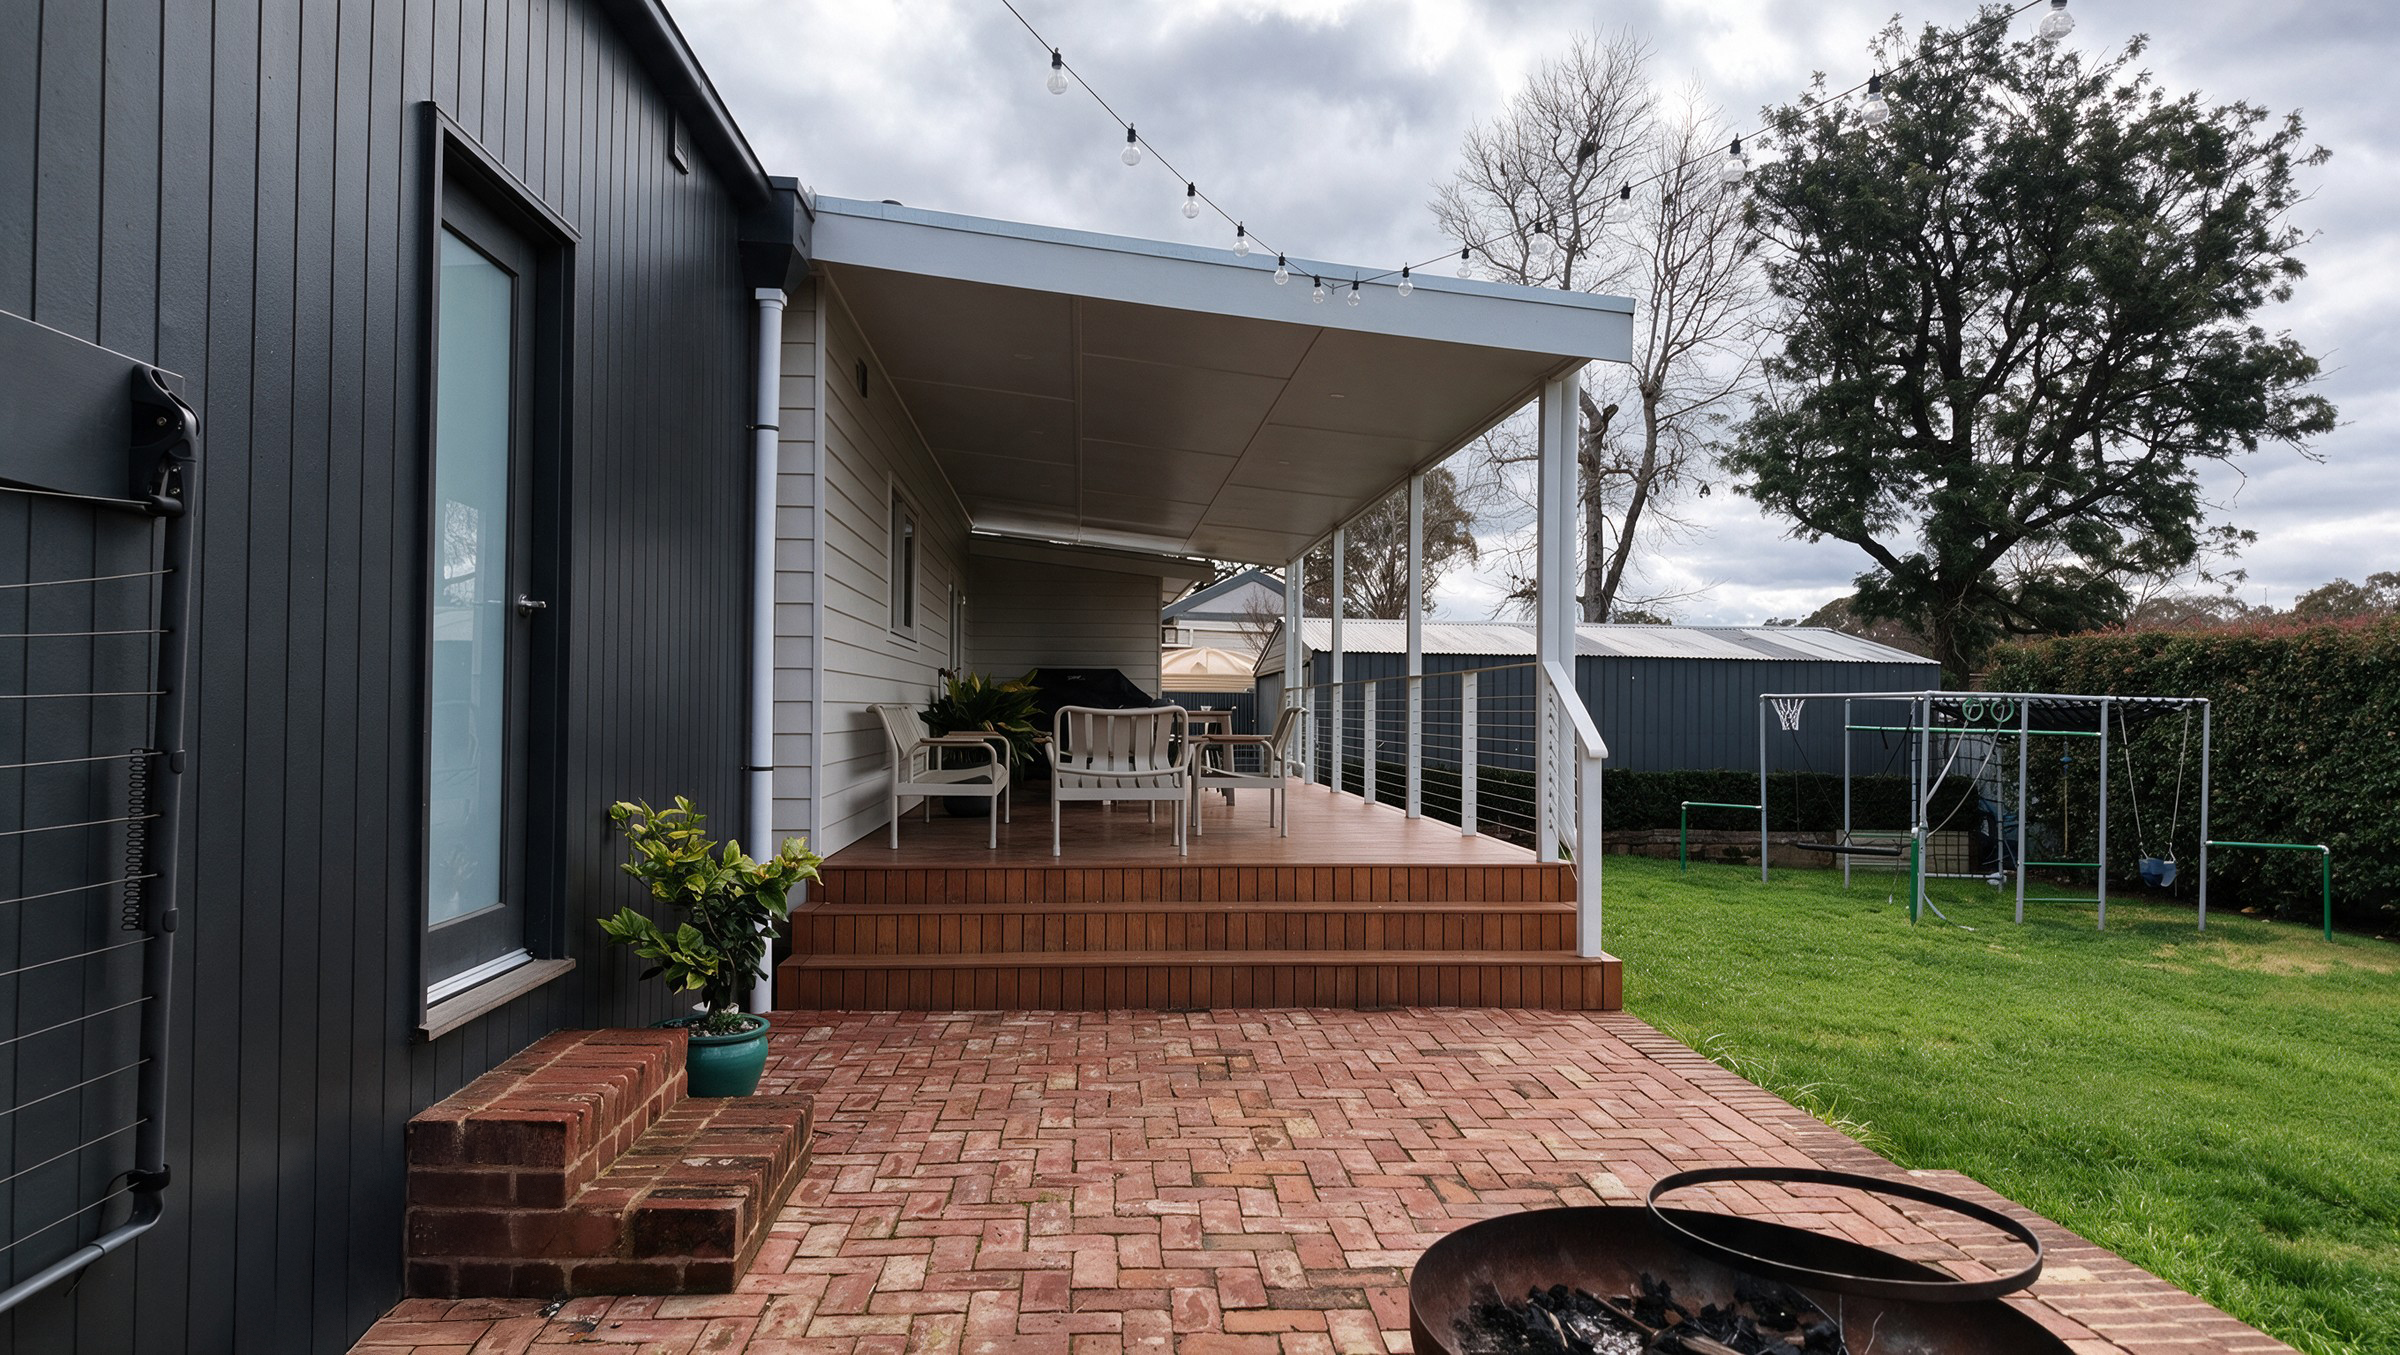
A single-storey extension in charcoal Axon cladding on stumps and bearers, adding a fourth bedroom and secondary living area, a butler's pantry off the existing kitchen, a laundry, a second bathroom, and an extension of the existing ensuite. Electrical provisioned so the bedroom can later be split in two, and wormy chestnut flooring laid over the new work. Demolition of redundant outbuildings, connection into the existing house at matching floor level, an external sliding privacy screen, and a recycled red brick terrace with stepped brick edging and steps up to the existing deck. Fixed price quoted work.
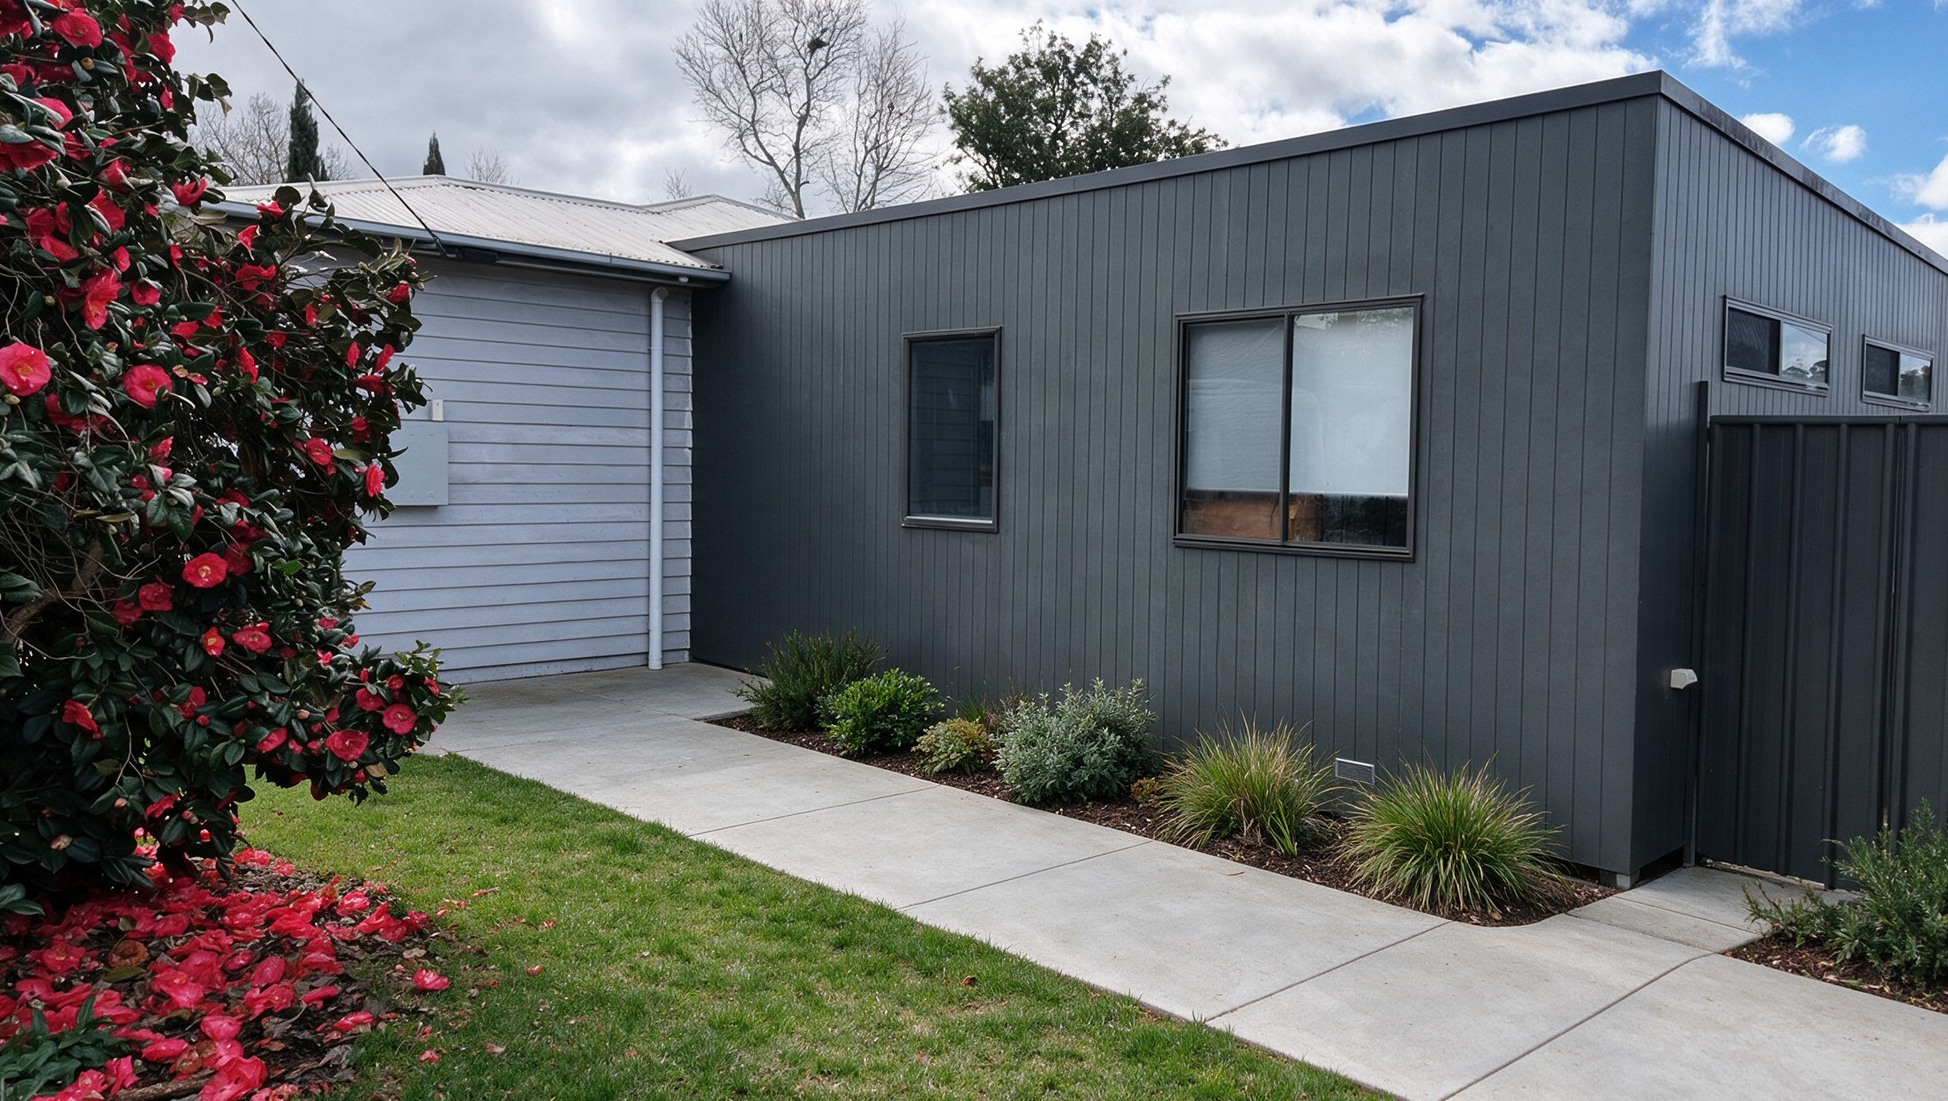
Where the join actually matters.
Outside, this extension does not pretend to be part of the original house. It is its own form in its own material. The place the two have to agree is inside, where you walk between them, and that is settled by the floor level, the ceiling height and the width of the opening long before anything is lined.
Floor structure and level.
The new floor was set to match the existing exactly. A step between old and new is what makes an addition feel like an addition from the inside, and it is not something you can correct once the rooms are lined. The floor is framed on stumps and bearers rather than a slab, and finished with wormy chestnut flooring.
A separate roof form.
The extension carries its own low roof rather than continuing the pitch of the original house, and it sits below the existing gutter line. Matching an older pitched roof and its verandah tends to give you either a convincing replica or an obvious near-miss, and it is the near-miss that makes an addition look tacked on. Stormwater was flashed at the junction and the discharge sized for the additional catchment rather than assumed to cope with it.
Cladding and the two-tone.
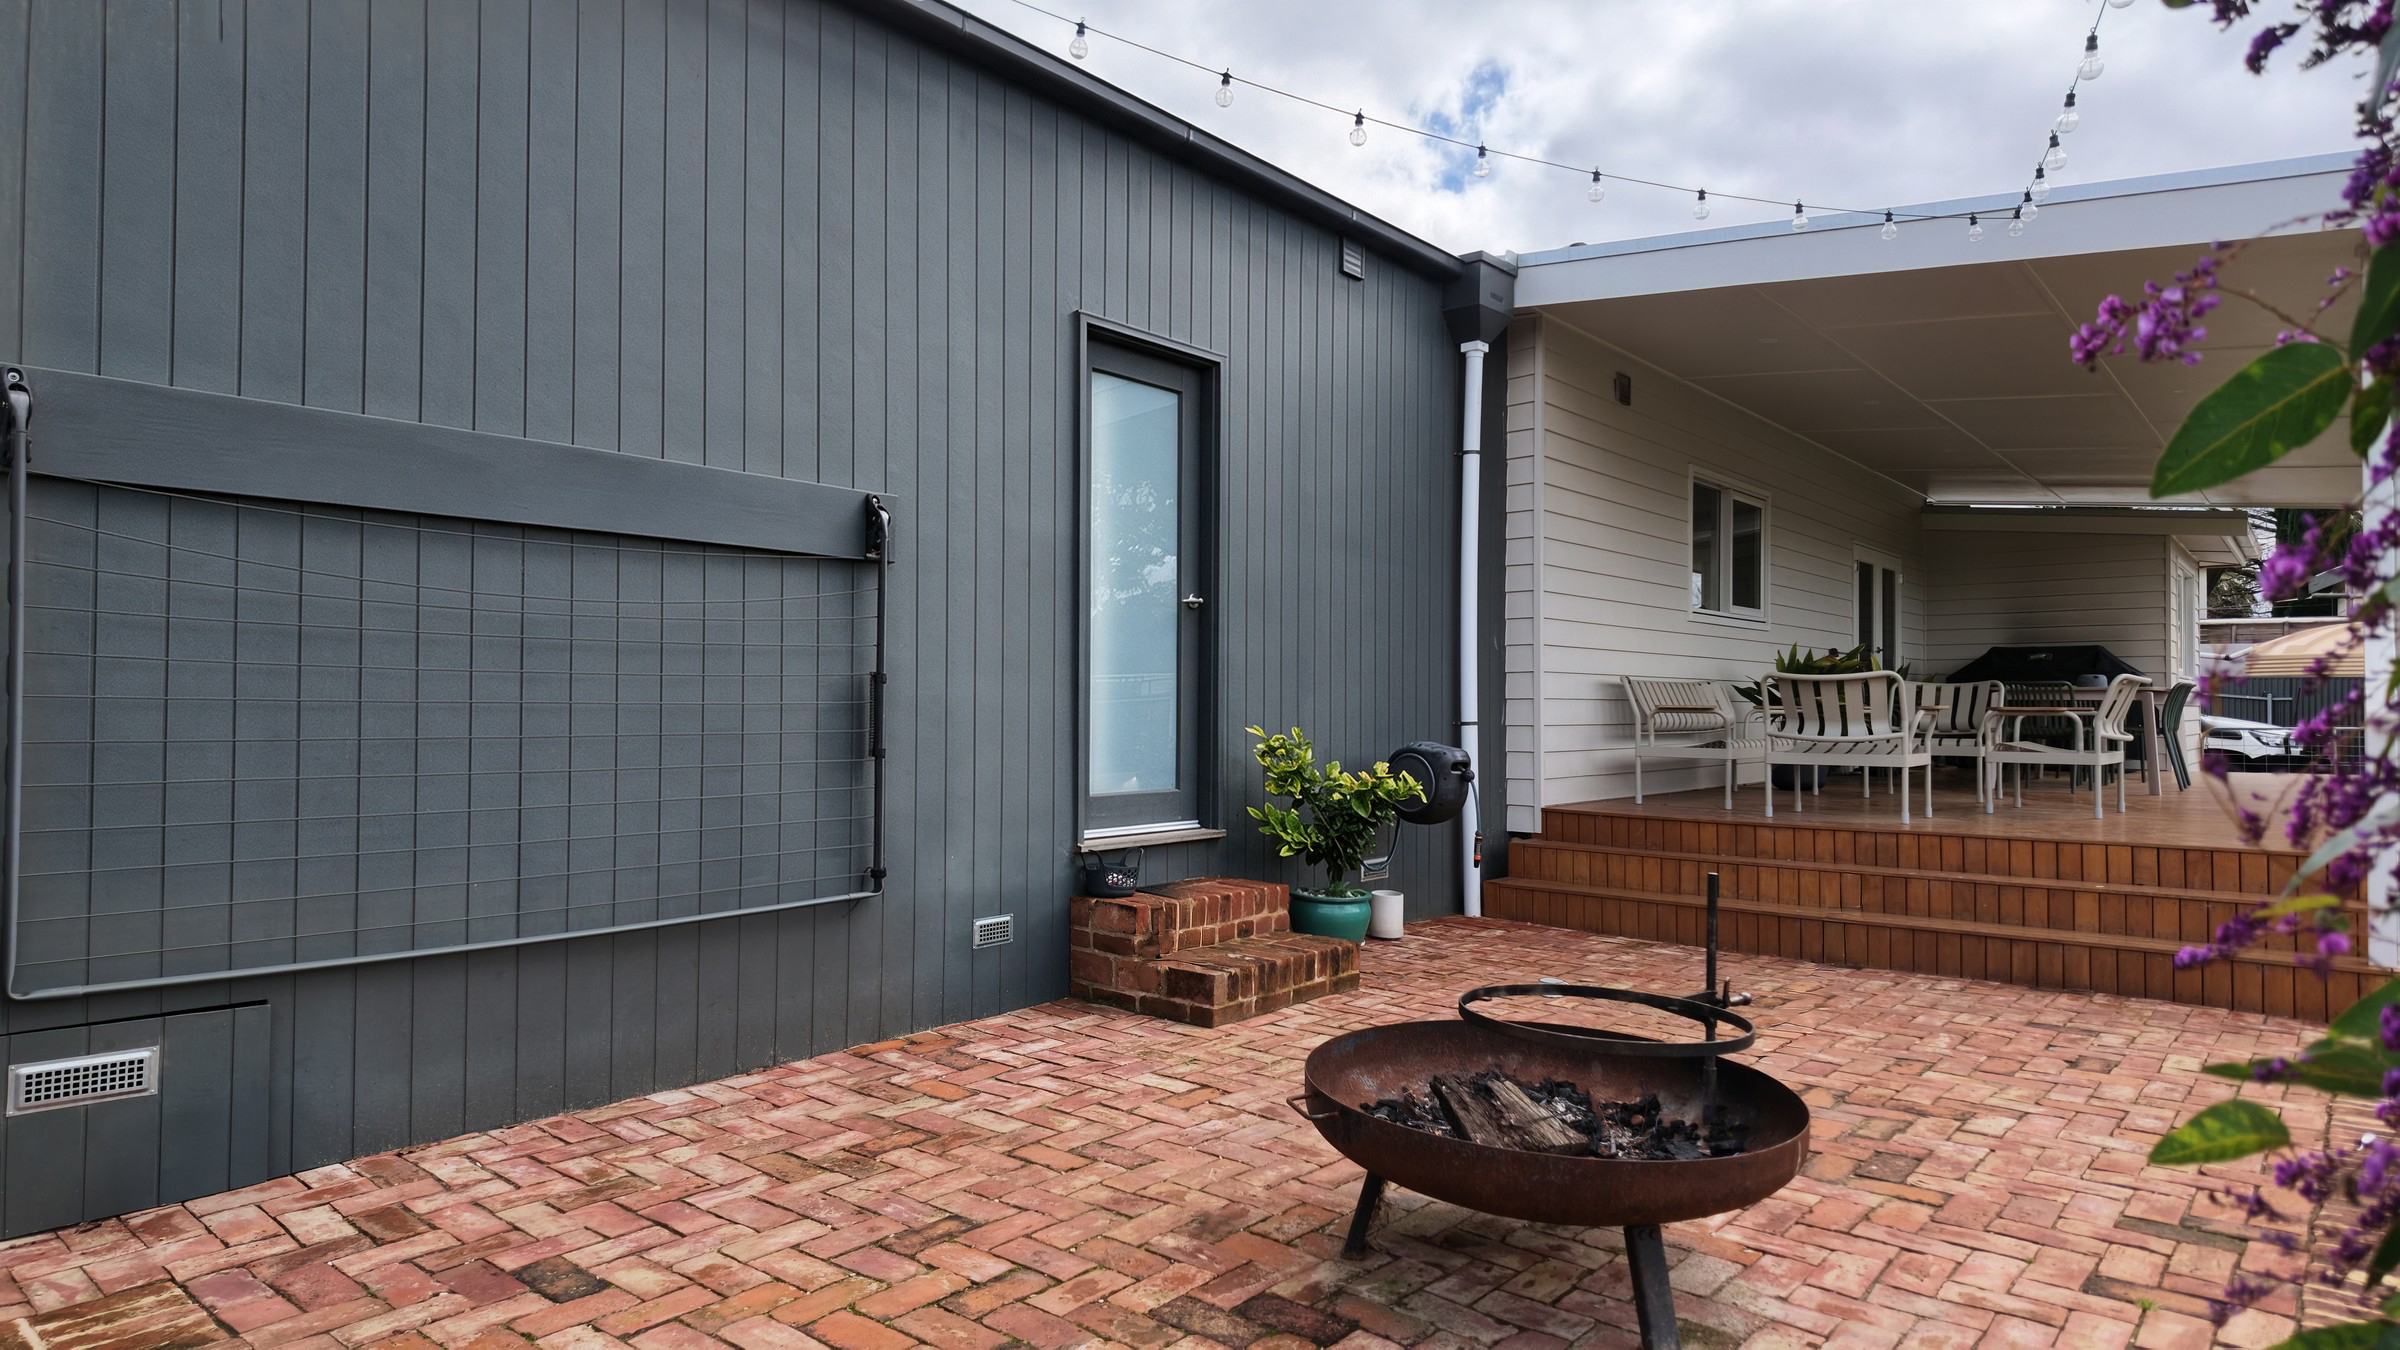
The new work is clad in charcoal Axon, its vertical grooves running against the horizontal weatherboard of the existing house. Nothing about it is trying to match: different colour, different material, different direction. Cladding, flashings and weatherproofing detailed to the National Construction Code.
Wet areas grouped.
The second bathroom, the laundry and the extended ensuite were planned as a single plumbing zone in the new work. Keeping them together kept the drainage runs short and avoided cutting services into the existing structure, which was the thing the project was trying to get away from in the first place.
Brick terrace and levels.
The terrace is laid in recycled red brick on a compacted base, falling away from the building so water sheds to the lawn rather than sitting against a wall. Stepped brick edging picks up the level change to the existing deck without needing a retaining wall.
Ventilation at the paving line.
Wall vents were kept low and clear of the finished paving level so the sub-floor still ventilates once the terrace was laid. Paving run hard up against an unvented wall is a common way to create a damp problem that only shows up later.
Provision for a second bedroom.
The fourth bedroom was built as one large room, with the electrical provisioned so it can be split into two. The extra circuits, switching and outlets went in while the walls were open, which costs very little at that stage and means the division can happen later without pulling finished linings apart. One big room now, two bedrooms when the children need them.
Key elements.
Rooms added
Fourth bedroom and secondary living area, butler's pantry, laundry, second bathroom, and an extension of the existing ensuite. Electrical provisioned so the bedroom can later be split in two.
Structure
Single-storey extension on stumps and bearers, set to match the existing floor level, with wormy chestnut flooring.
Roof
Separate low roof to the extension, sitting below the existing gutter line.
Cladding
Charcoal Axon cladding, its vertical grooves set against the existing horizontal weatherboard.
Wet areas
Second bathroom, laundry and extended ensuite grouped as a single plumbing zone.
Site works
Redundant outbuildings demolished, and a recycled red brick terrace laid with stepped edging and steps to the existing deck.
Compliance
Structure, cladding, flashing and weatherproofing to the National Construction Code.
Credits
Built by Bauer Built. Fixed price quoted work.
A house that finally fits.
The family got the rooms they actually needed: somewhere for the kids that is not the main living area, a laundry that is not an afterthought, a second bathroom that takes the pressure off the mornings, and a pantry that keeps the kitchen clear. None of it was carved out of the existing house, which is why the existing house still works.
From the yard you can see exactly where the original house stops: charcoal against near-white, vertical against horizontal, a low roof against a verandah. Inside is the opposite. The floor runs through at one level and the new rooms open off the existing living areas, so moving between the two does not feel like moving between two buildings. That is the join that matters, because it is the one the family uses every day.