
Room for family,
without moving house.
Granny flats and secondary dwellings across Adelaide and the Adelaide Hills
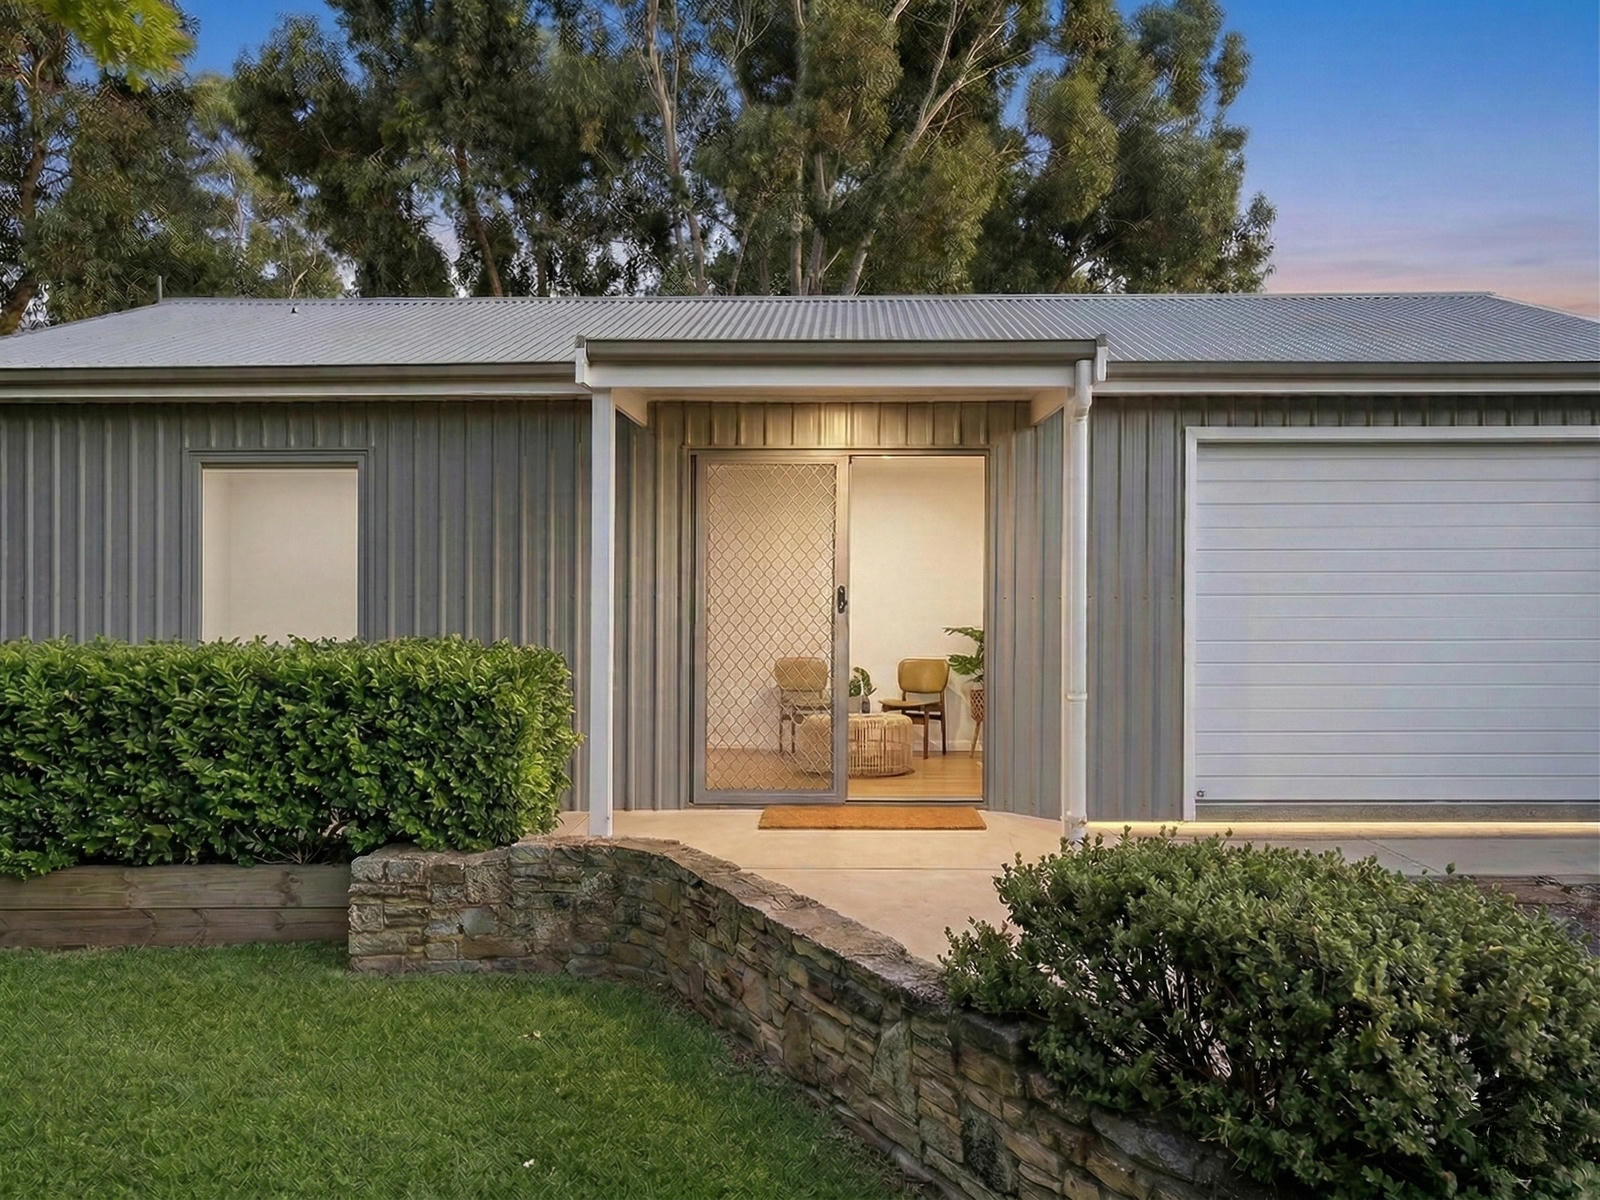
A parent moving closer, an adult child staying longer, or guests you would rather not put on the couch. A second dwelling solves it without anyone moving — sized to the block and the budget rather than to a catalogue.
Small footprints, properly resolved.
A granny flat is judged on whether someone can actually live in it. That means a kitchenette you can cook in, a bathroom with real ventilation, and enough storage that the place doesn’t fill up in a fortnight.
Most of these get built new on the block, sized to what the setbacks and the slope will actually take. Where a sound shed or old shell is already standing, converting it is sometimes the cheaper way in, and we will tell you which way suits your block before you commit. Either way it is worth looking at what else the footprint could carry: an office, a workshop, a gym.
What we focus on.
A second dwelling only works if both households can ignore each other. Separate entry, some distance from the main house, and a bit of outdoor space that belongs to it.
Which way a small building faces matters more than it does in a big one. Get it wrong and you are heating the place all winter.
A kitchenette you can actually cook in and a bathroom that vents properly. Those two rooms decide whether anyone can live there long term.
Small dwellings fill up fast. Built-in storage is worth more here than it is in the main house.
If it is going to be rented, or lived in by family for years, it is worth spending on the things that wear. We will tell you where that is.
Where the building sits decides most of the rest: the outlook, the privacy, the driveway, and how far the services have to run.
How we run a granny flat build.
Initial discussion.
Initial discussion to clarify intended use, budget range and site considerations.
Planning and approvals.
Planning and approvals, working alongside a designer and a certifier where the job needs them.
Build and finishing.
Construction with the trades coordinated, and a clean site the whole way through.
Handover and completion.
Final fit-off and handover, ready to move into.
What a Hills block will actually take.
Whether a second dwelling works comes down to the block before it comes down to the design. The rural-residential blocks around Woodside, Oakbank and Charleston usually have the room and the setbacks. The steeper, well-treed blocks through Stirling, Aldgate and Crafers are tighter, and significant tree protections and bushfire ratings often decide where the building can sit.
A secondary dwelling has to meet the National Construction Code in its own right. Egress, ventilation, wet area waterproofing, energy efficiency and smoke alarms all apply whether it is for family or for rent. Most of these get built new. Occasionally there is already a shed or an old shell on the block worth converting, as at Lobethal where we split one into a flat and a workshop, but that only stacks up when the existing building is sound.
We build across the Adelaide Hills — Stirling, Aldgate, Crafers, Bridgewater, Mylor, Hahndorf, Oakbank, Balhannah, Woodside, Lobethal, Charleston, Mount Barker and Nairne — and into the Fleurieu at Victor Harbor and Goolwa, and Adelaide’s eastern suburbs around Burnside.
Before you get in touch.
Approvals, servicing, what fits on a typical Hills block, and whether it can be rented out.
Ask a questionDo you help with council approvals?
Yes. We assist with documentation and work with the right professionals for planning and building consent. A secondary dwelling has to meet the National Construction Code in its own right — egress, ventilation, wet area waterproofing, energy efficiency and smoke alarms — and we build to that whether the flat is for family or for rent.
Can a granny flat be designed for ageing in place?
Yes, and it is worth deciding early. Wider doorways, a step-free shower and blocking in the walls for grab rails cost very little while it is being built and a lot to add later.
How big can a granny flat be?
It depends on the planning rules and on your site. We can give you a rough answer on a first visit and confirm it once someone has looked properly at the setbacks.
Can you match the design to the main home?
Usually. Matching the roofline, the cladding and the window proportions is mostly a matter of deciding early, so whoever is drawing it knows that is what you want.
Are granny flats suitable for rental income?
They can be. The build has to meet the same code either way, so the difference is mostly what you spend on finishes and how your council treats a second dwelling on the block. Worth checking that before you start.
Keep exploring.
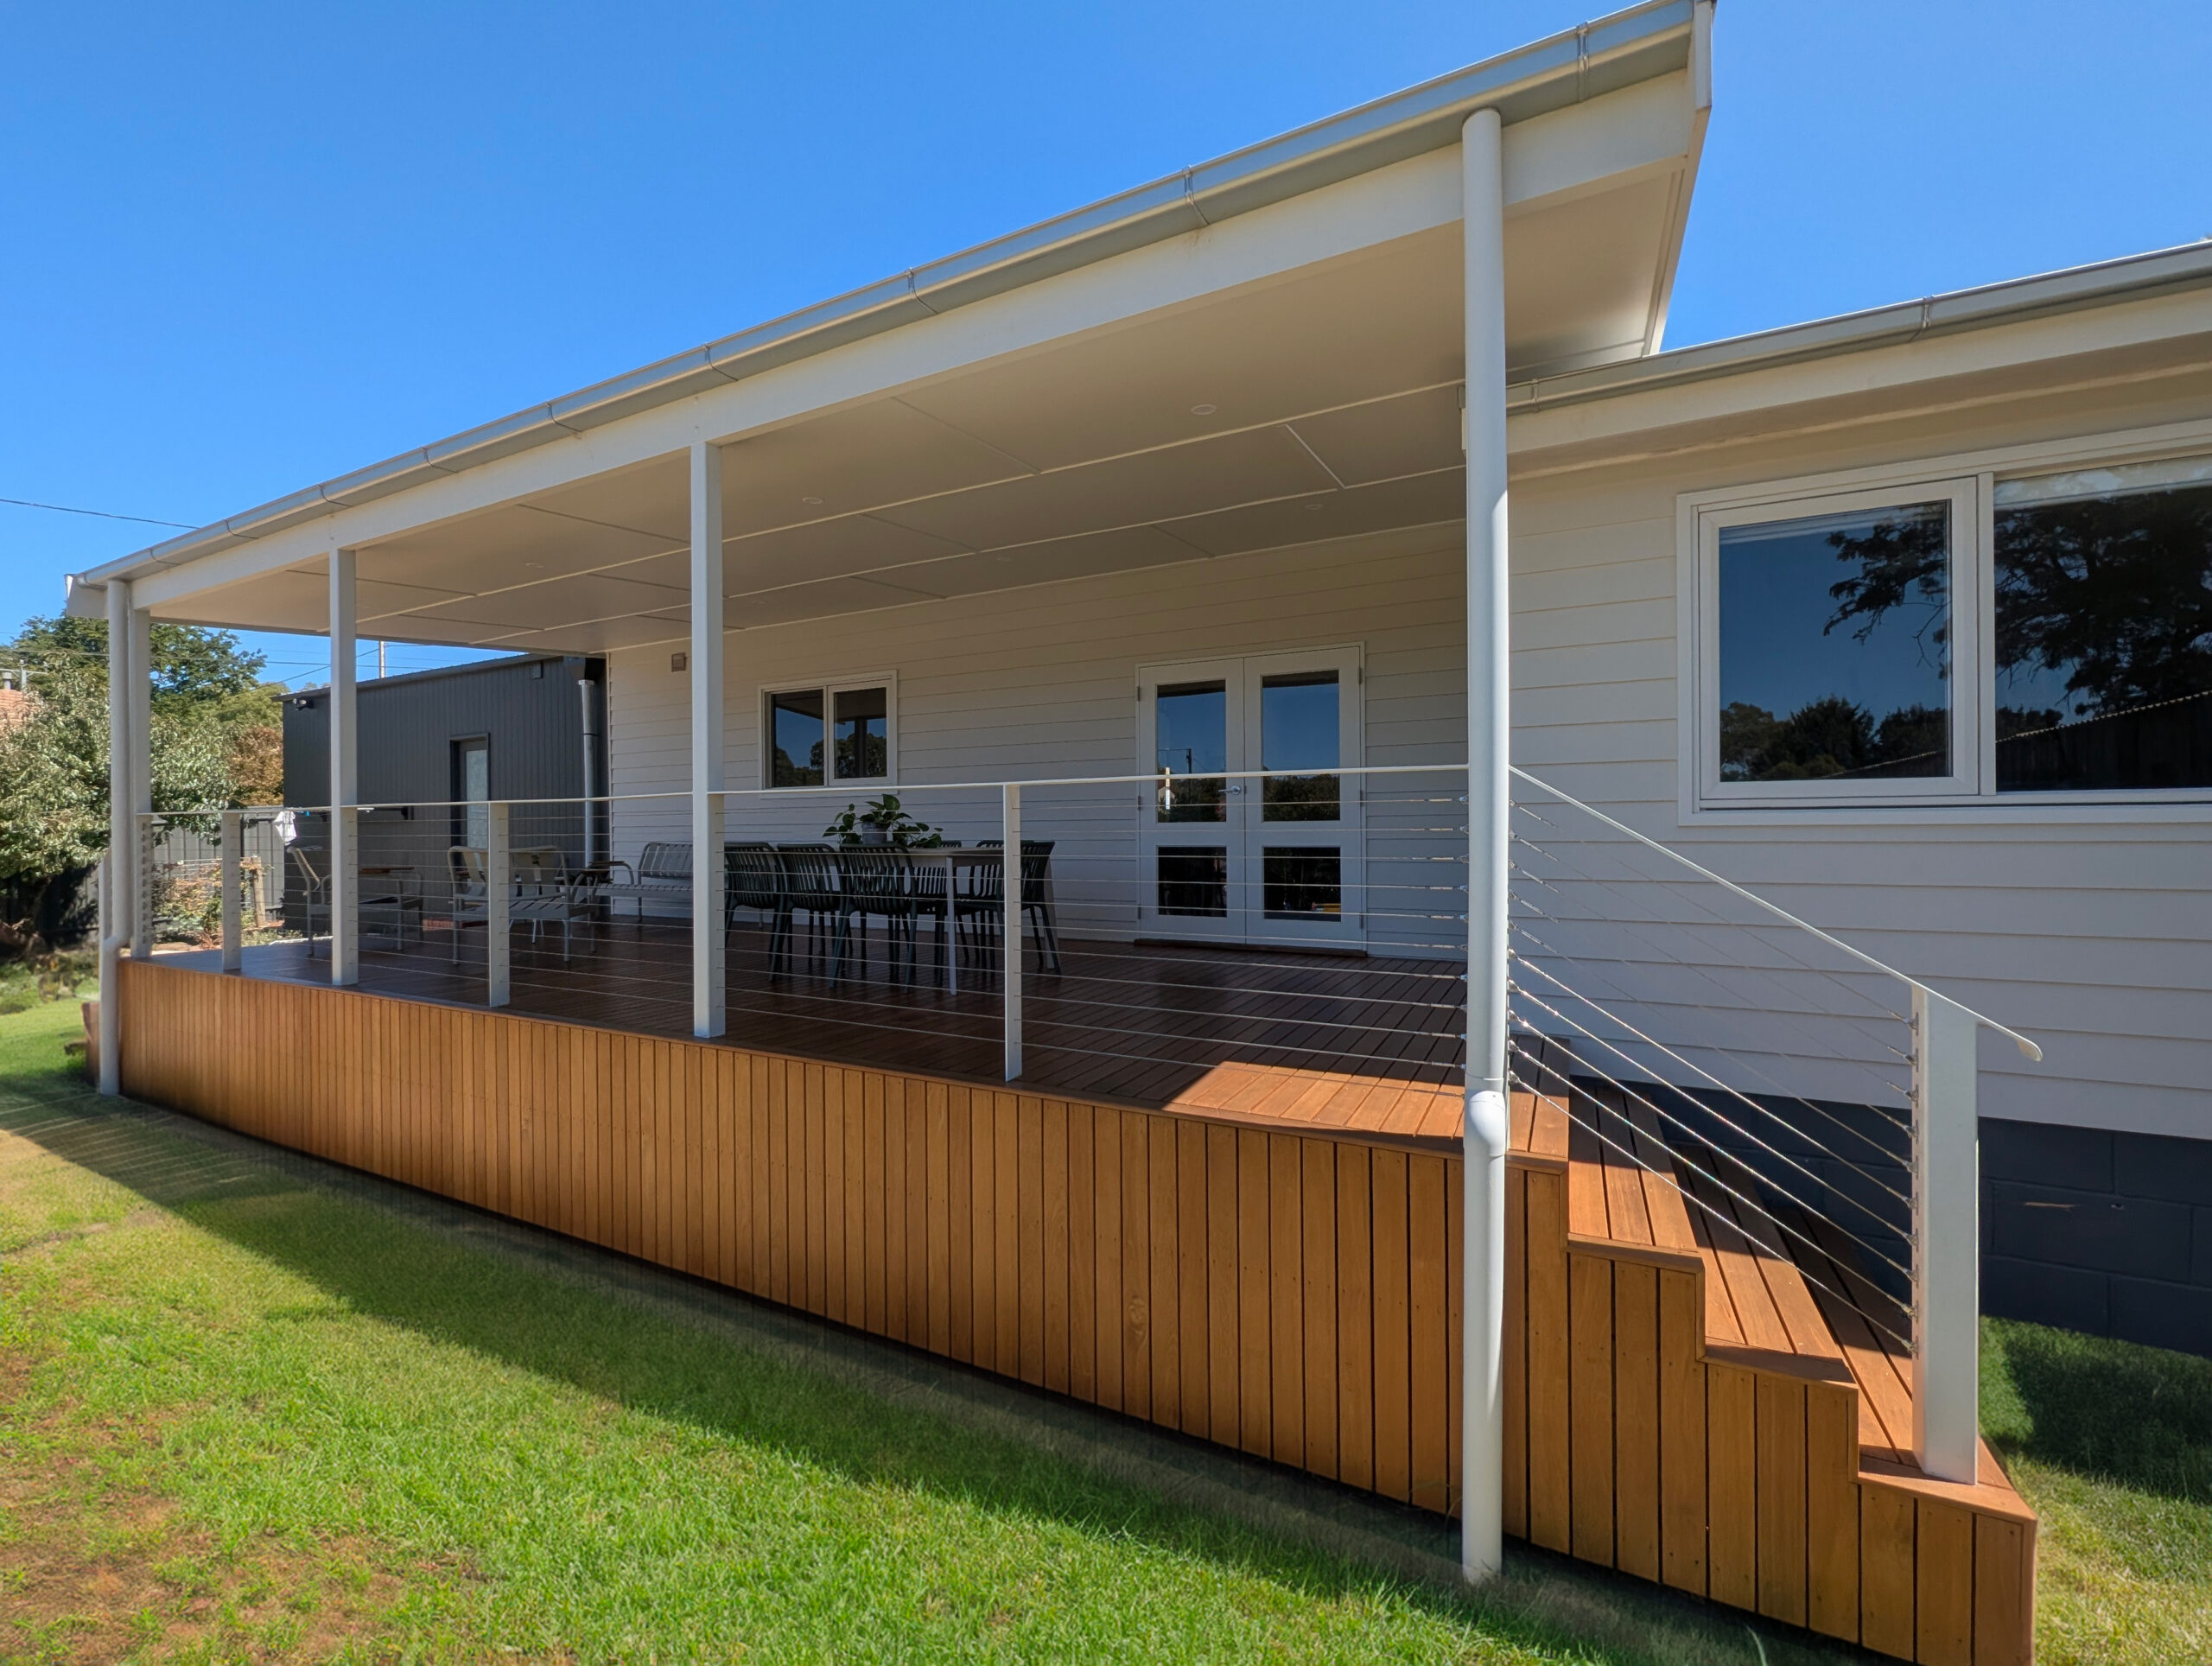
Outdoor rooms built to shelter, extend and last. Spotted gum, Merbau and steel, picked for Hills weather.
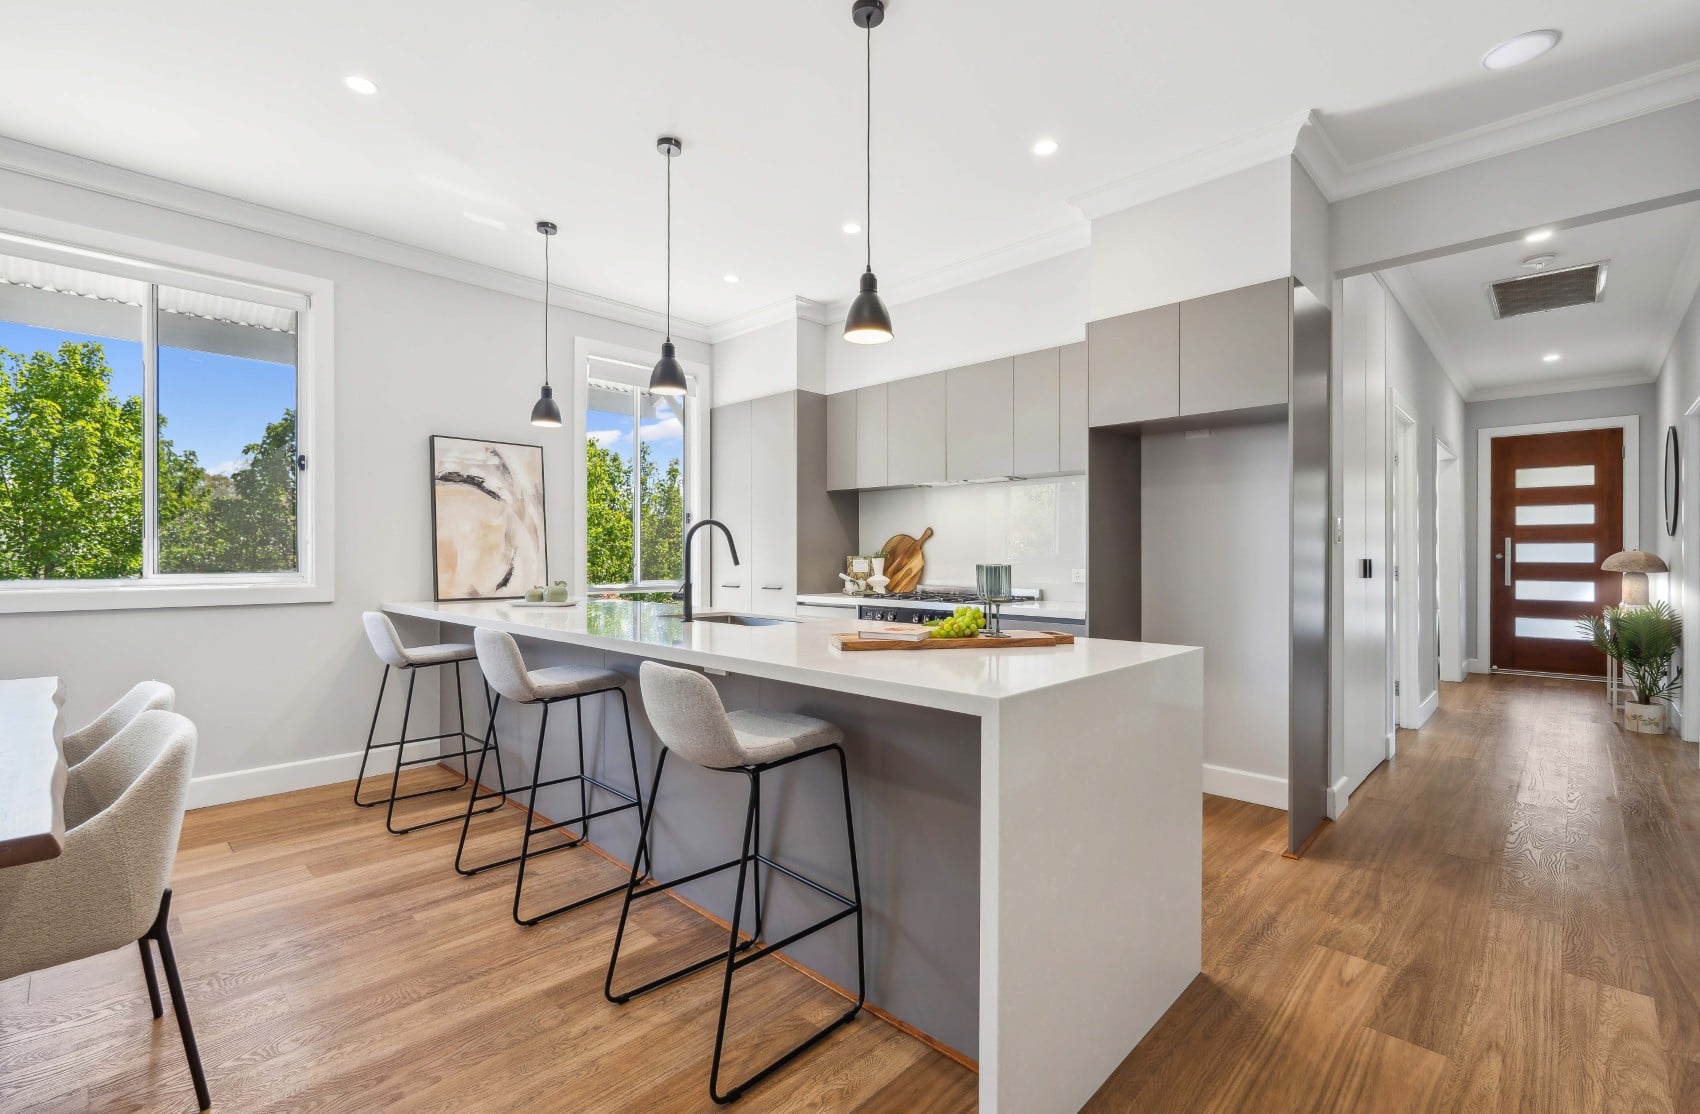
Kitchens built around how you actually cook. Custom joinery, stone benchtops, storage where you would reach for it.
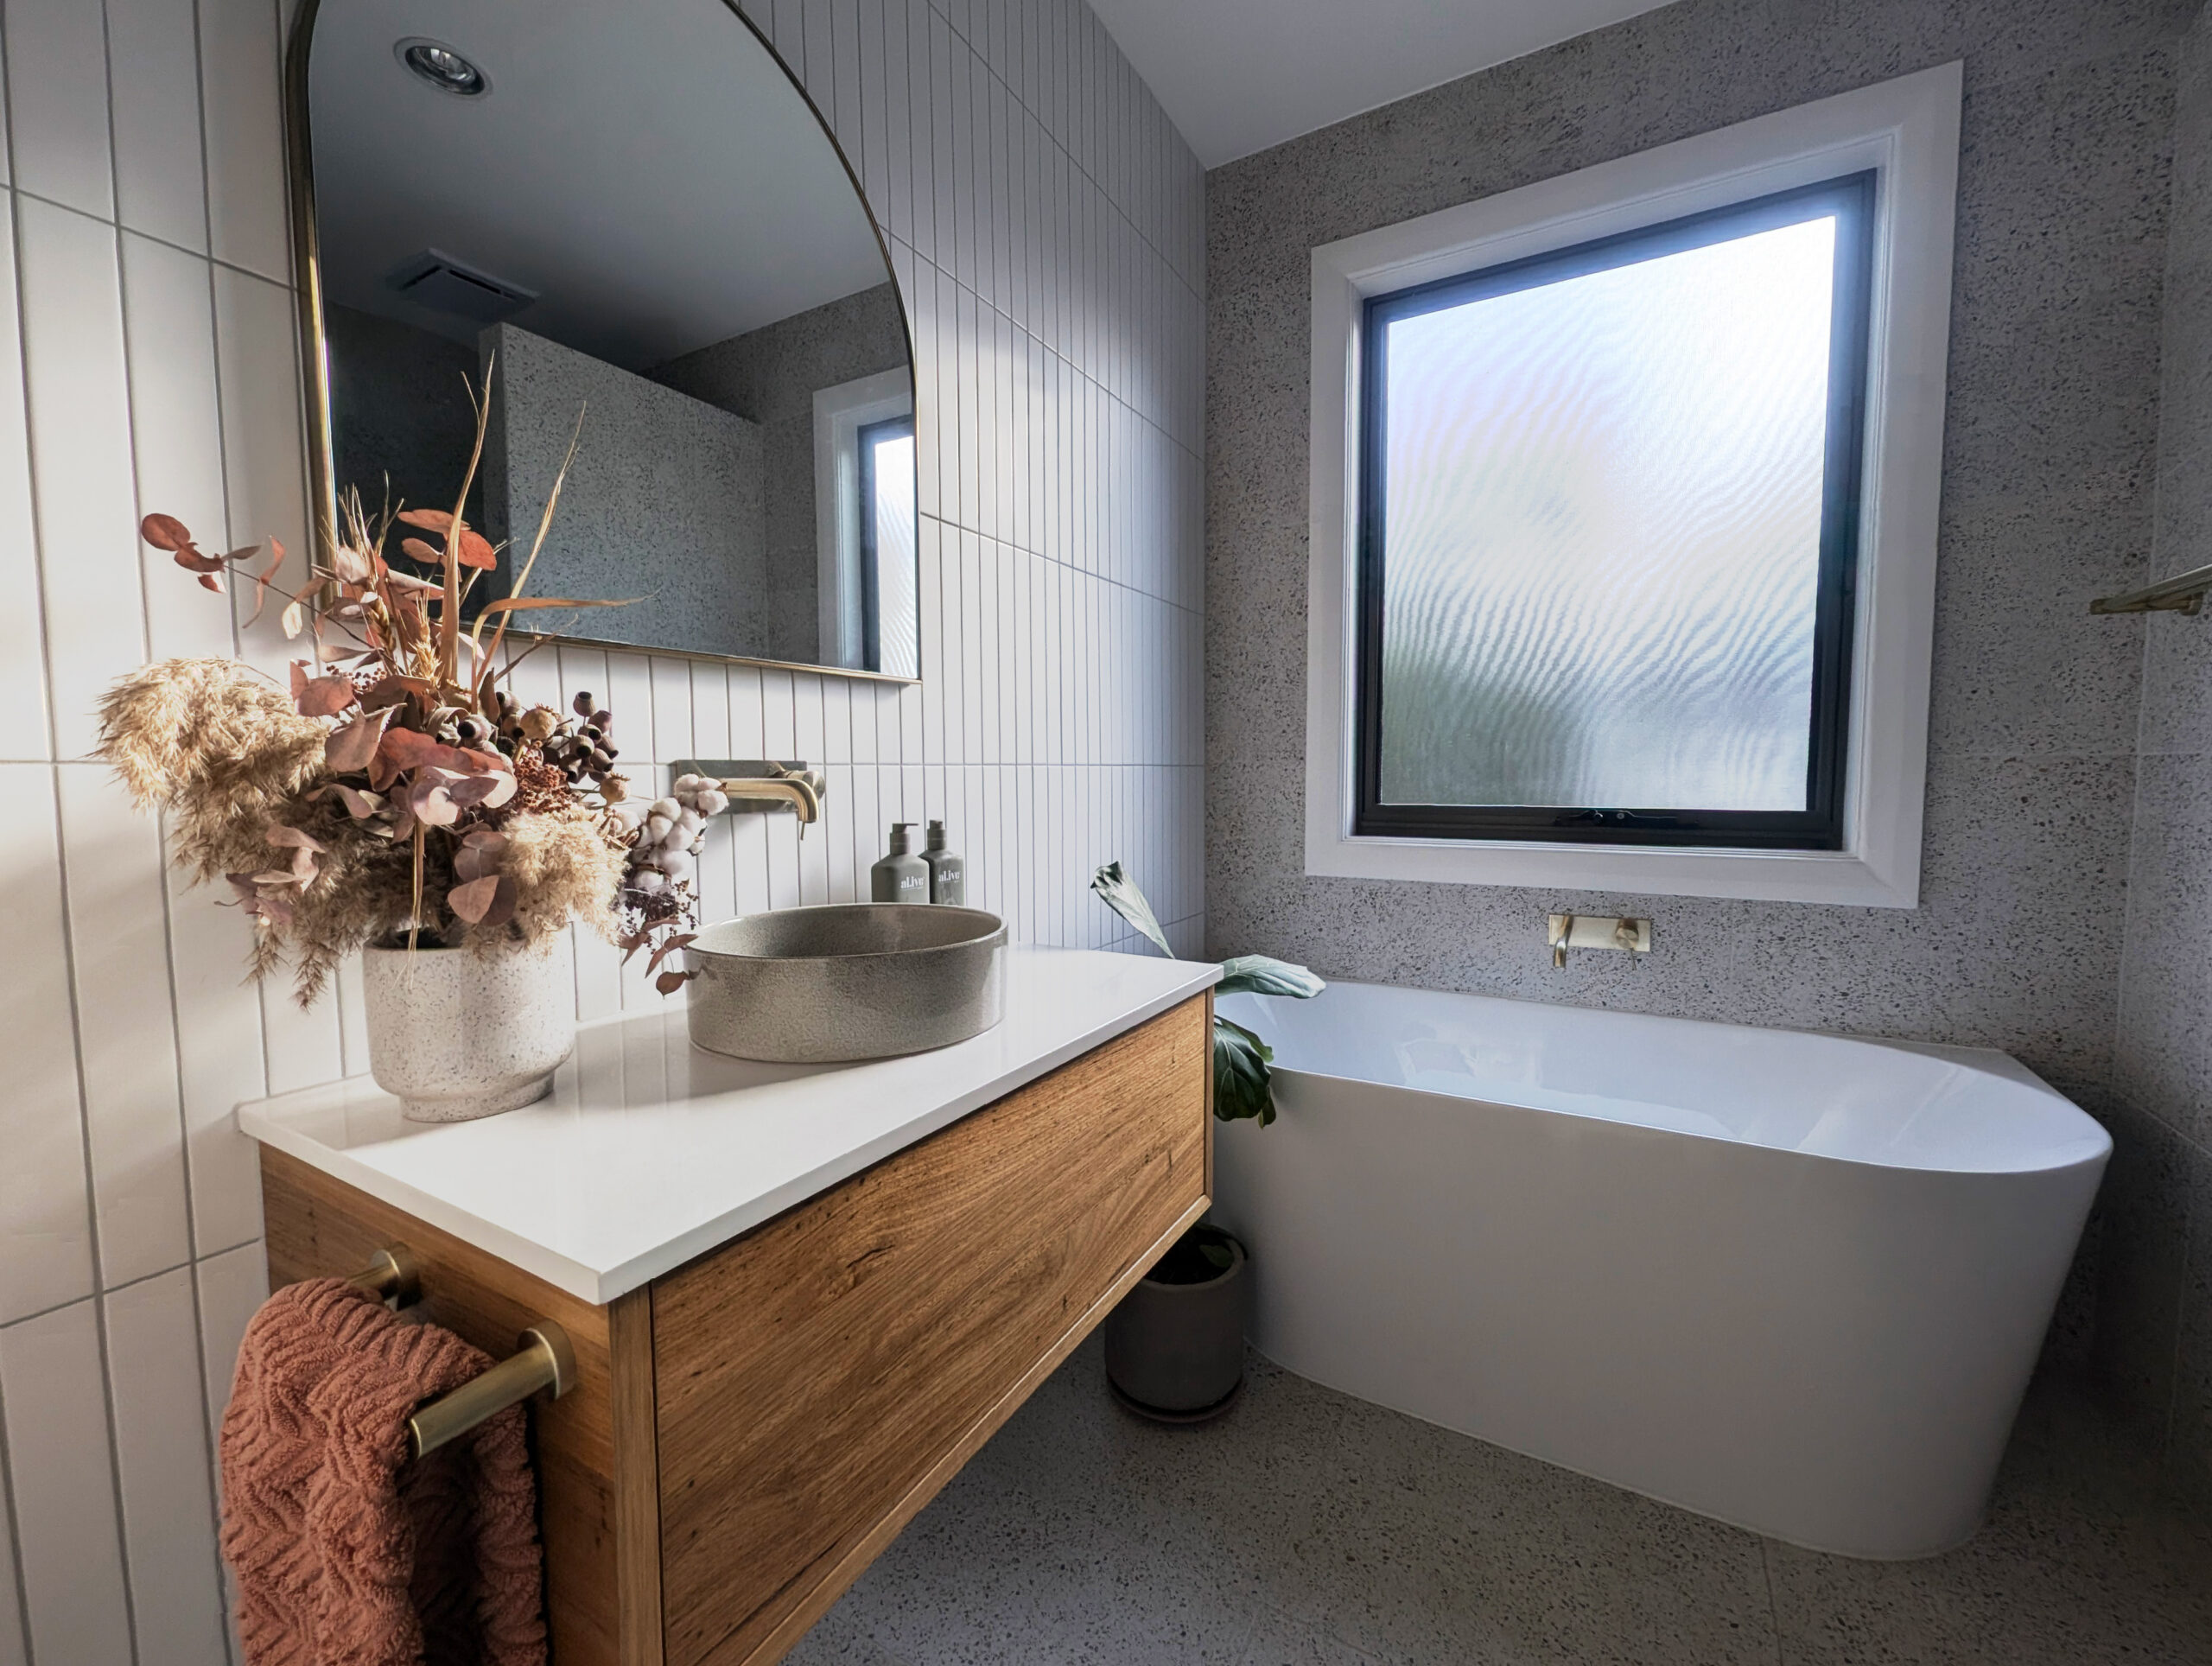
Bathrooms built properly under the tiles, not just over them.
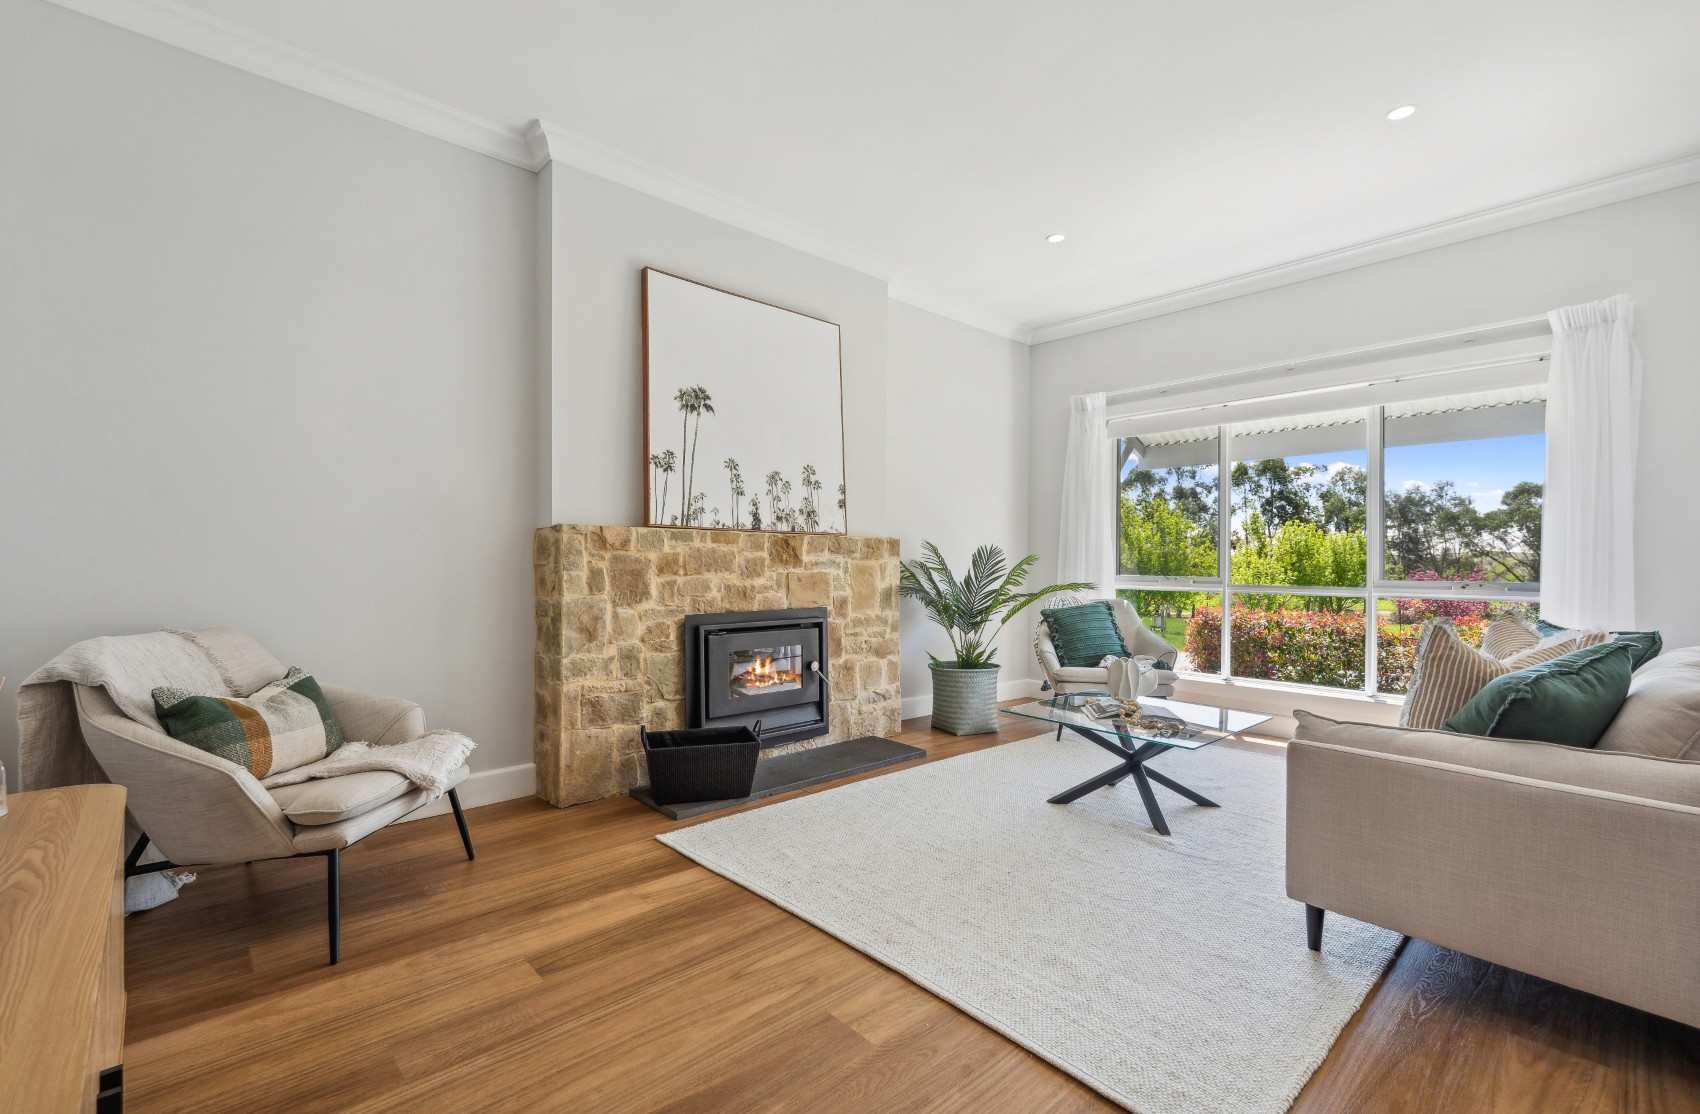
Whole-home reworks that rebalance dated layouts without tearing the character out.
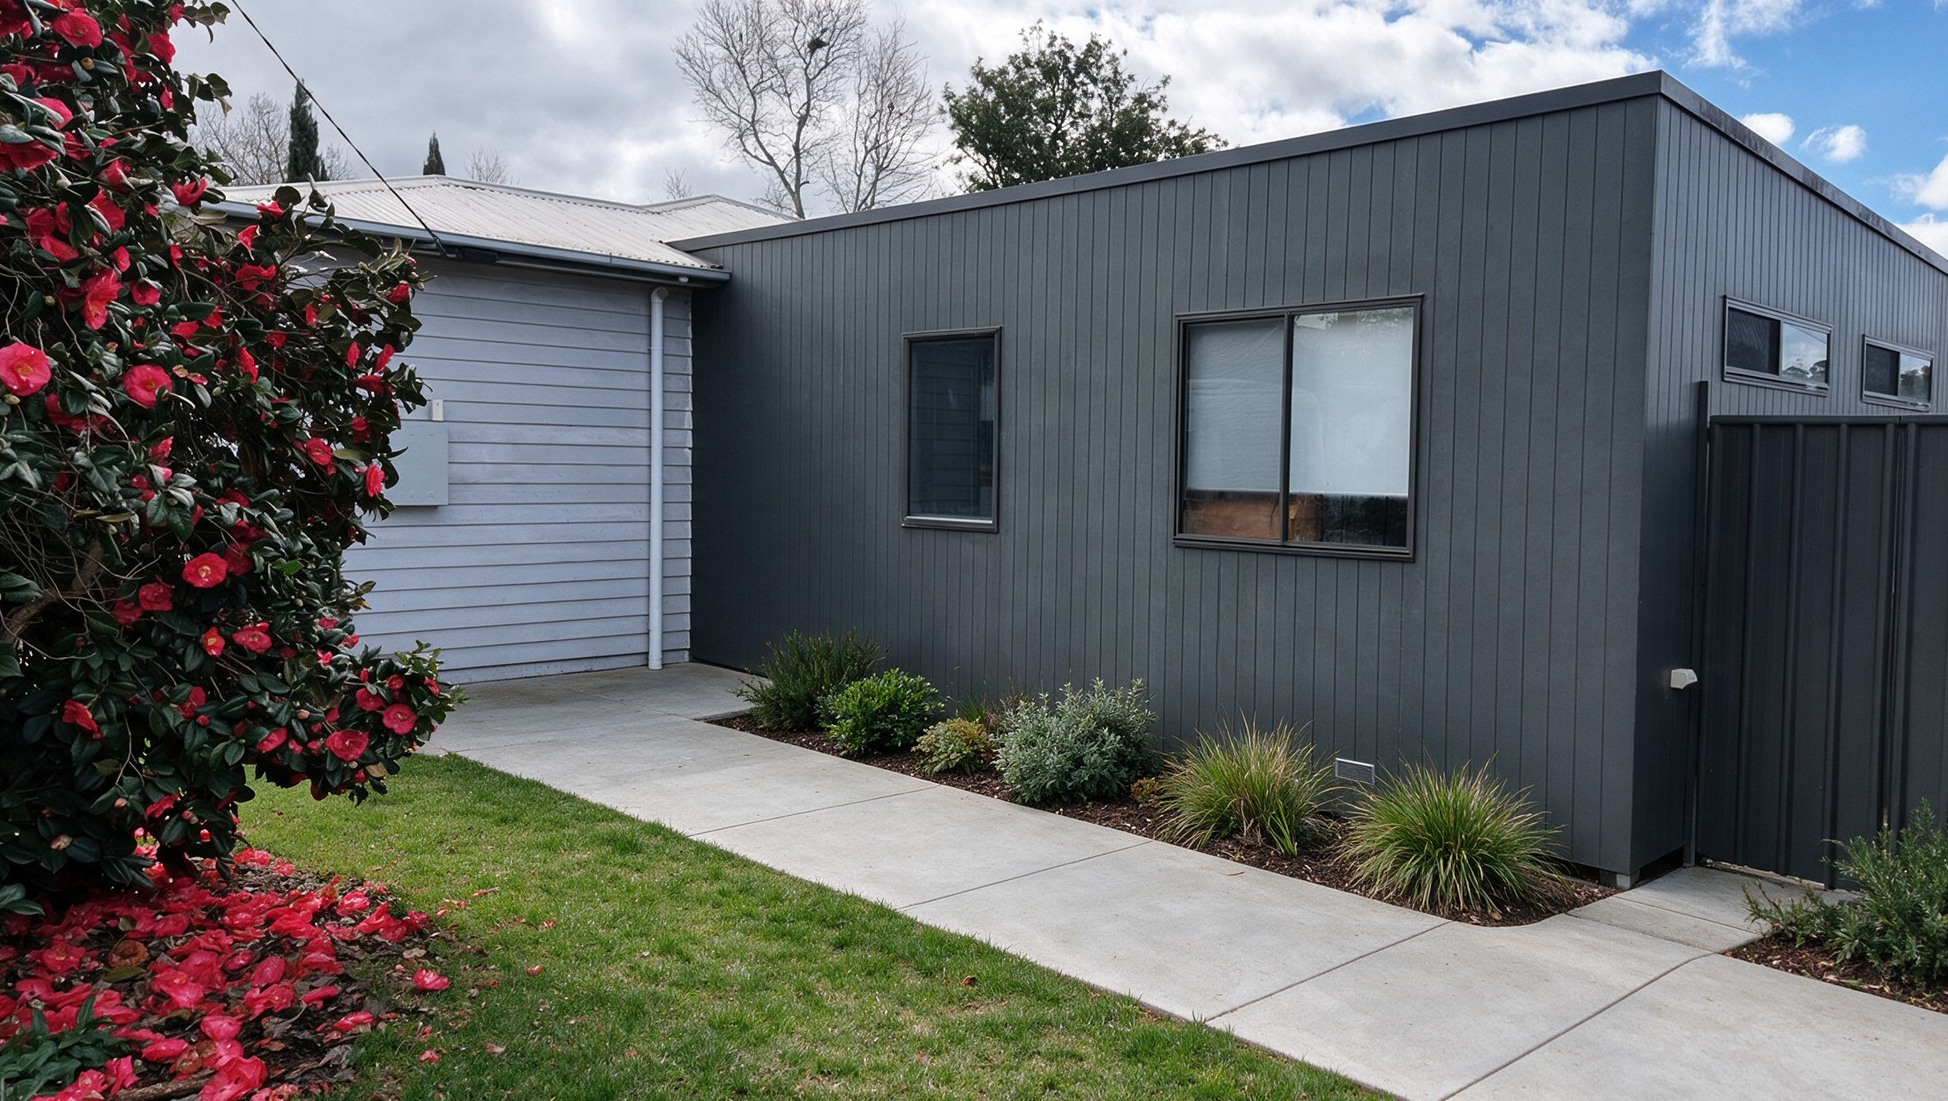
New square metres that look like they belonged to the house all along.