

The space you need,
on the house you have.
Home extensions and additions across the Adelaide Hills
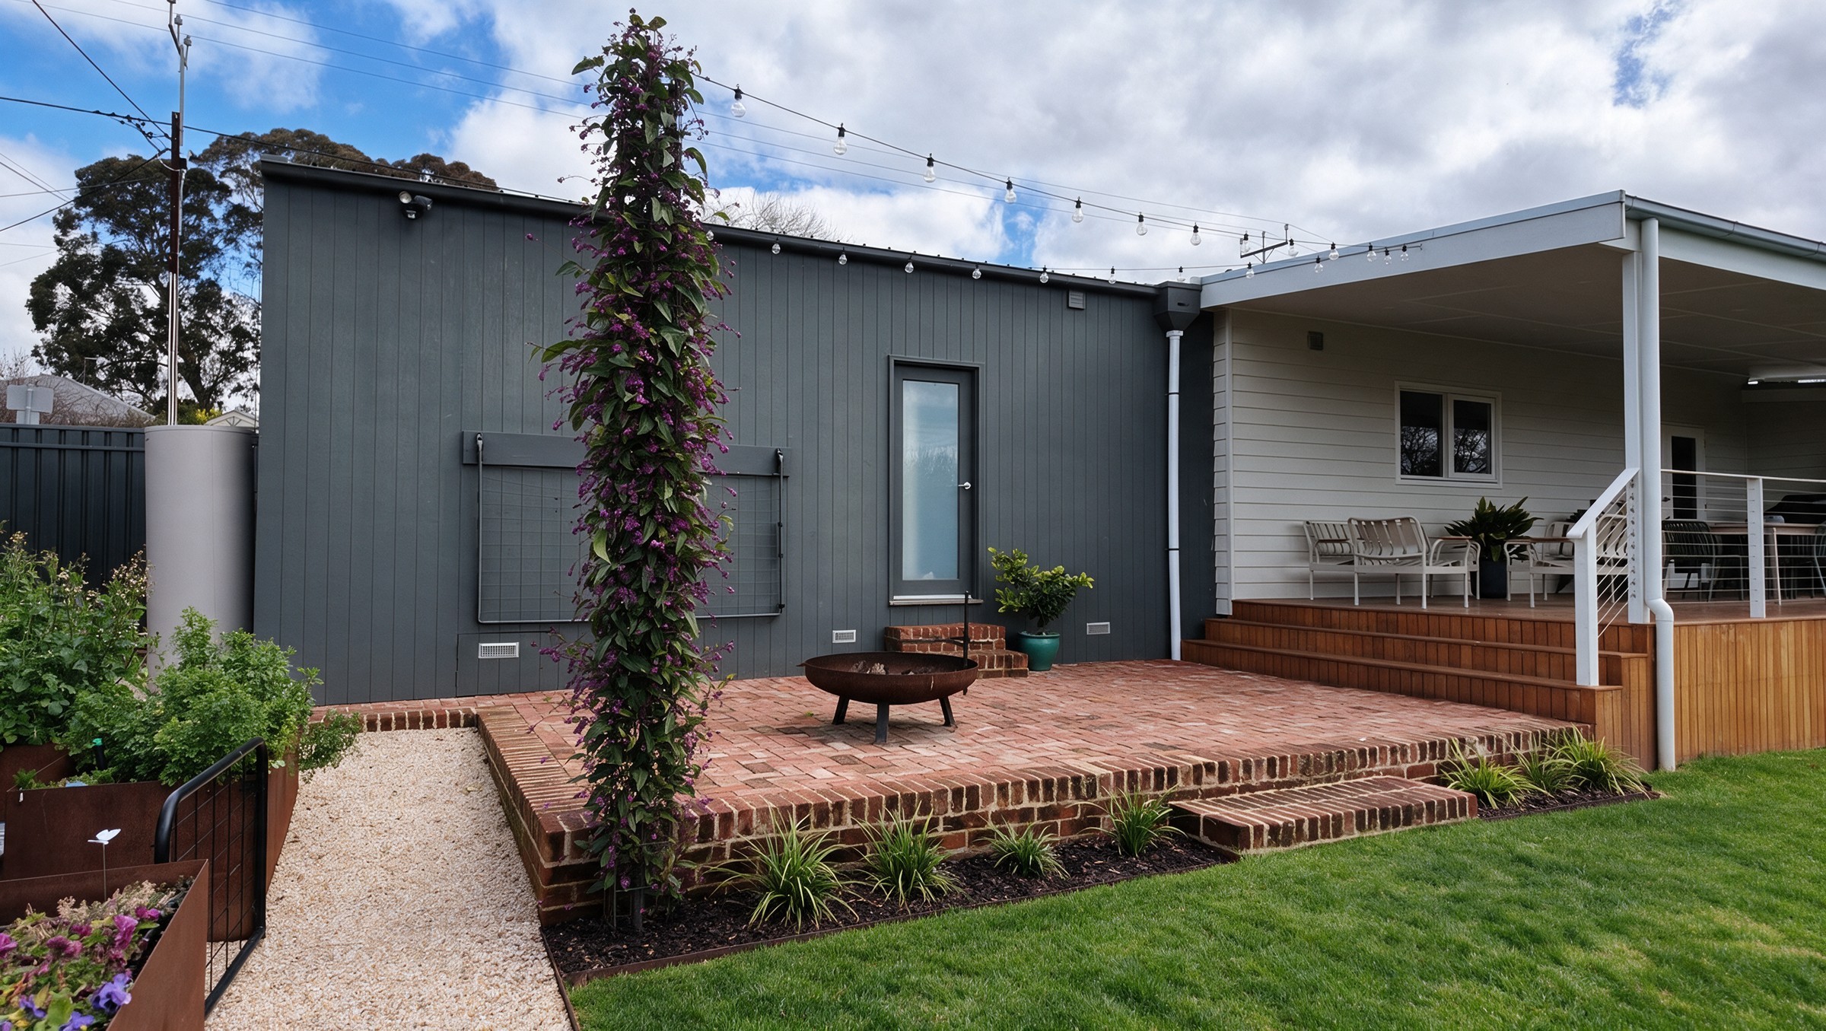
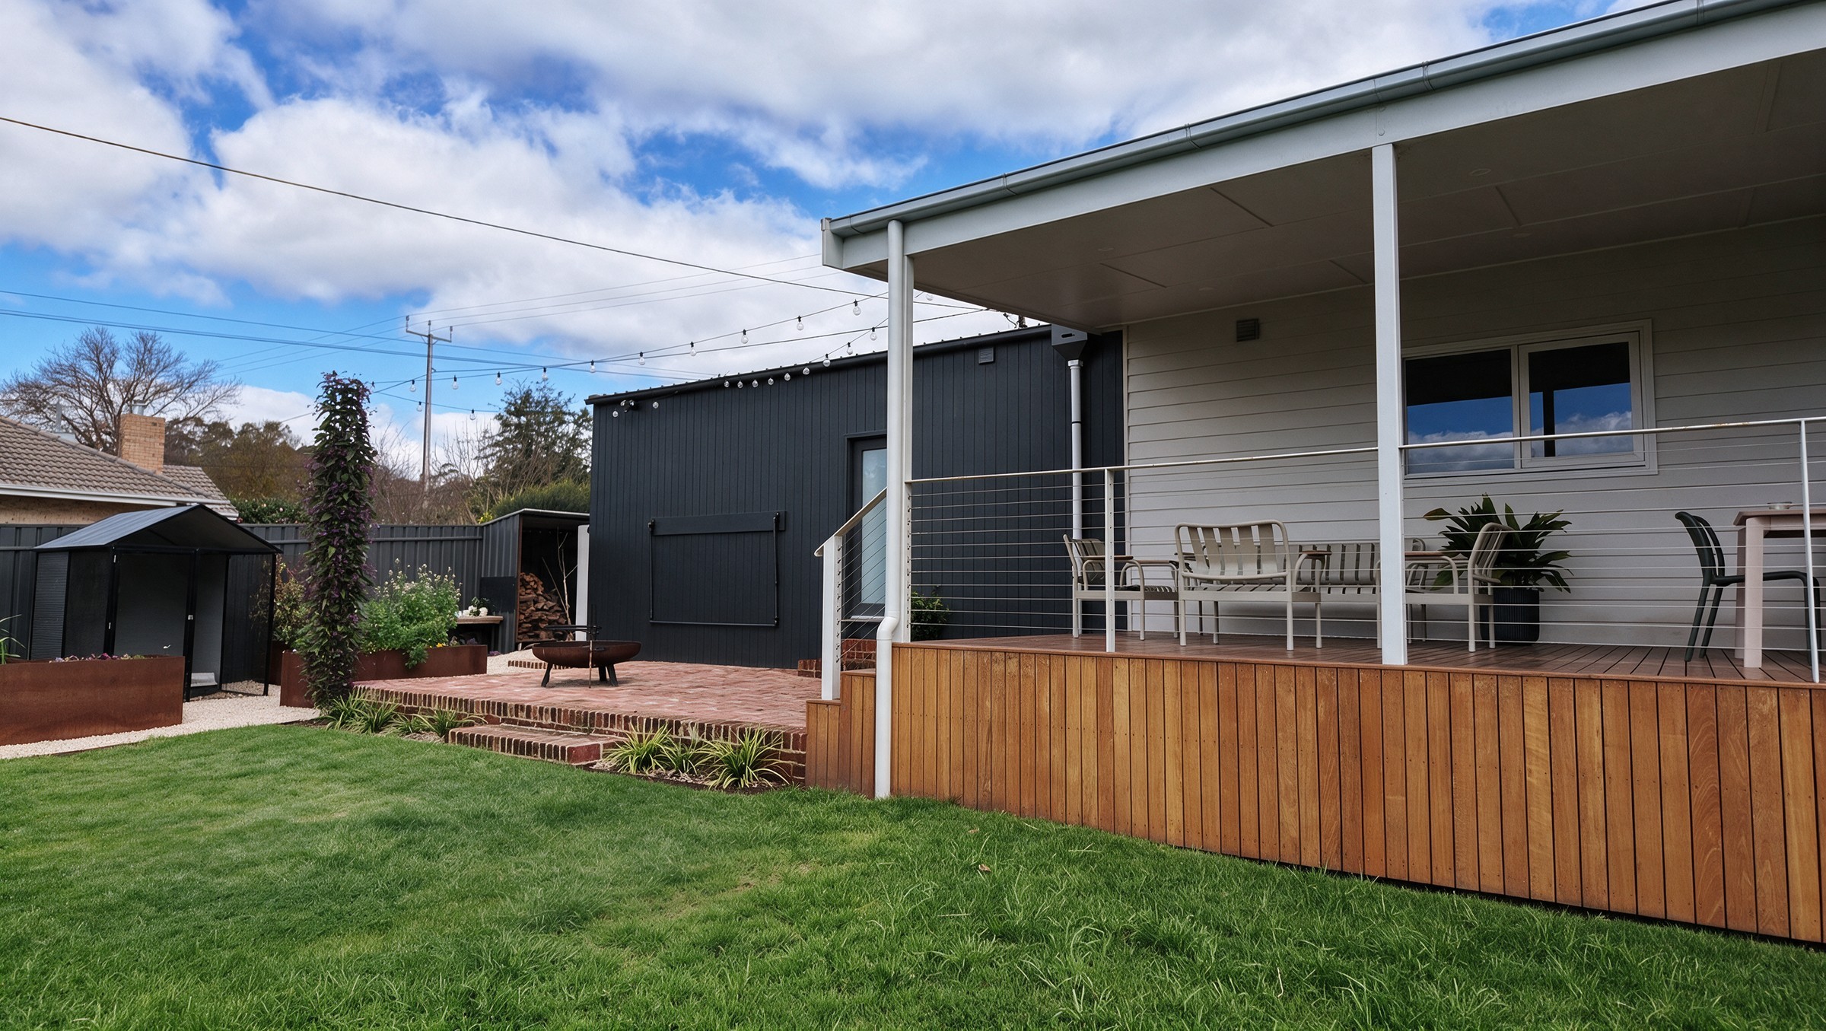
An extension that has not been thought through shows from the street: the roof pitch a degree out, the floor stepping down for no reason. We measure up what is already there before anything is drawn, and match the pitch, the floor height and the materials so nobody can tell where the old house stops.
New space that matches the old.
You can usually pick a badly done extension from the street. The roof pitch is a degree out, the floor steps down for no reason, or the new brick sits half a shade cool against the old.
We measure the existing structure properly before anything is drawn, match the roof pitch and the floor height to what is already there, and source materials that will weather in the same direction. If you already have plans we will build to them, and tell you early where they are going to cause a problem on site. Done right, nobody can tell where the old house stops.
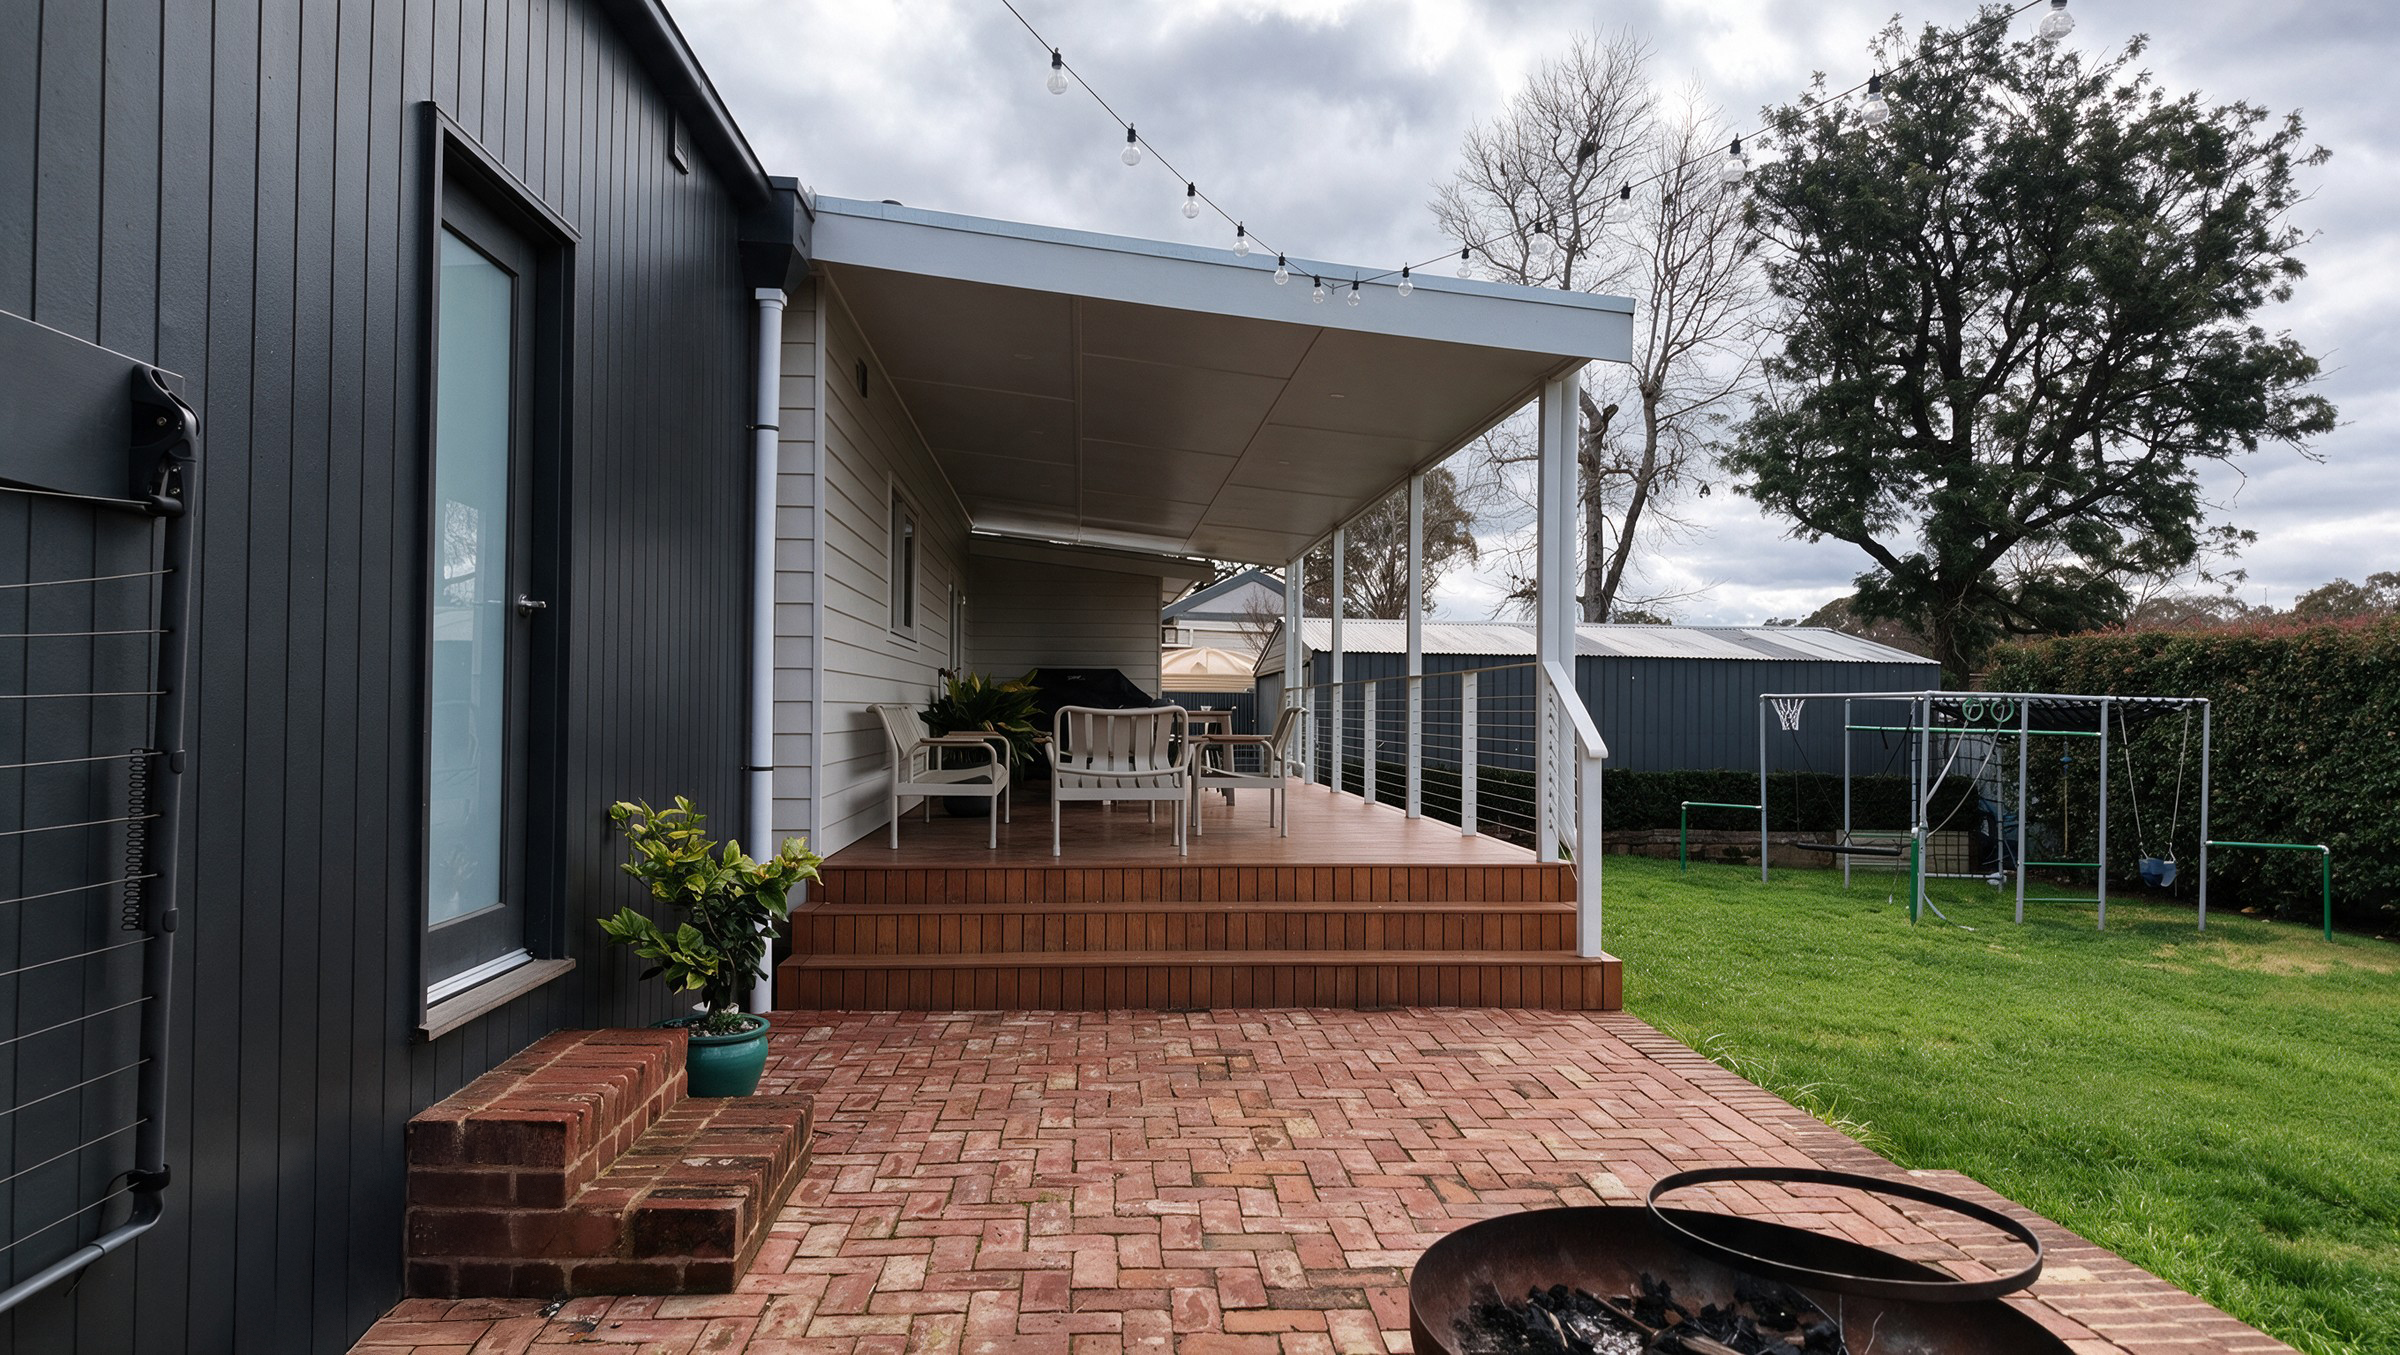
What we focus on.
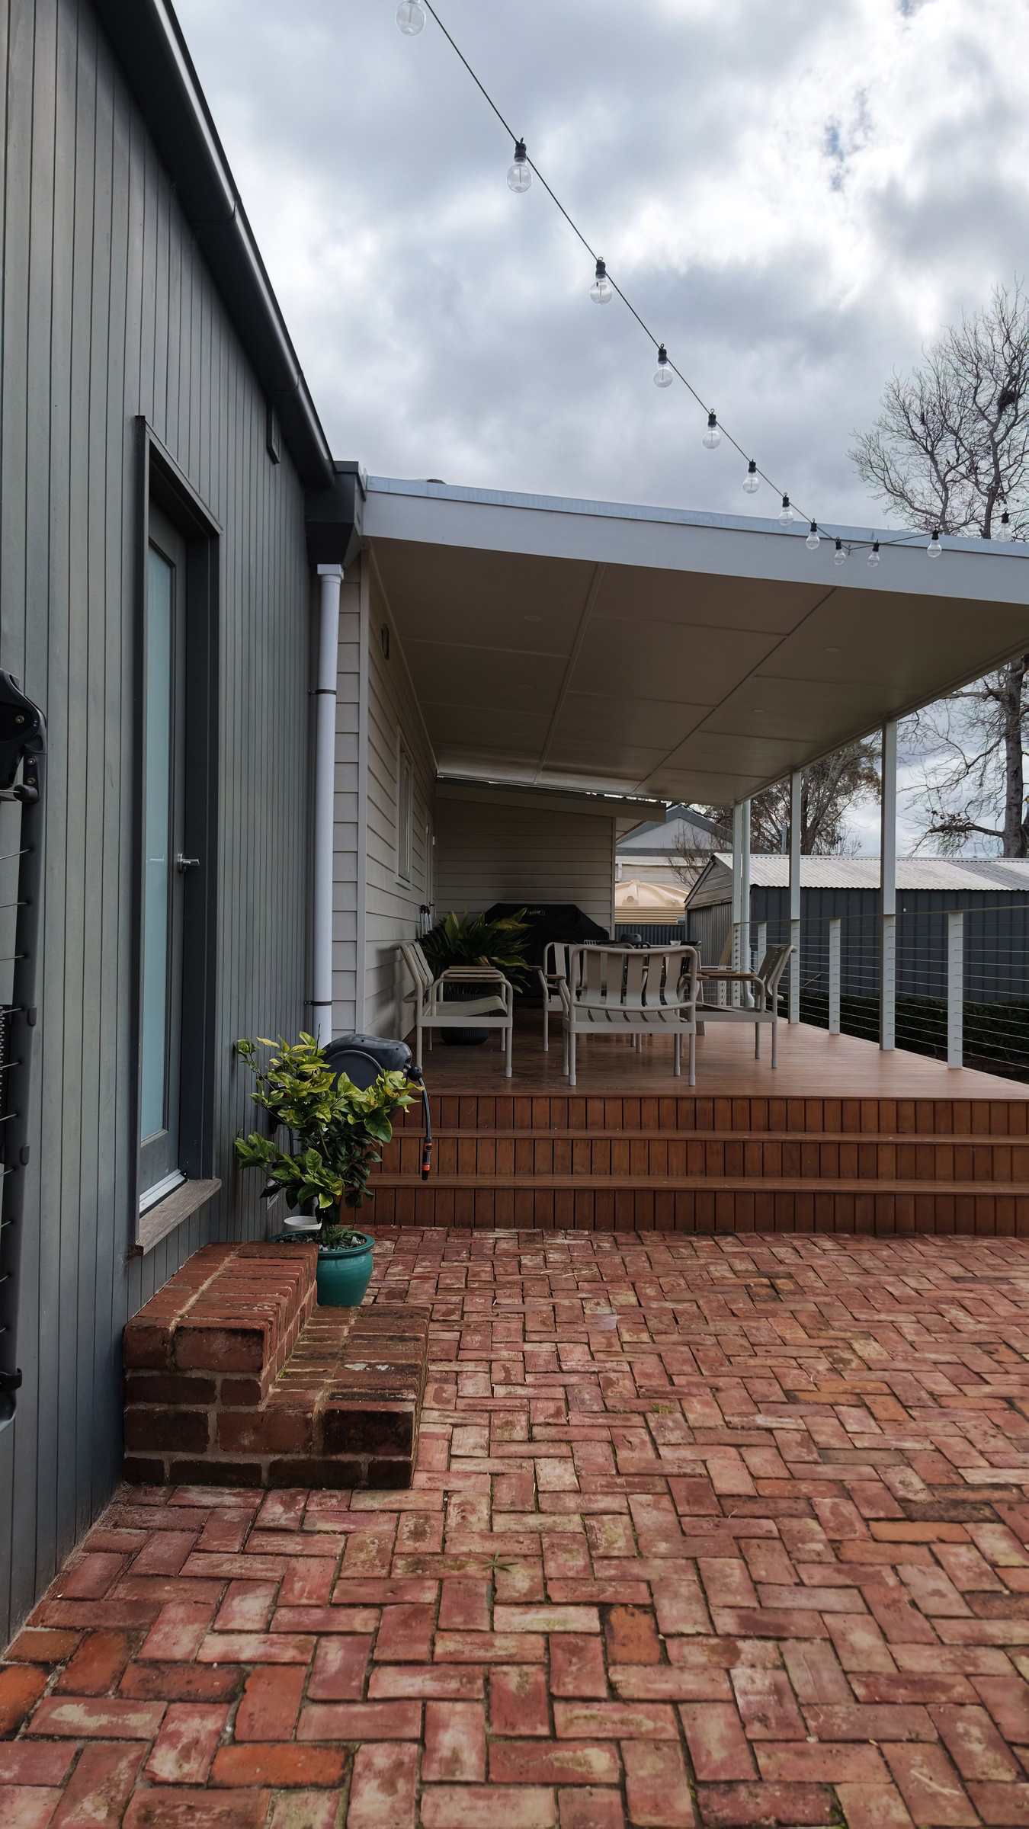
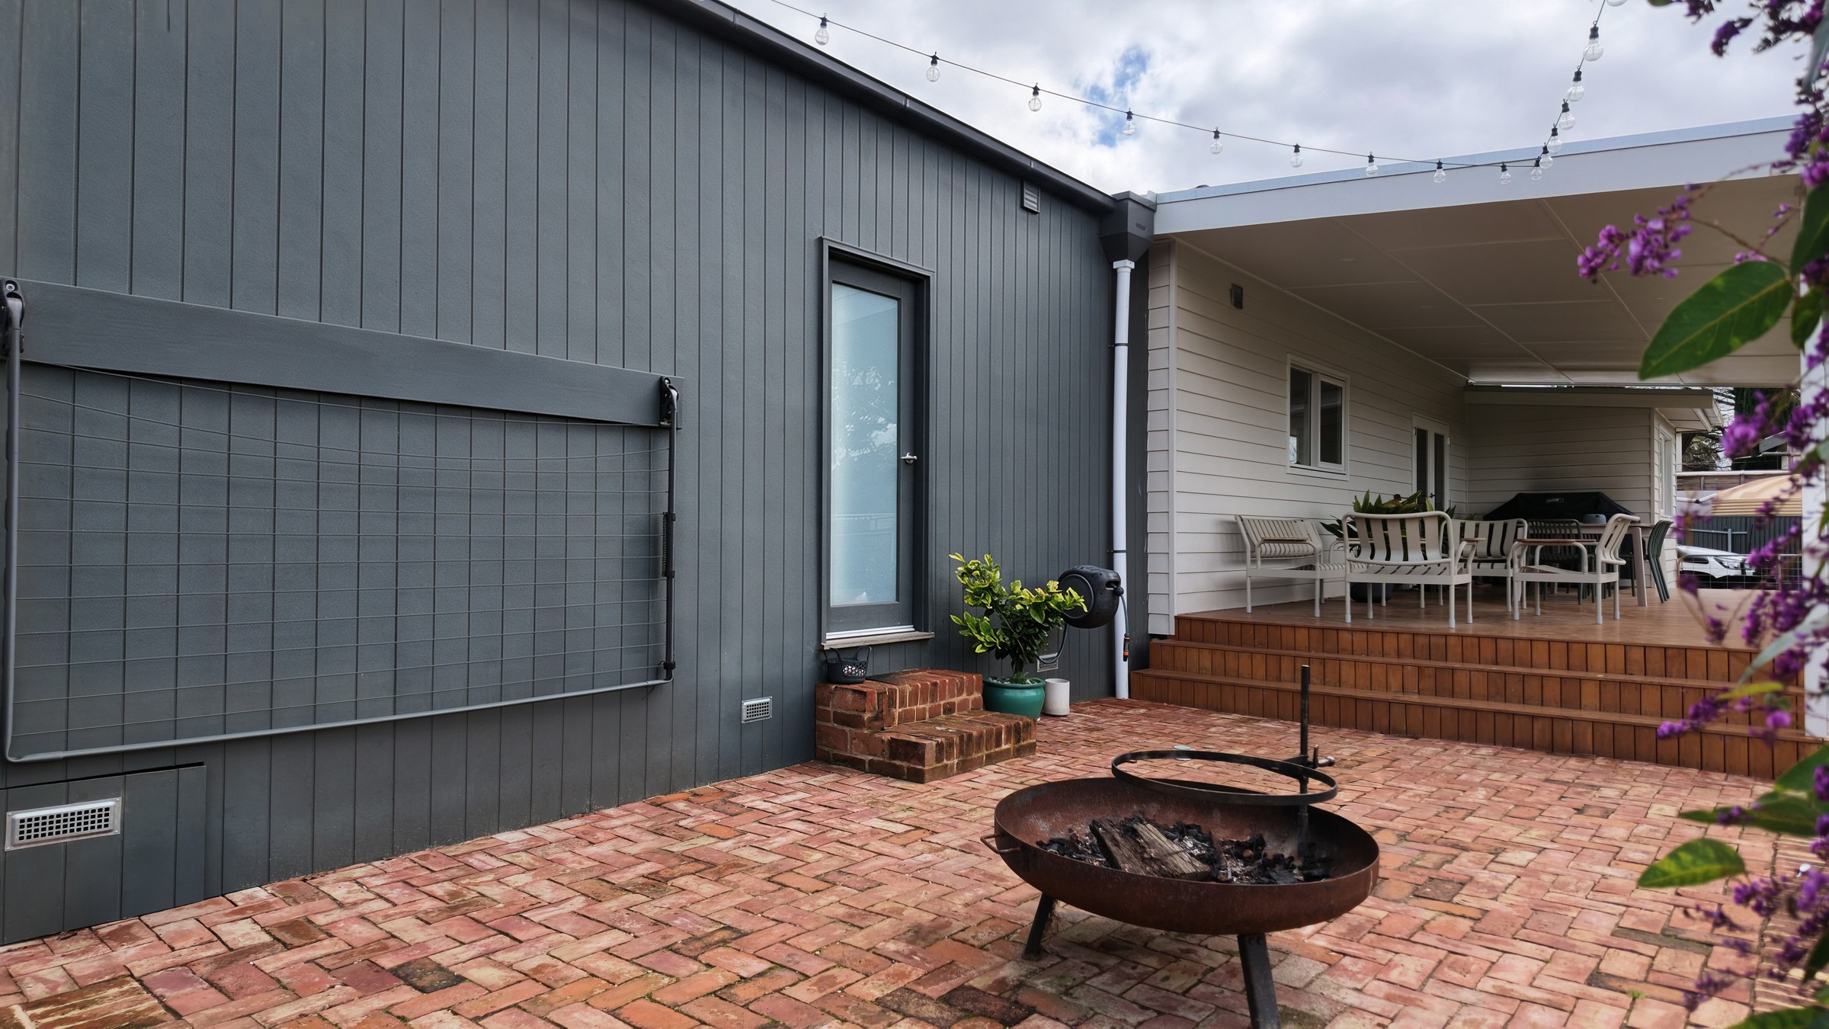
The junction between the old wall and the new one is where the job is won or lost. Proportions, coursing and where the trims land all get worked out before we start.
An extension that adds a room but leaves you walking further to the kitchen has not helped. If the plan does that, we will say so.
Where the windows can go is not entirely anyone's choice. Council setbacks and the energy rating both push back on glazing, and the rating has to be signed off before consent. We will tell you what is achievable rather than promise a wall of glass.
Old brick, render and weatherboard all weather. We source materials that will move in the same direction, rather than matching on the day they go up and drifting apart afterwards.
Footings, bracing and the tie-in to the existing roof. An extension puts load into a house that was not built expecting it, so this part gets an engineer.
Where the trucks park, where the rubbish goes, and which room you lose first. We will walk you through that before day one.
How we run an extension.
Initial consultation.
Consultation to understand the brief, assess the home and discuss budget and priorities.
Planning and scope.
Planning and scope, working alongside your designer, and getting the documentation build-ready before we price it.
Build and integration.
Construction with coordinated trades and careful integration with existing structures.
Completion and handover.
Completion and handover, with a walkthrough so anything not right gets listed and fixed.
Where we’ve done this.
Matching what is already standing.
The join between old and new is where an extension gets found out, and it is different in every township. Sandstone and rendered brick through Stirling and Burnside are unforgiving about mortar colour and coursing. The weatherboard homes around Lobethal and Charleston are easier to match but move more, so the floor height matters. Newer brick at Mount Barker and Nairne is the simplest to match and the fussiest about setbacks.
We measure up what is already there before anything is drawn, and match the roof pitch, the floor height and the materials to it. New work also has to meet current National Construction Code provisions for structure and energy efficiency, even where the existing house predates them.
We build across the Adelaide Hills — Stirling, Aldgate, Crafers, Bridgewater, Mylor, Hahndorf, Oakbank, Balhannah, Woodside, Lobethal, Charleston, Mount Barker and Nairne — and into the Fleurieu at Victor Harbor and Goolwa, and Adelaide’s eastern suburbs around Burnside.
Before you get in touch.
Matching existing materials, structural work, approvals, and keeping the house liveable during the build.
Ask a questionDo you only build single-storey extensions?
Yes. Bauer Built does single-storey work, including extensions and additions onto existing homes.
How do you make an extension look original to the home?
By measuring up properly first. Roof pitch, floor height, brick coursing and window proportions all get matched to the existing house rather than drawn from scratch. Getting those lines to agree matters more than the materials do.
Can we remain living in the home during the build?
Often yes. We can stage works and maintain safe access where possible, and we’ll discuss what to expect before commencing.
Do you assist with approvals and documentation?
We work alongside the designers, engineers and certifiers rather than doing that part ourselves. If you already have plans we will build to them, and if you do not, we can put you onto someone. Extensions almost always trigger structural and energy-efficiency requirements under the National Construction Code, and the new work has to meet current provisions even where the existing house predates them.
How long does a home extension take?
It depends on size, complexity and lead times, and on how long approvals take, which is the part nobody can promise. We will give you a realistic program and keep you posted as it moves.
Keep exploring.
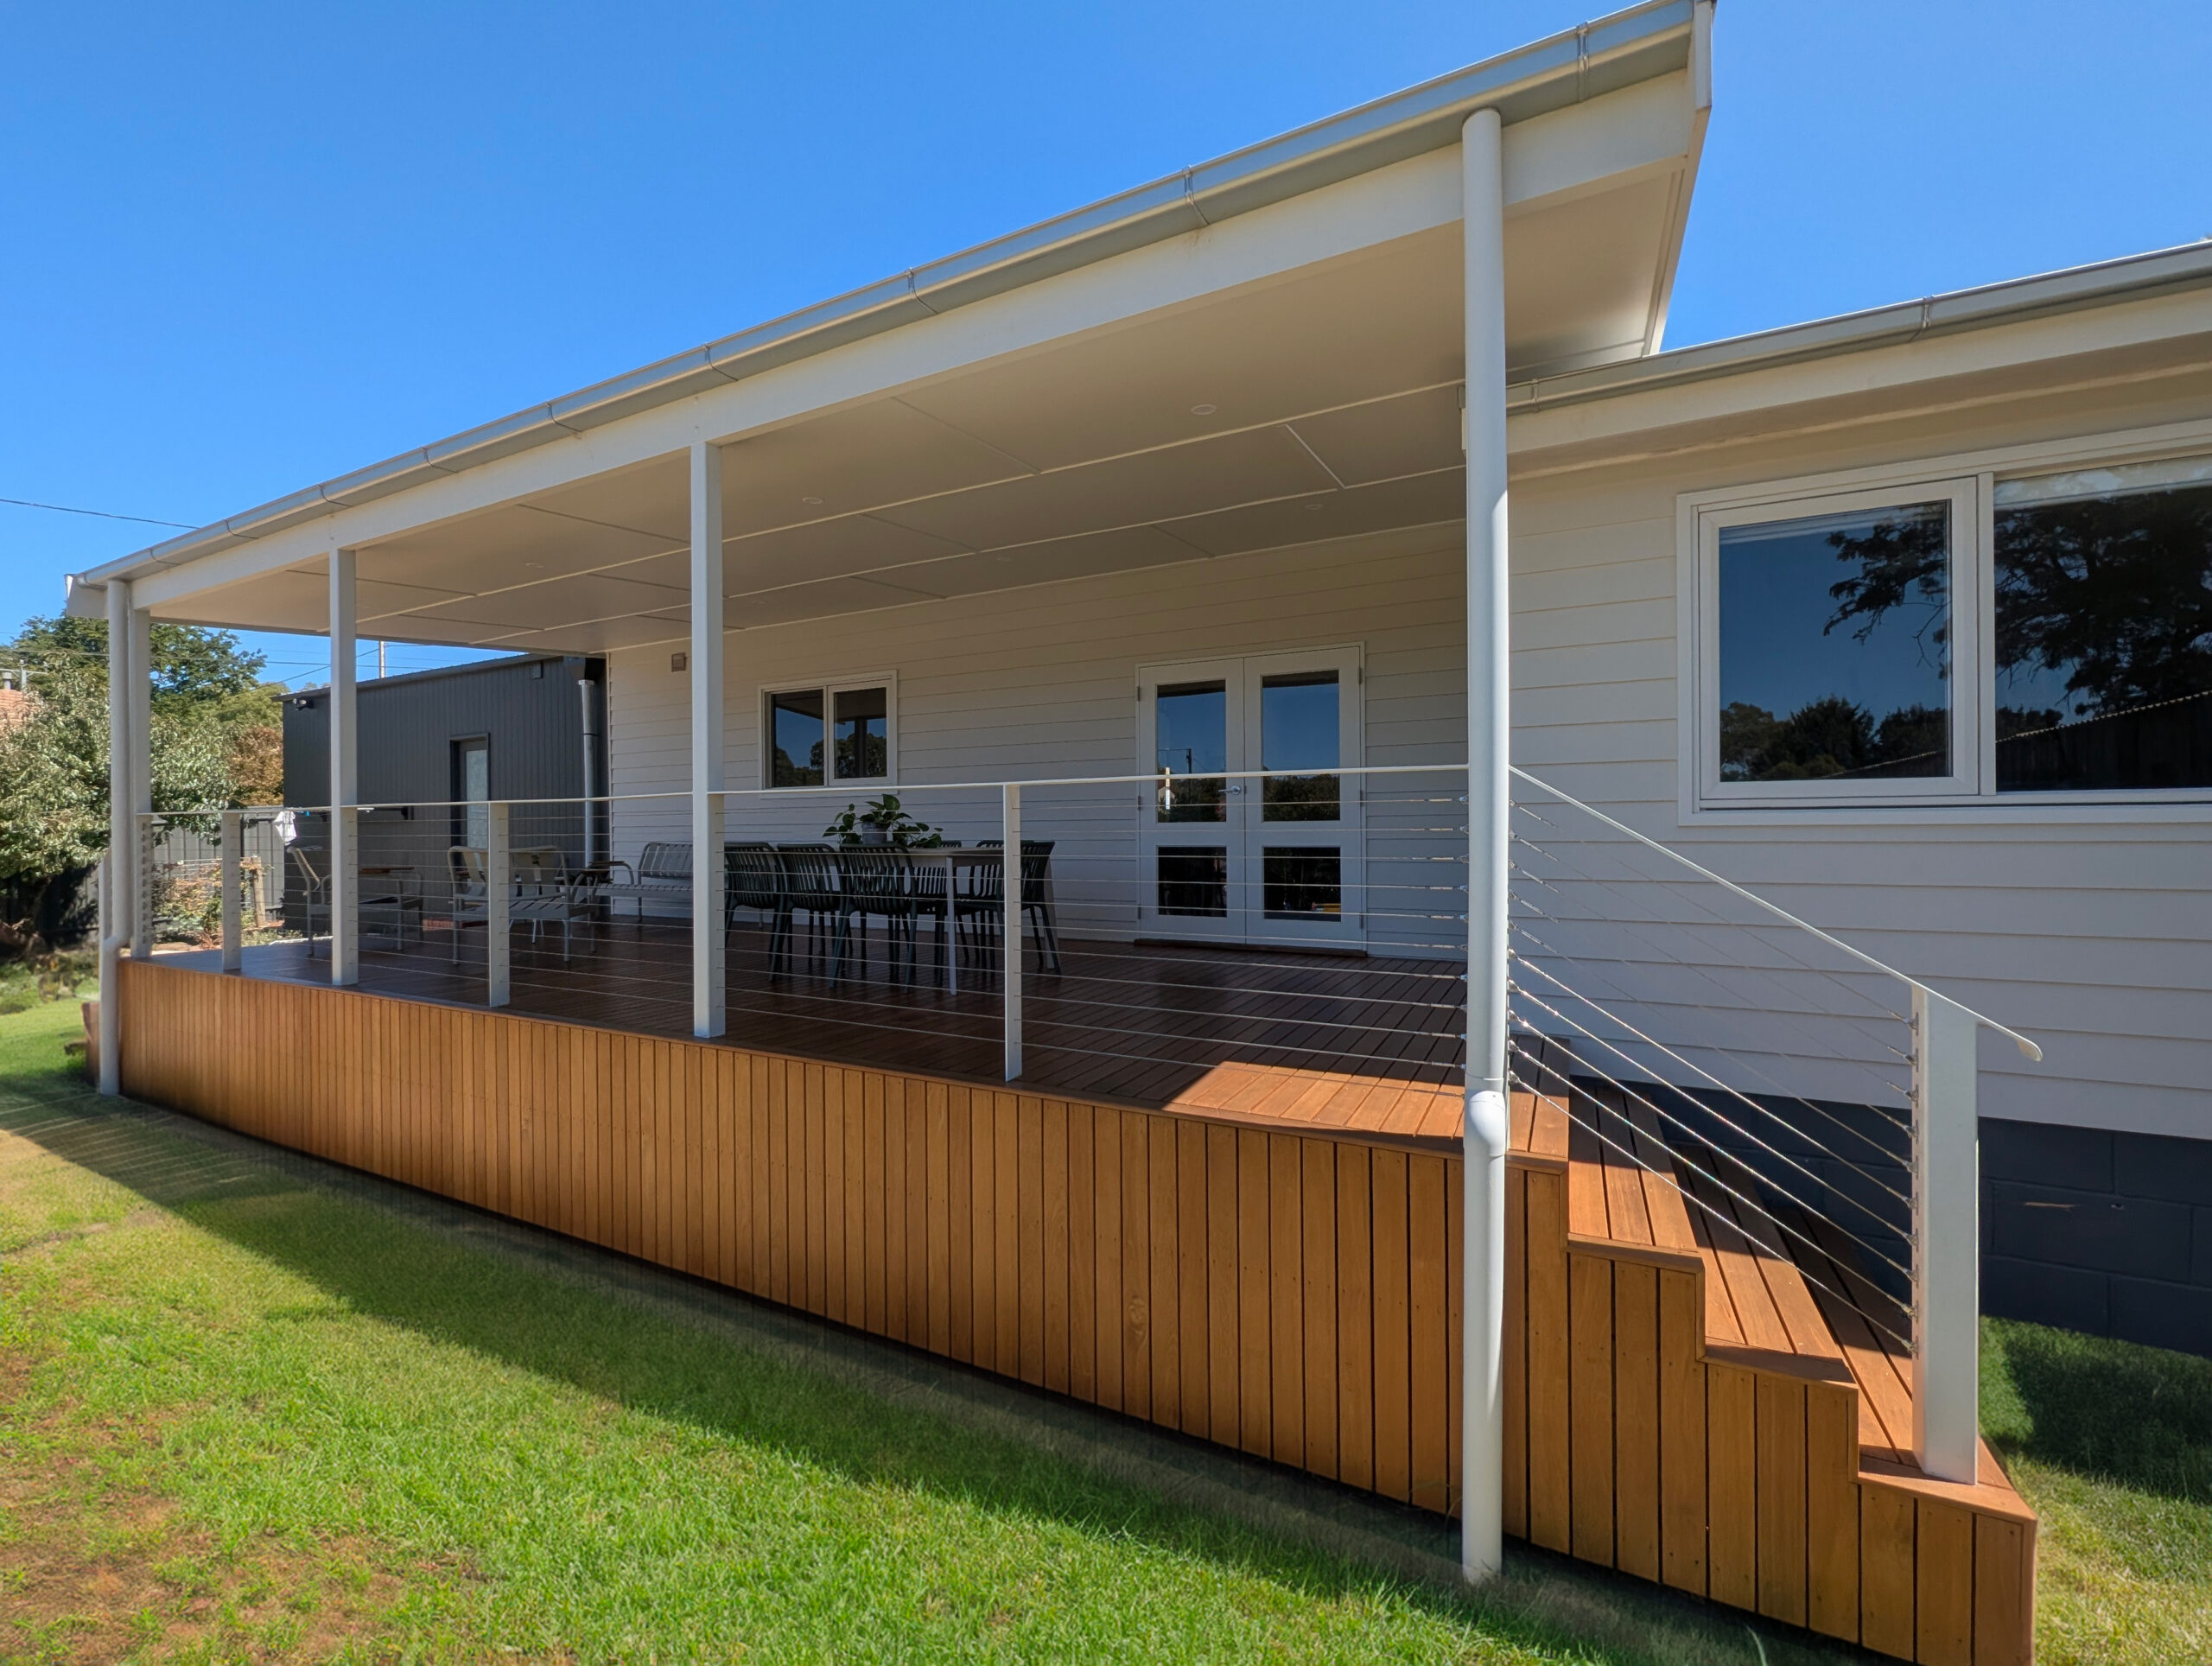
Outdoor rooms built to shelter, extend and last. Spotted gum, Merbau and steel, picked for Hills weather.
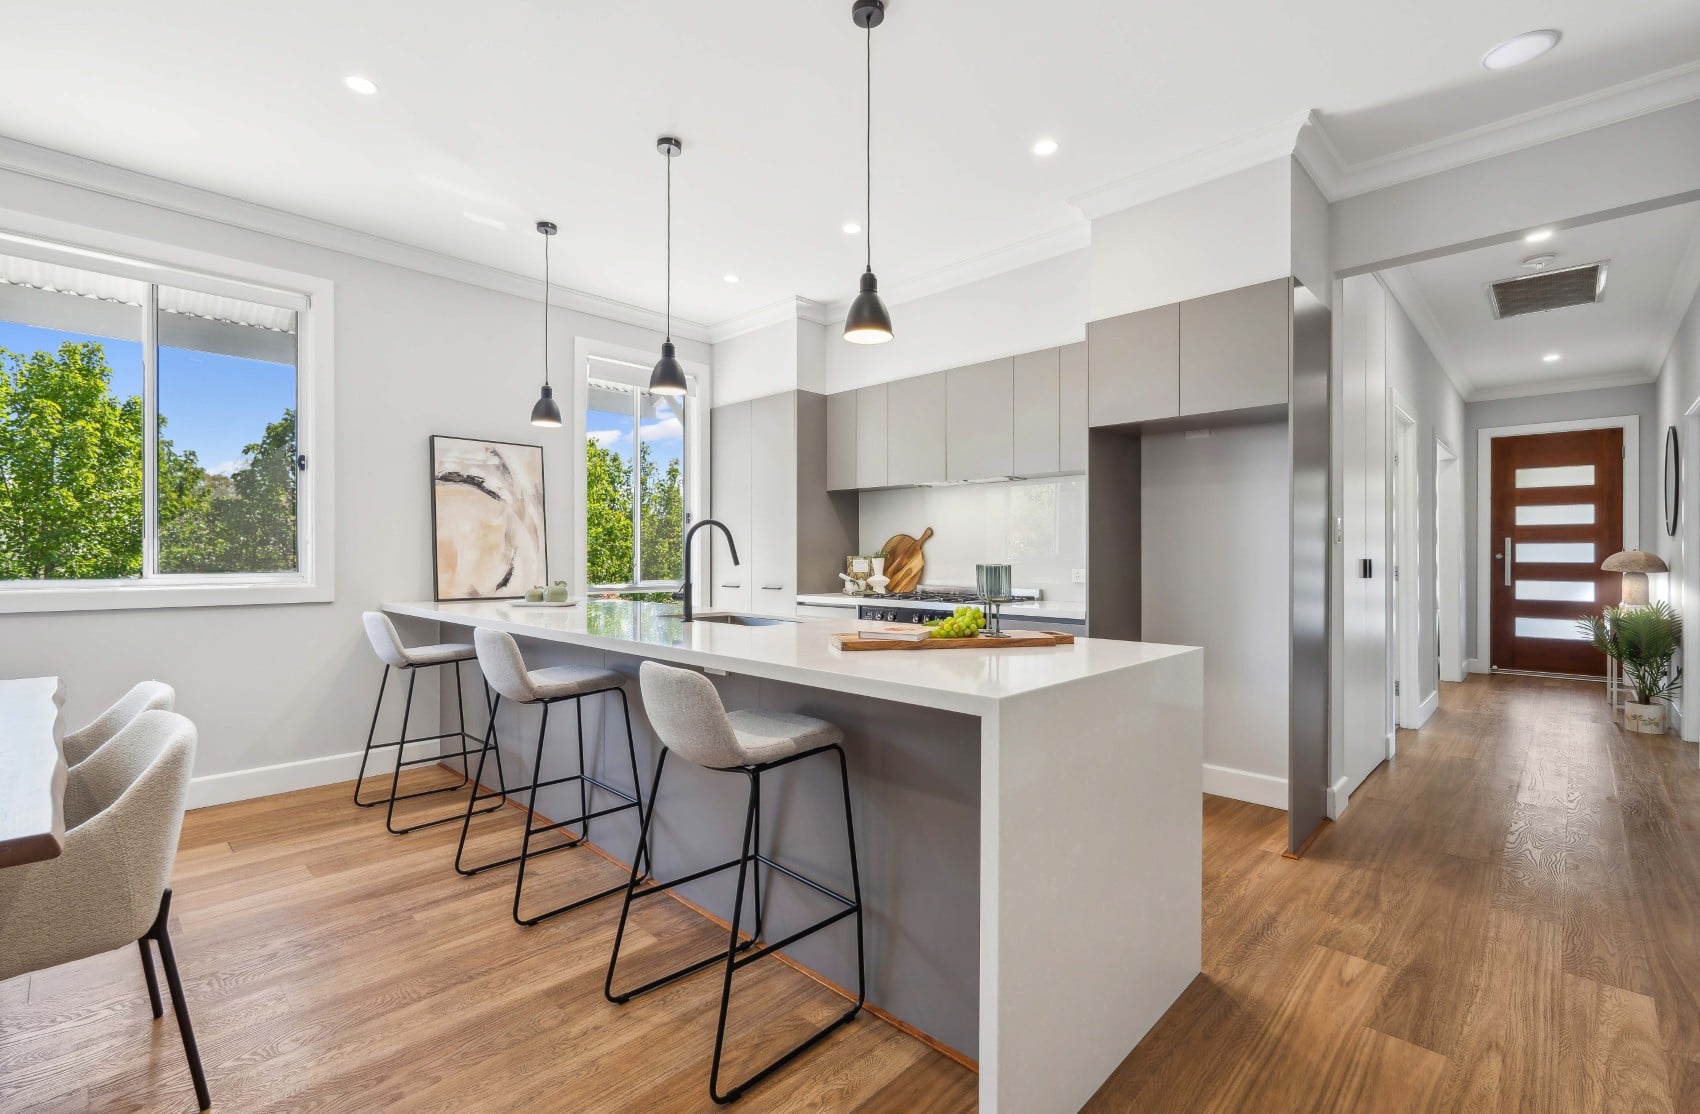
Kitchens built around how you actually cook. Custom joinery, stone benchtops, storage where you would reach for it.
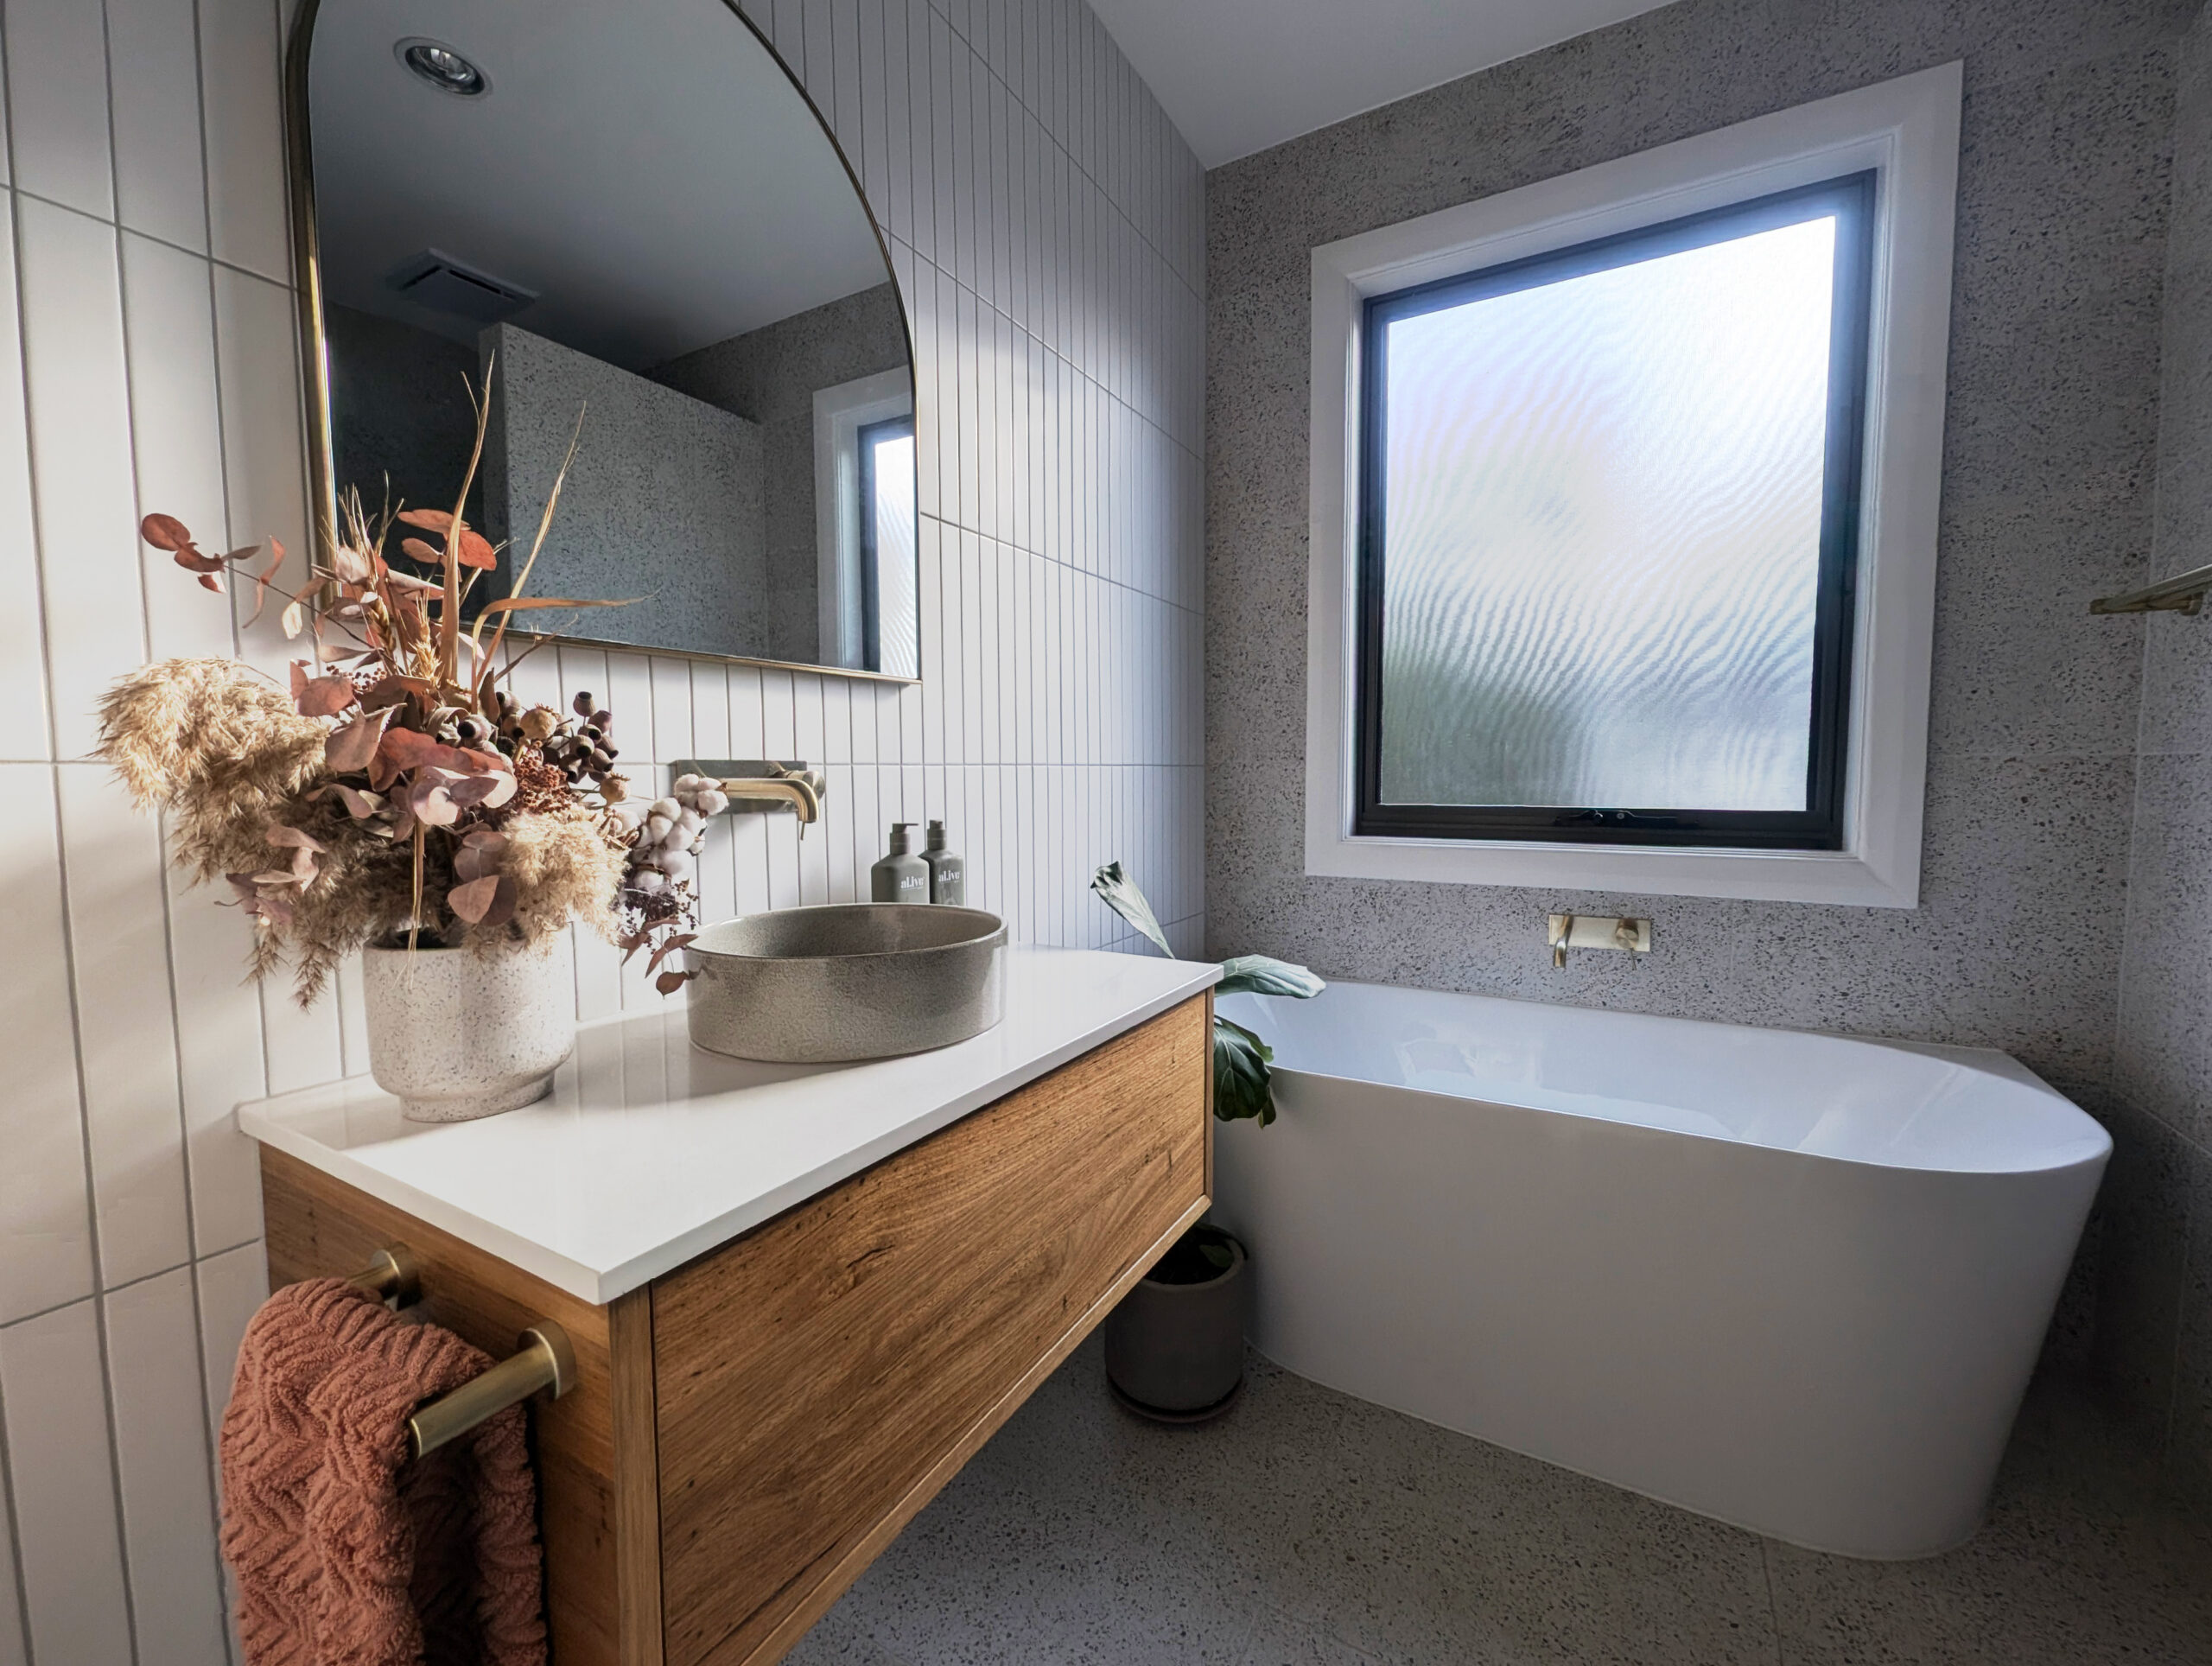
Bathrooms built properly under the tiles, not just over them.
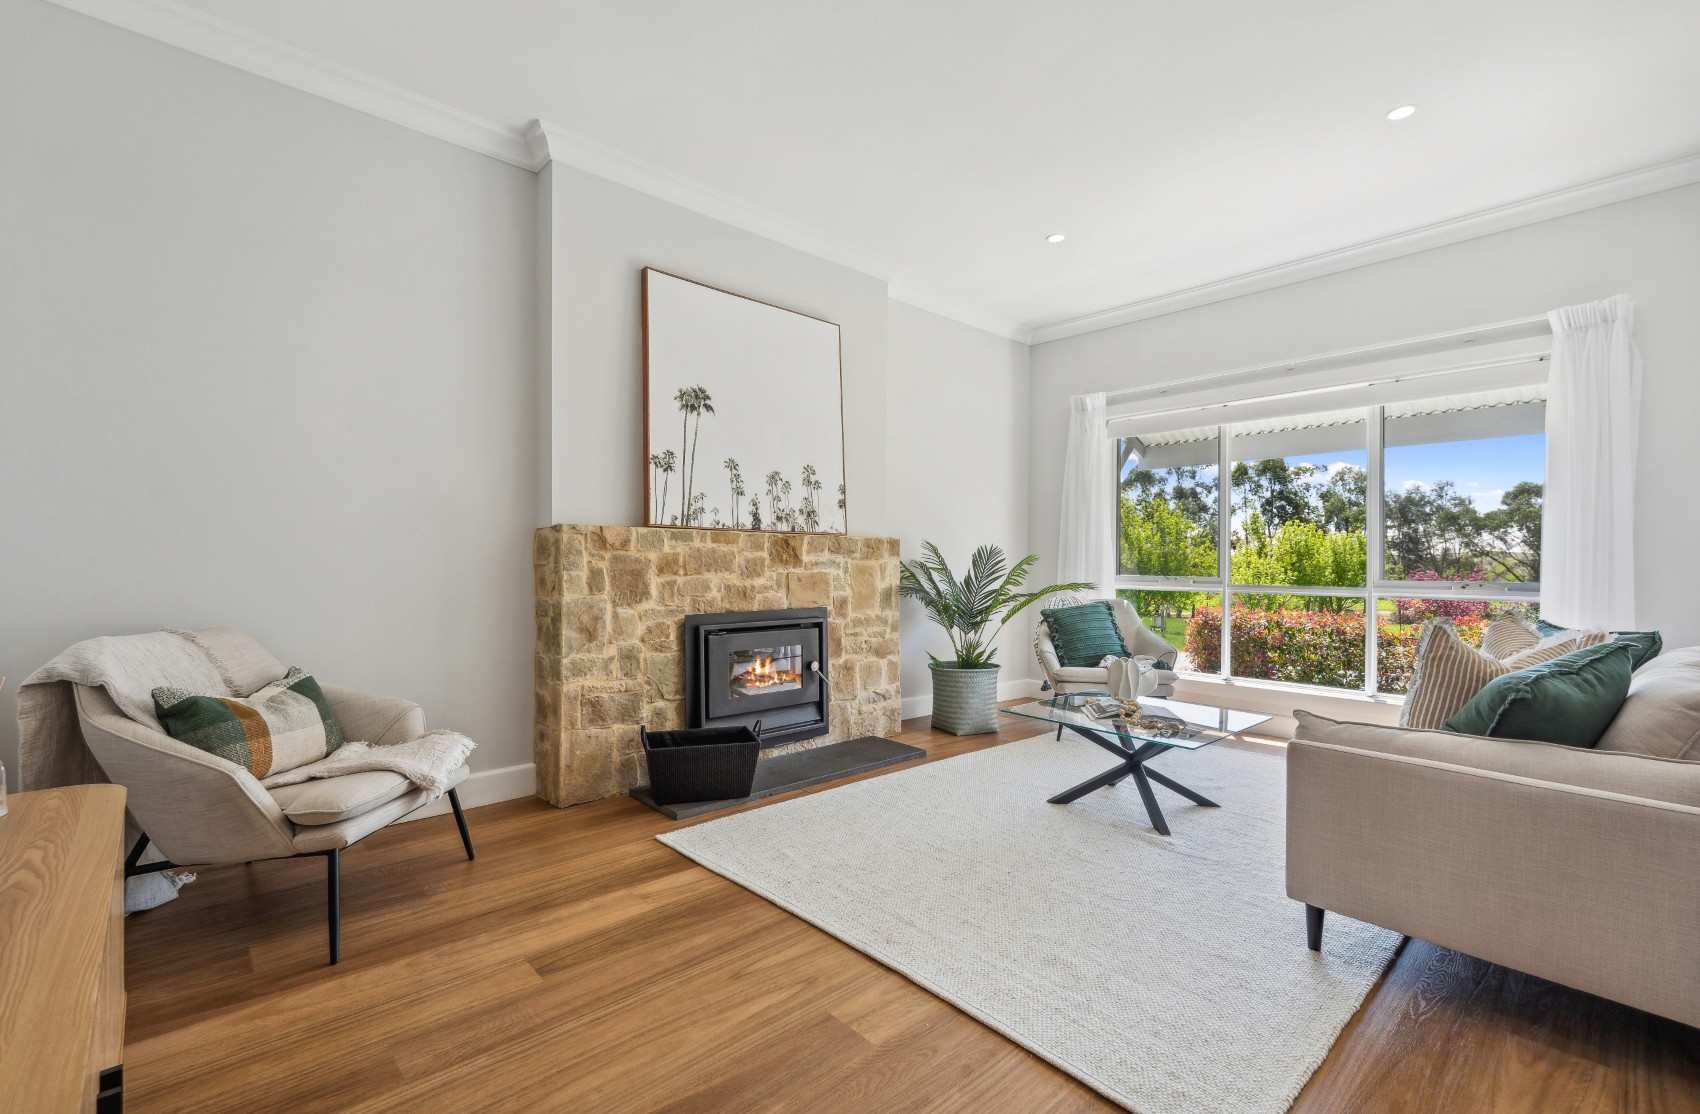
Whole-home reworks that rebalance dated layouts without tearing the character out.
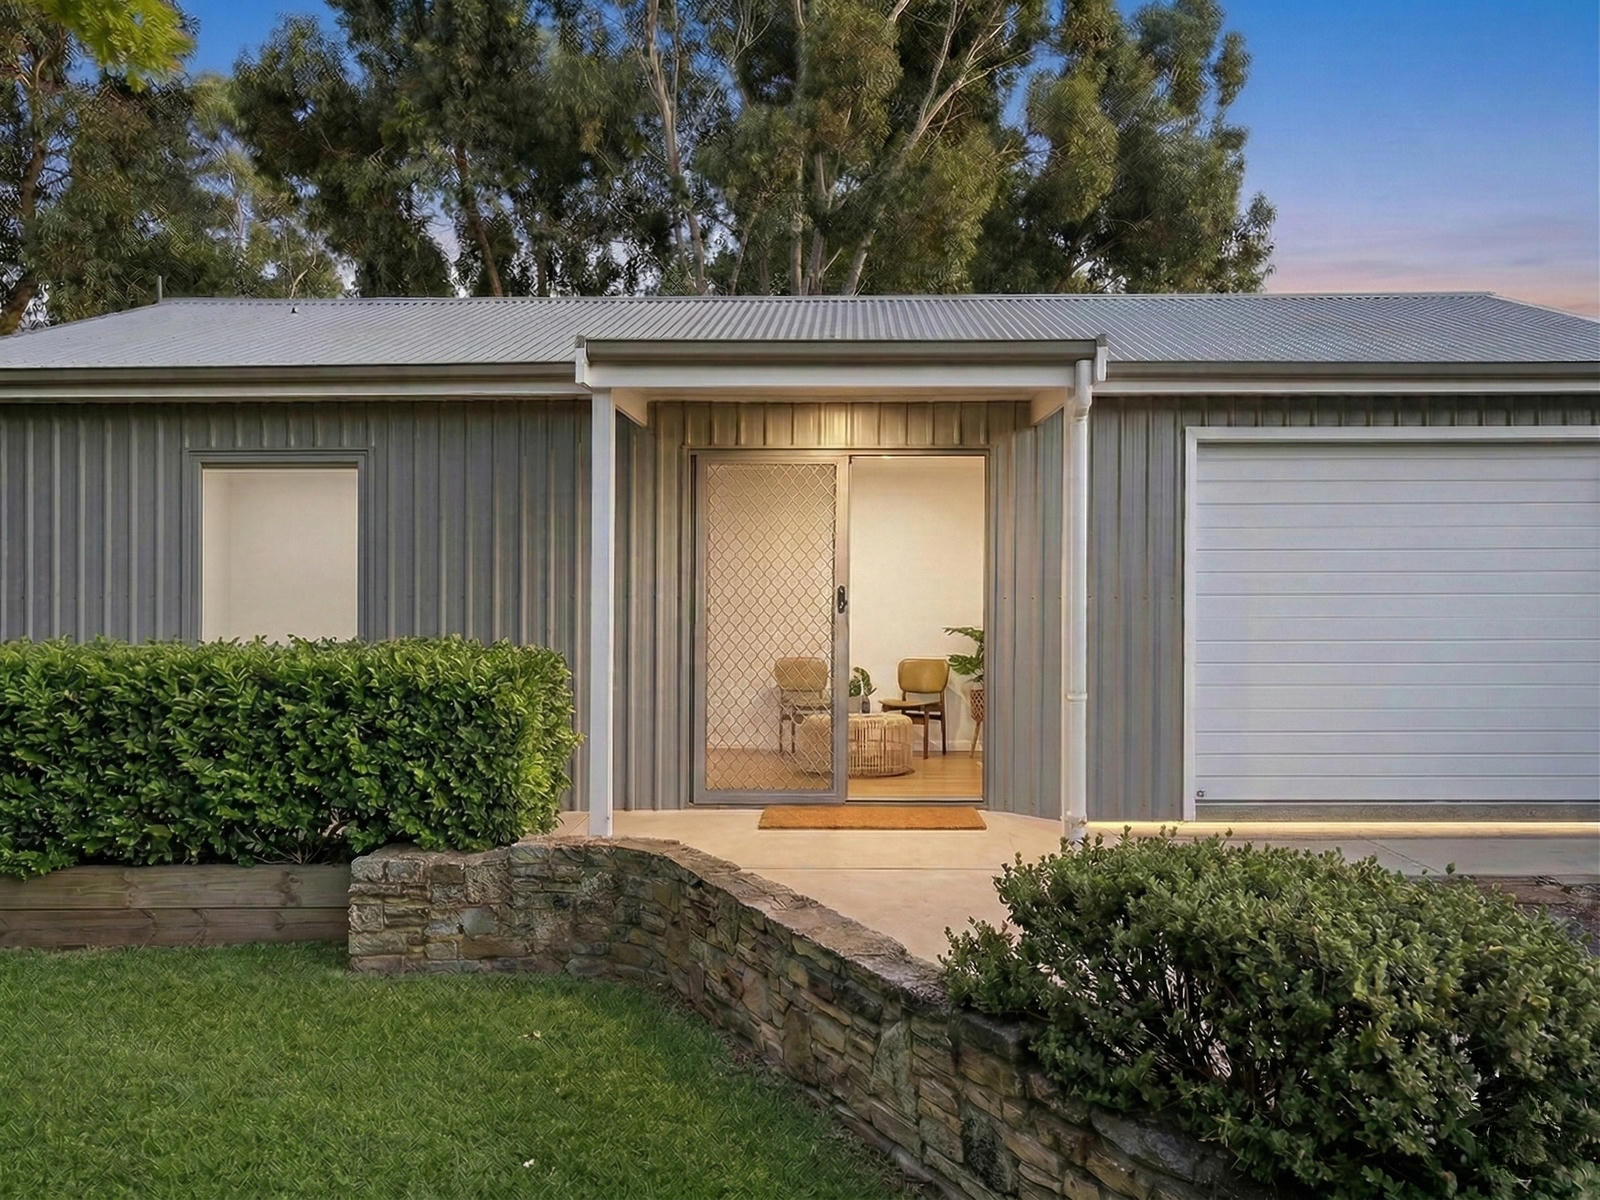
Second dwellings built to the same standard as the main house.