
Charleston Renovation.
Kitchen, bathroom and alfresco.
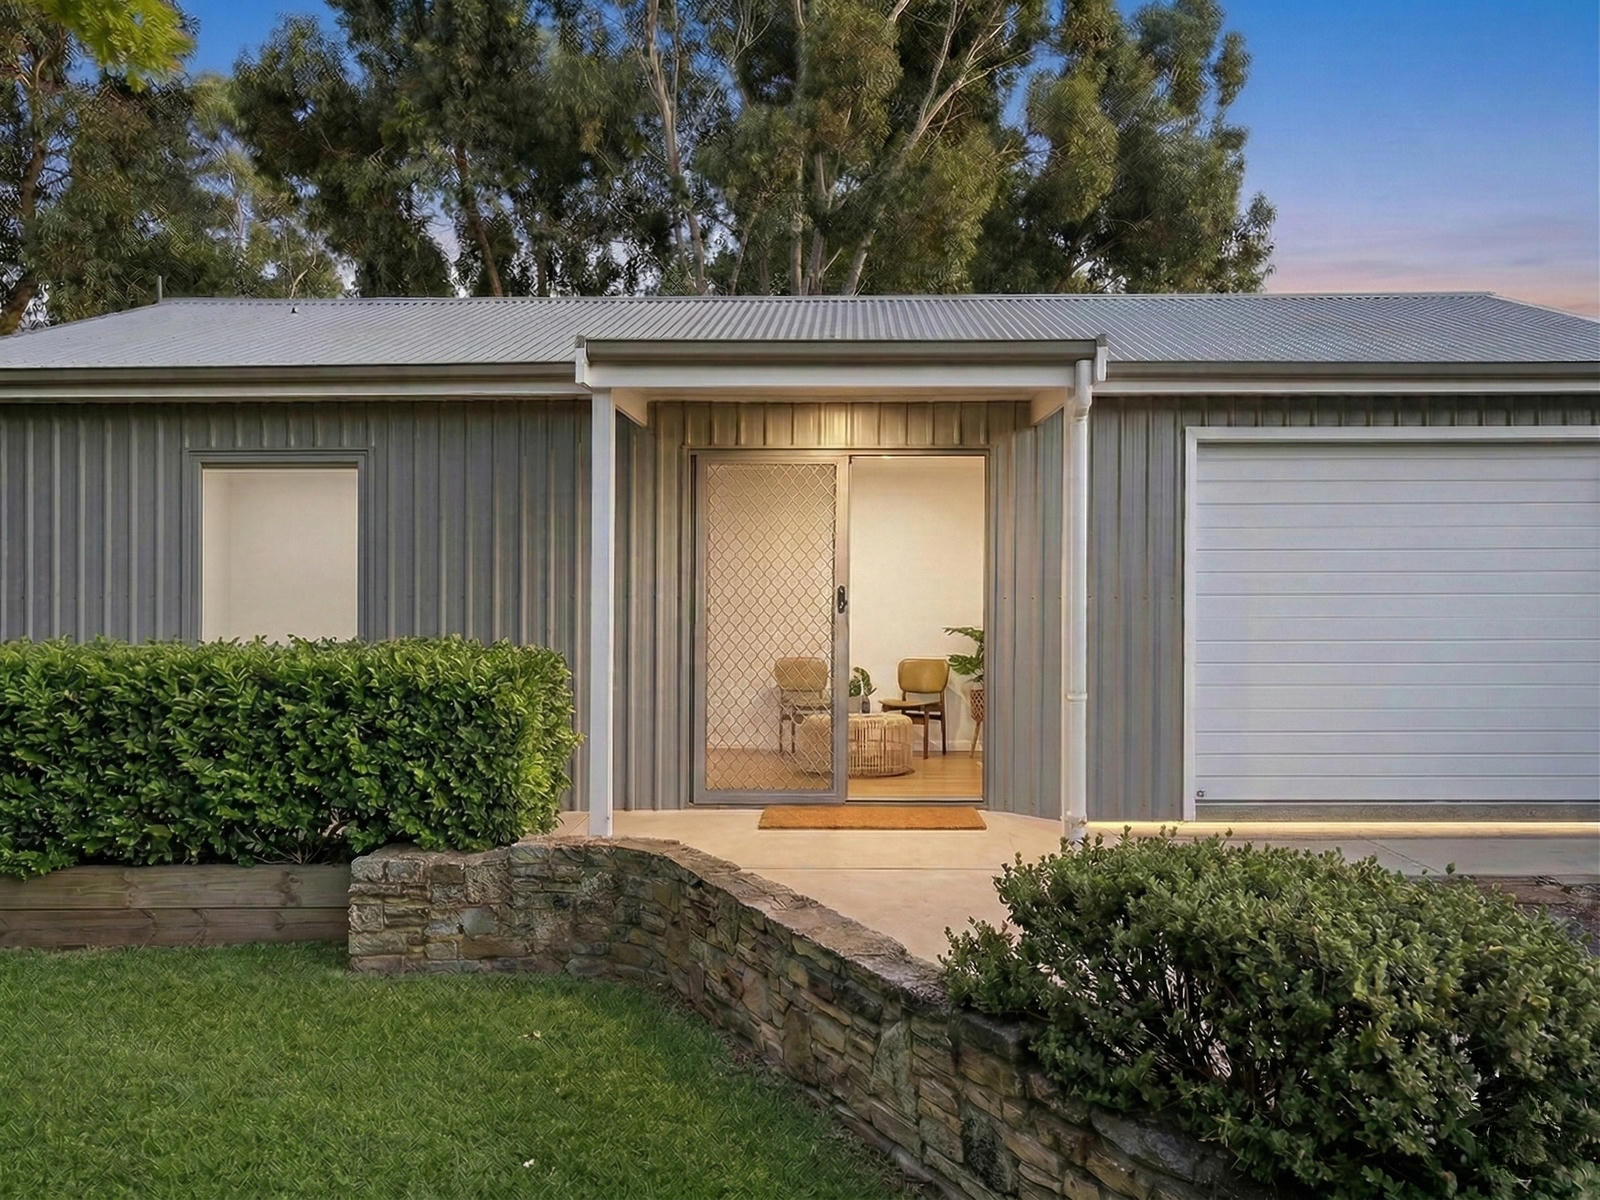
A multi-scope renovation in the heart of Charleston, combining a new kitchen, an updated bathroom and a 15-metre covered alfresco into one cohesive project.
Three separate jobs that had to become one.
This started as a kitchen. The existing one was dated, short on storage and set out in a way that put the cook in everyone’s path — the classic problem in a house of this era, where the kitchen was designed as a service room rather than the place the family actually congregates.
As the conversation went on, two more scopes joined it. The main bathroom needed the same treatment, and the back of the house had a large area of open ground doing nothing between the rear door and the vineyard beyond.
Three scopes, three trade sequences, one occupied house. Run as separate jobs they would have meant three mobilisations, three sets of dust control, three periods of disruption, and a real risk that the kitchen finishes, the bathroom finishes and the outdoor materials would read as three different houses. The challenge was never any one of the scopes. It was the coordination.
A considered approach to a growing brief.
We priced and programmed all three scopes as one project. That meant a single set of selections made together, so the black tapware in the kitchen, the black tiling in the shower and the dark fixings outside all read as deliberate rather than coincidental. It also meant one program: the wet trades did the kitchen and the bathroom in the same visit, and the family lost the use of one room at a time instead of the whole back half of the house.
Sequencing mattered more than anything else here. Walls came out before services moved, services moved before linings went back, and every one of those steps had a trade waiting on the one in front of it. Jake ran that program himself with trades we have used for years — and because the whole scope was documented and quoted together up front, there was no point at which the owners were asked to make a rushed decision about the next stage while the previous one was still open.
Scope of works.
Kitchen renovation.
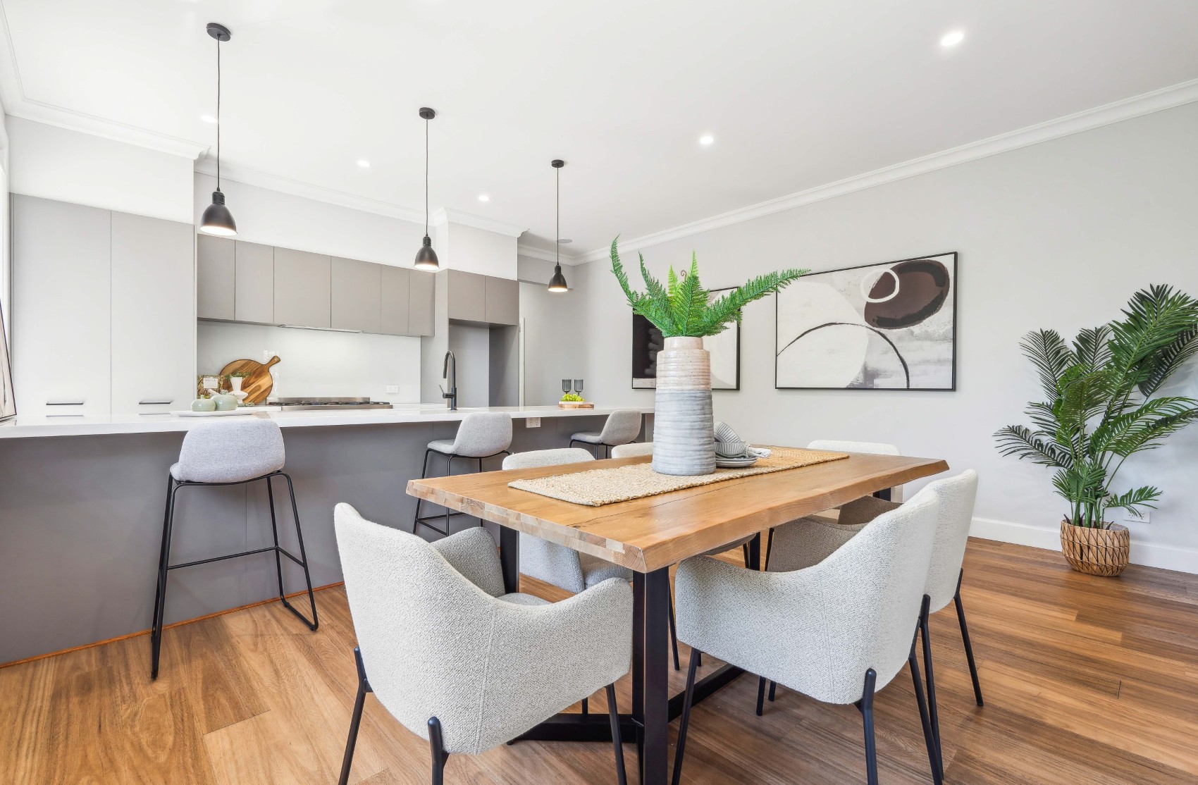
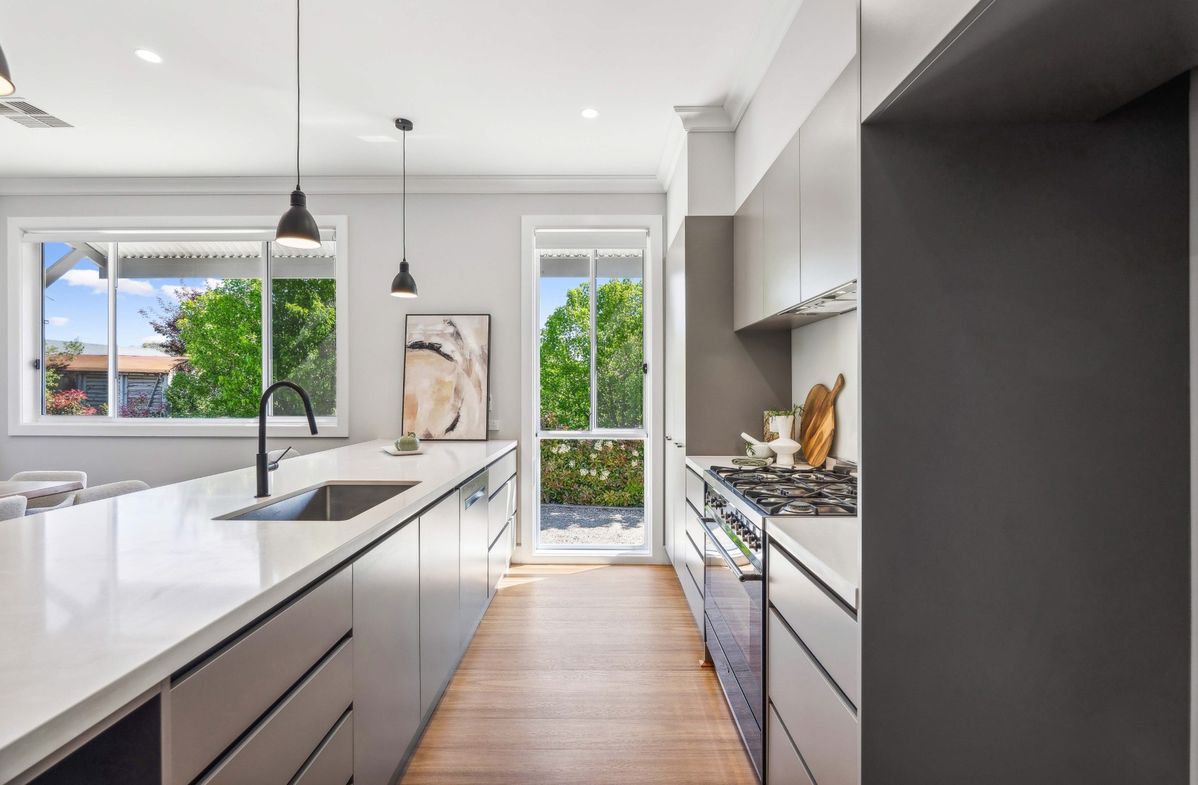
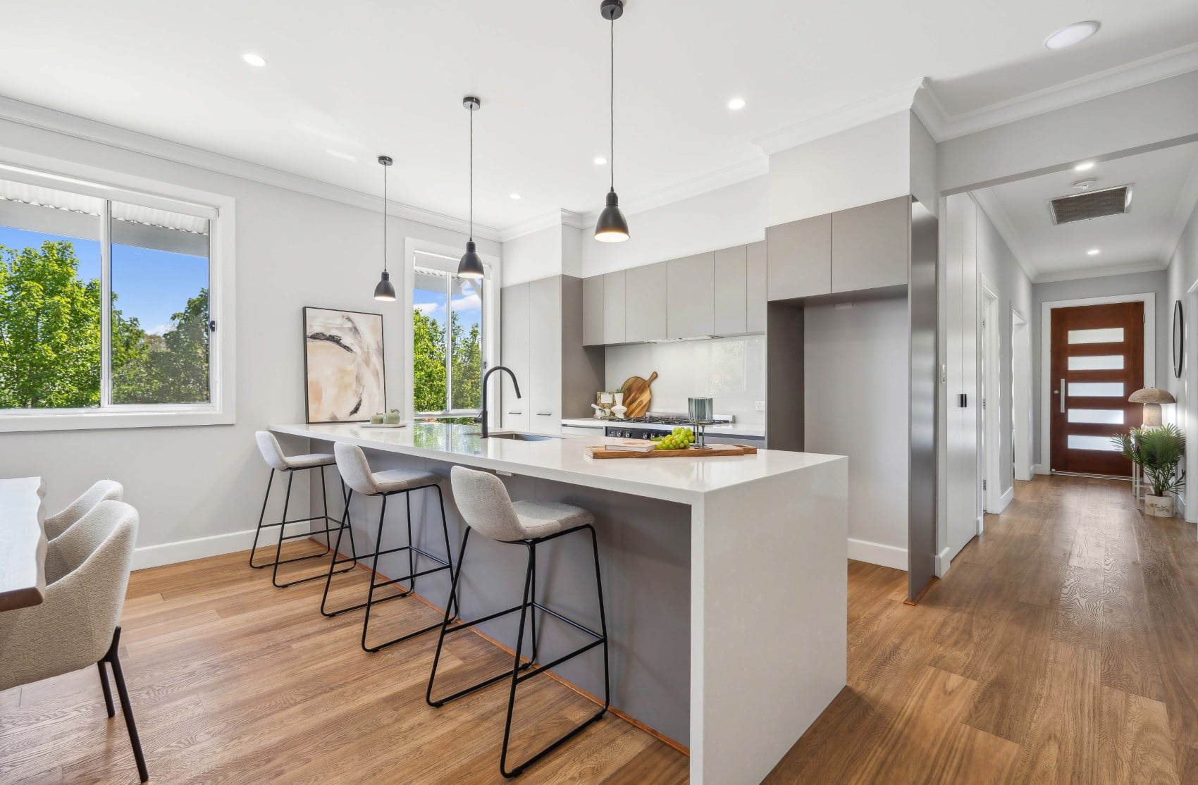
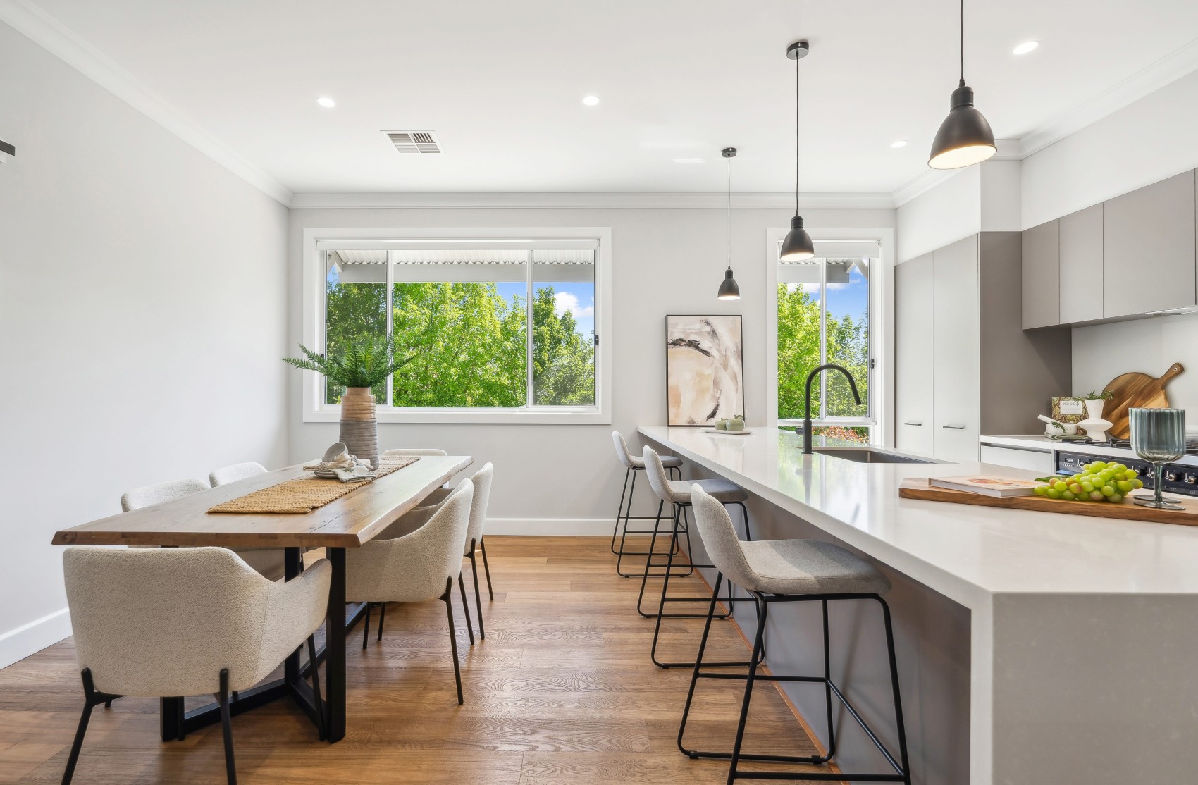
The old kitchen was dated and short on storage. We reworked the layout for better workflow and bench space, and built in full-height cabinetry to win the storage back. Custom joinery detailed sympathetically to the heritage of the house, and stone benchtops chosen for durability and for how they feel under the hand.
Bathroom renovation.
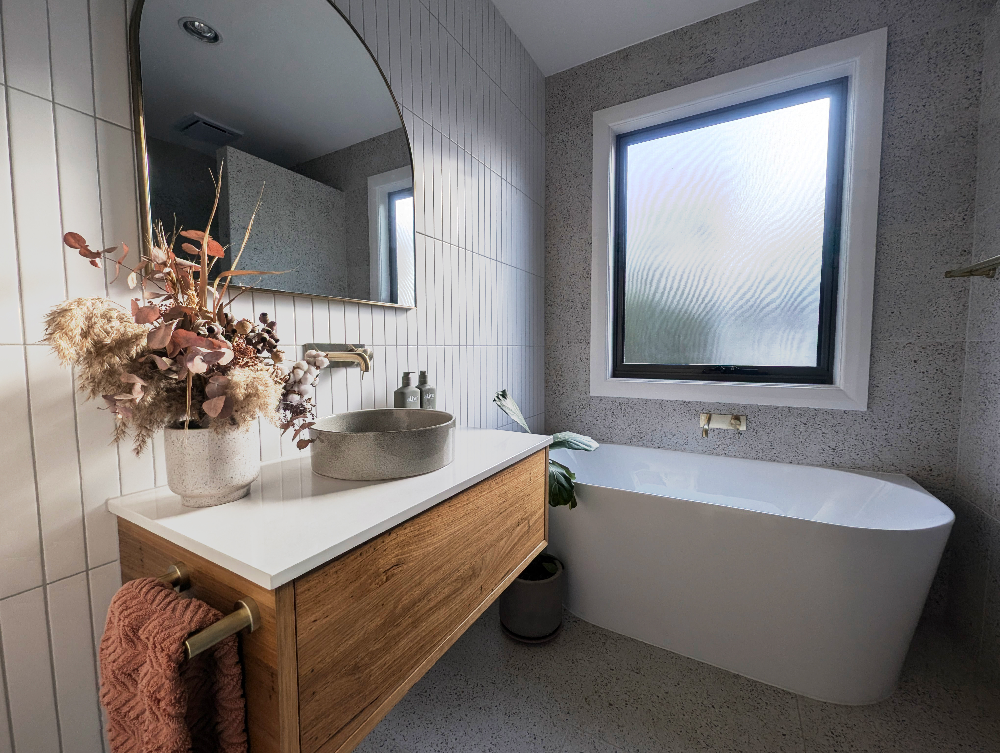
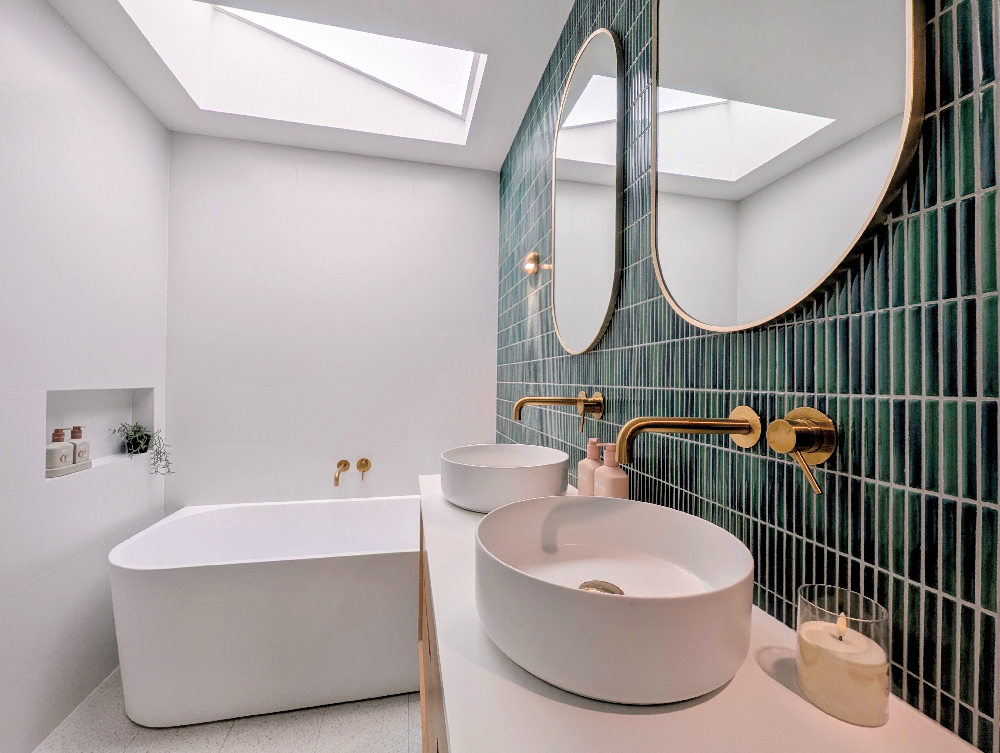
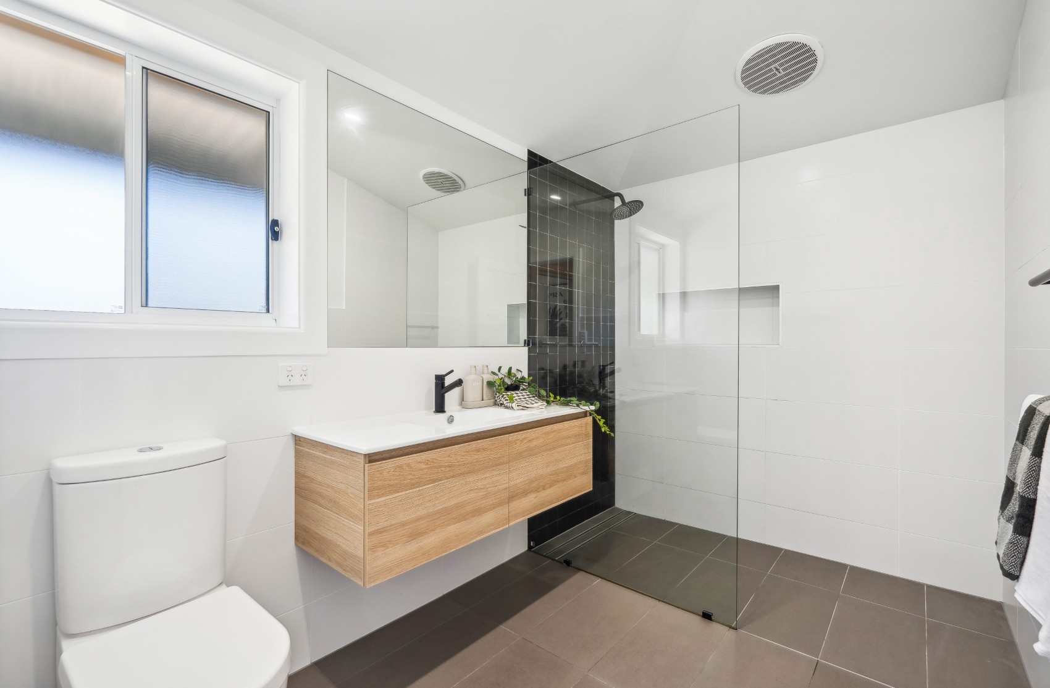
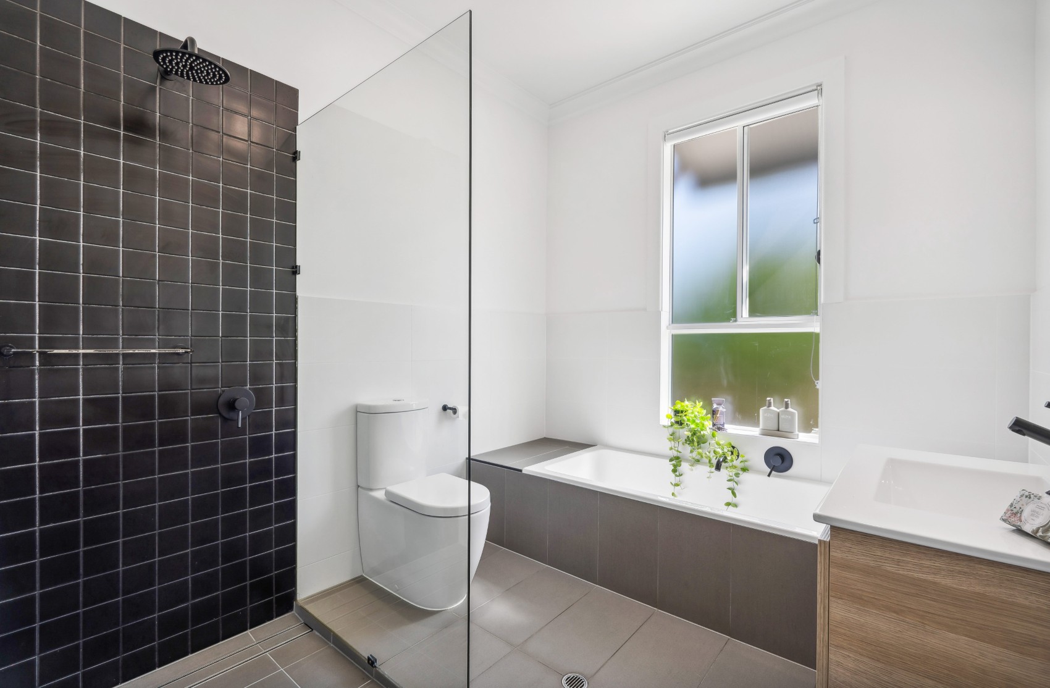
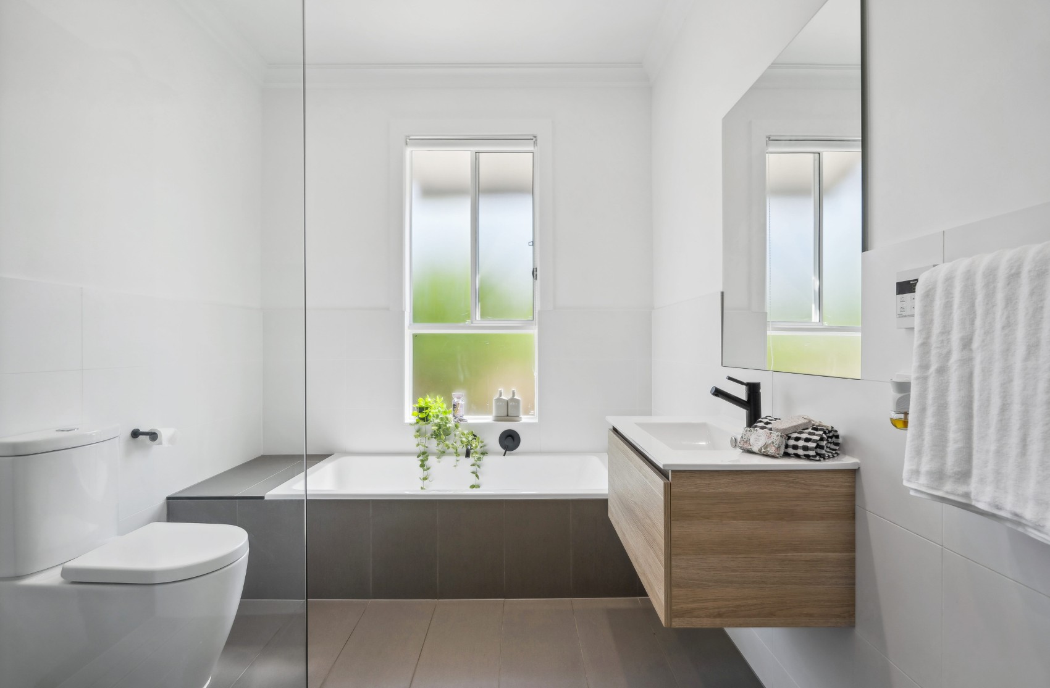
The main bathroom was reconfigured for a better layout and more natural light. We repositioned the shower to open up circulation, ran floor-to-ceiling tiling with a clean set-out, and upgraded the ventilation so the room keeps performing rather than just looking right on handover.
Covered alfresco.
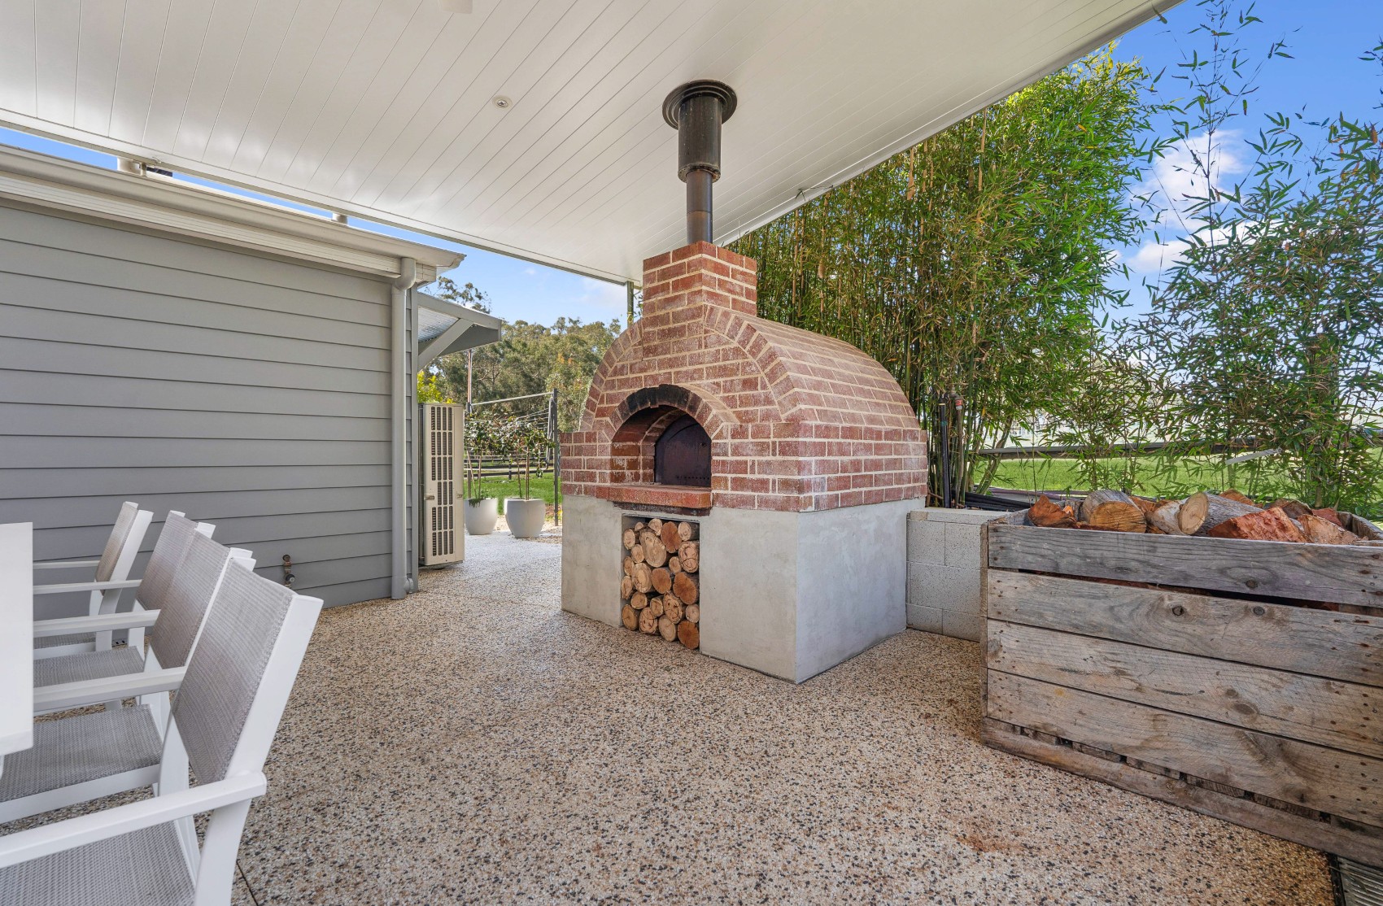
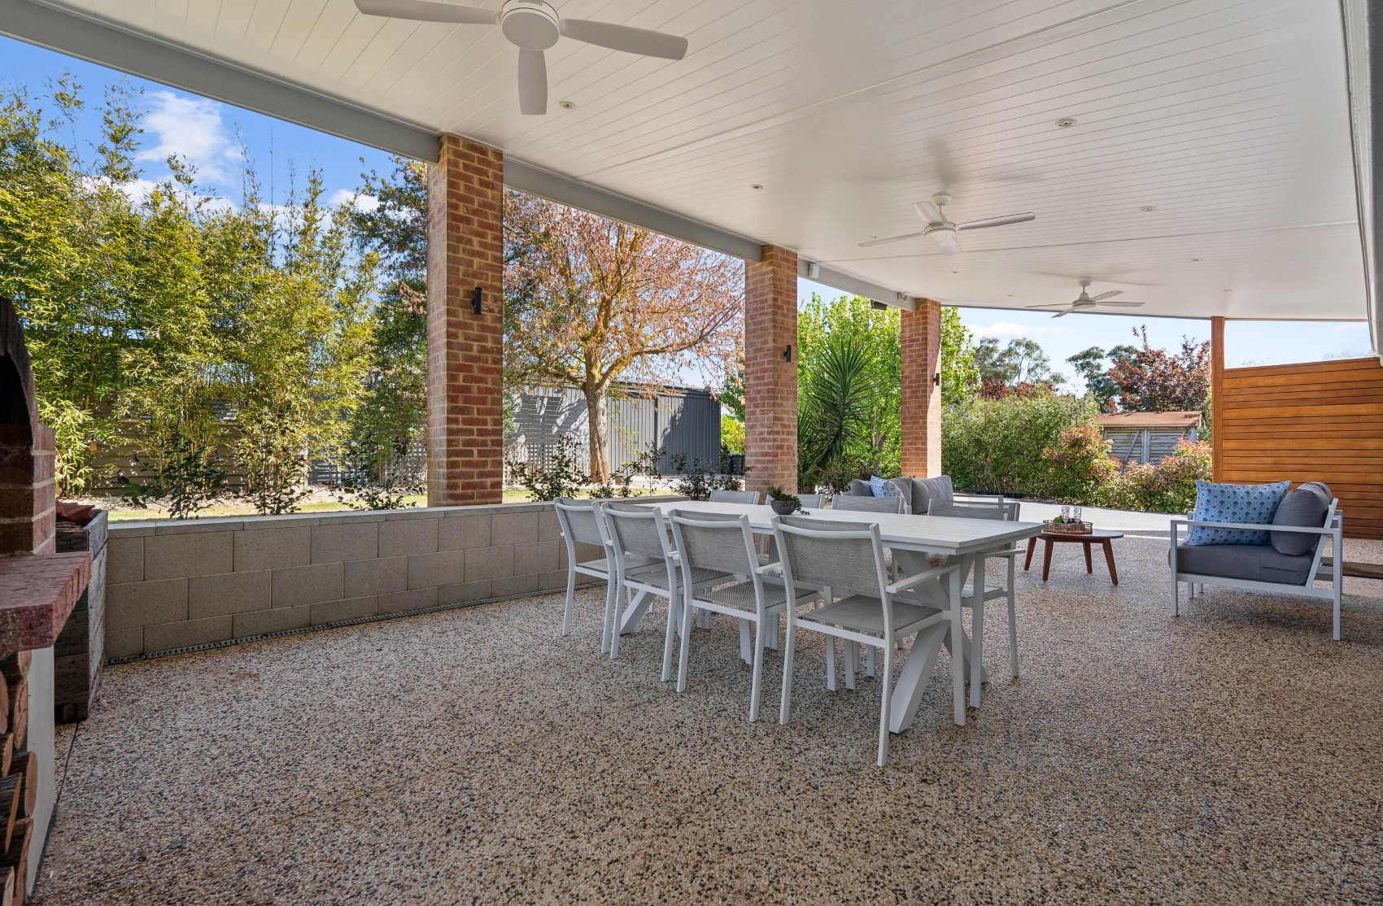
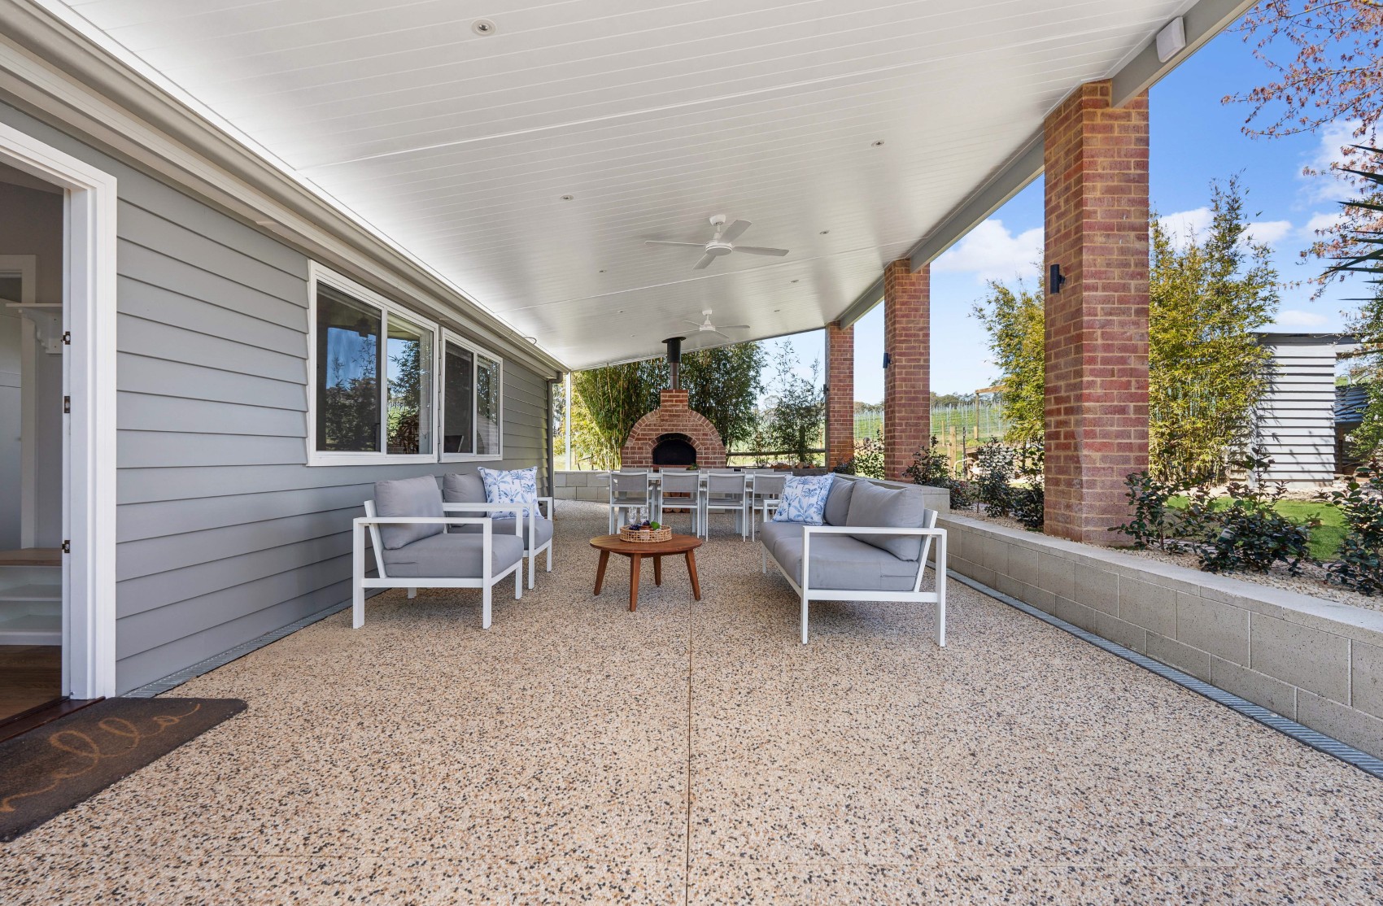
A roofed outdoor room of roughly 15 metres by 6.7 metres, opening off the kitchen and the rear garden. Red brick pillars were built to match the existing house brickwork, carrying a lined and painted pine ceiling with three fans set into it and downlights for evening use. The floor is exposed aggregate, poured to fall away from the house, with a low besser retaining wall holding the garden edge and a timber screen closing off the western end. A brick wood-fired pizza oven with integrated firewood storage anchors the far corner. Orientation was planned for afternoon shade, and the junction into the existing roofline and gutters was flashed and detailed as part of the same job so the water goes where it should rather than into the join.
Structure, services and set-out.
A renovation of this age of house is mostly a sequence of discoveries. What follows is the work that made the finishes possible, nearly all of which is now invisible.
Kitchen services set out first.
The layout was reworked before any joinery was ordered, which meant relocating plumbing, waste, gas and a significant amount of electrical. Setting services out first — rather than fitting cabinetry and then chasing services into it — is why the rangehood ducts straight out, the power points land inside the drawers where they are useful, and there are no visible service penetrations through the new joinery.
Stone benchtops and waterfall island.
The island was templated after the cabinetry was installed and levelled, not before. A waterfall end needs the vein to run down the return and the mitred joint to close to a hairline, and neither happens off a set of drawings — it happens off a physical template taken on site.
Bathroom reconfiguration.
The shower was repositioned to open up circulation through the room, which moved the waste and required the floor to be re-graded to the new outlet. Full-height tiling went on a properly prepared substrate, with the set-out planned so the cuts land in the corners rather than beside the vanity.
Waterproofing and ventilation.
Wet areas were tanked to AS 3740 under the National Construction Code, with falls set before screeding. The mechanical ventilation was upgraded and ducted to the exterior rather than into the roof space — the single most common reason a beautifully finished bathroom grows mould in its third winter.
Alfresco structure and roof.
The covered outdoor area runs roughly 15 metres by 6.7 metres, carried on red brick pillars built to match the existing brickwork. The roof was tied into the existing roofline and gutters with the flashings detailed as one job, so water is directed away rather than into the junction — the point where most added outdoor structures eventually fail.
Slab and drainage.
The alfresco sits on an exposed aggregate slab poured to fall away from the house, with a low besser retaining wall along the garden edge holding the level. Stormwater from the new roof was connected into the existing system rather than discharged at the downpipe.
Key elements.
Kitchen joinery
Custom cabinetry detailed sympathetically to the period of the house, full-height storage runs, waterfall stone island with undermount sink.
Kitchen fixtures
Stone benchtops, black tapware, pendant lighting over the island, freestanding gas cooker.
Bathroom
Floating timber vanity, black-tiled shower behind frameless glass, built-in bath under the window, full-height grey tiling.
Alfresco
Approx. 15 m × 6.7 m covered outdoor room — red brick pillars, lined and painted pine ceiling, three ceiling fans, exposed aggregate slab.
Outdoor features
Brick wood-fired pizza oven with integrated firewood storage, timber privacy screen, low besser retaining wall.
Compliance
Wet areas waterproofed to AS 3740 under the National Construction Code; mechanical ventilation ducted externally.
Council
Adelaide Hills Council.
Credits
Designed and built by Bauer Built. Fixed price quoted work.
One house, not three renovations.
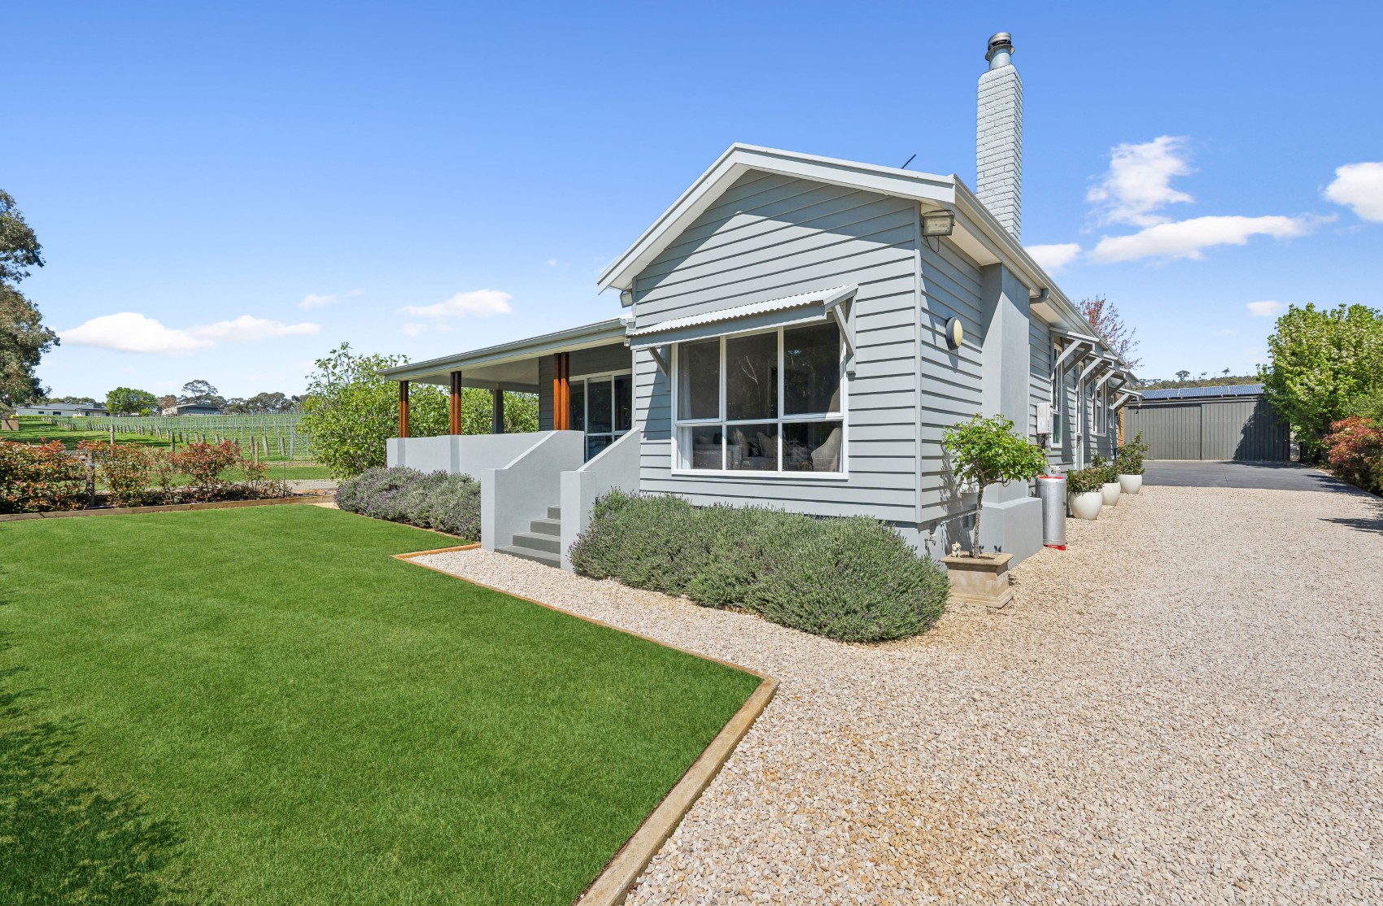
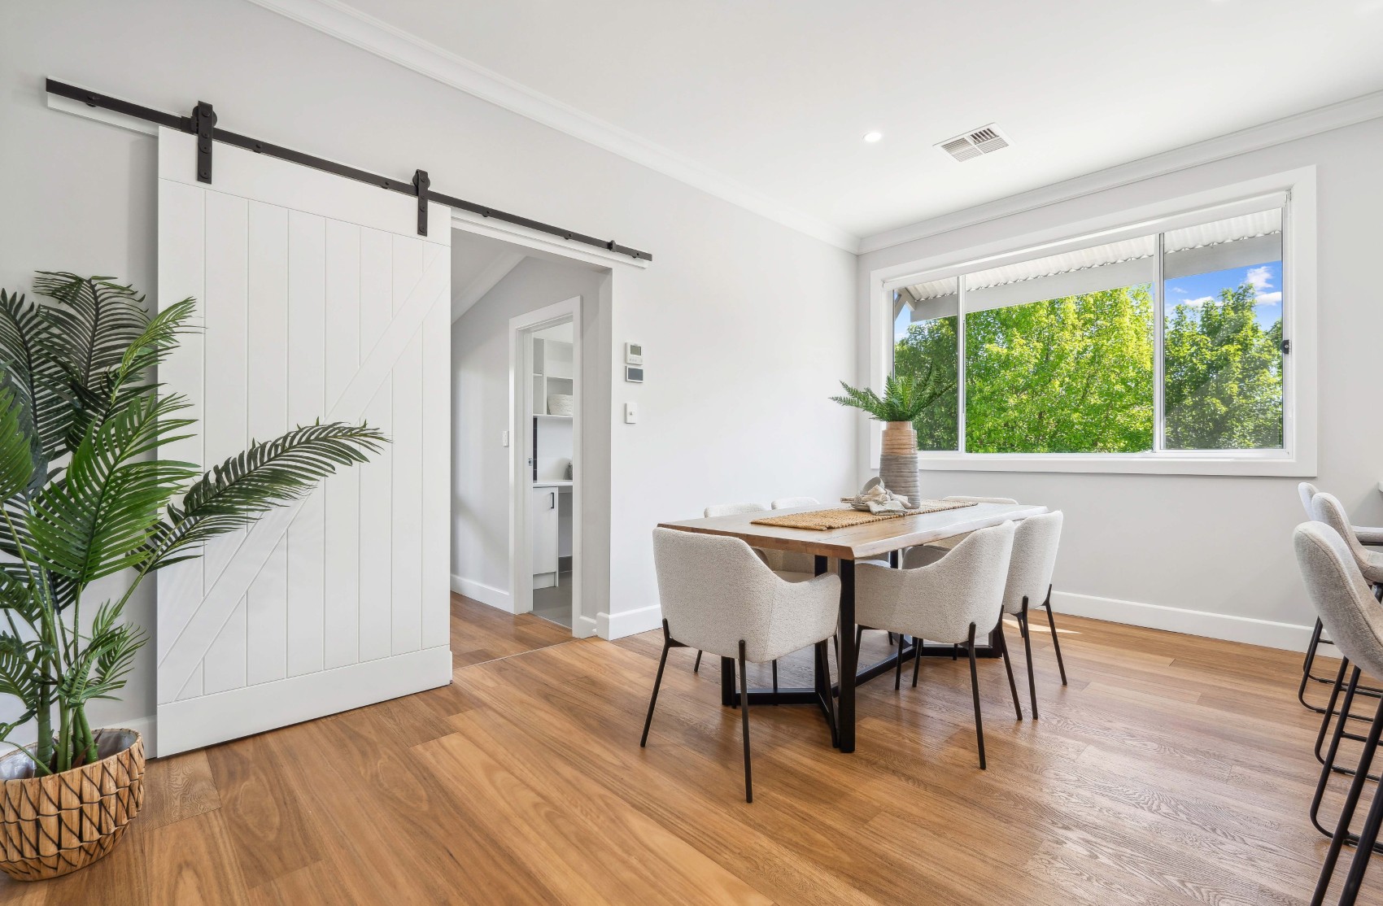
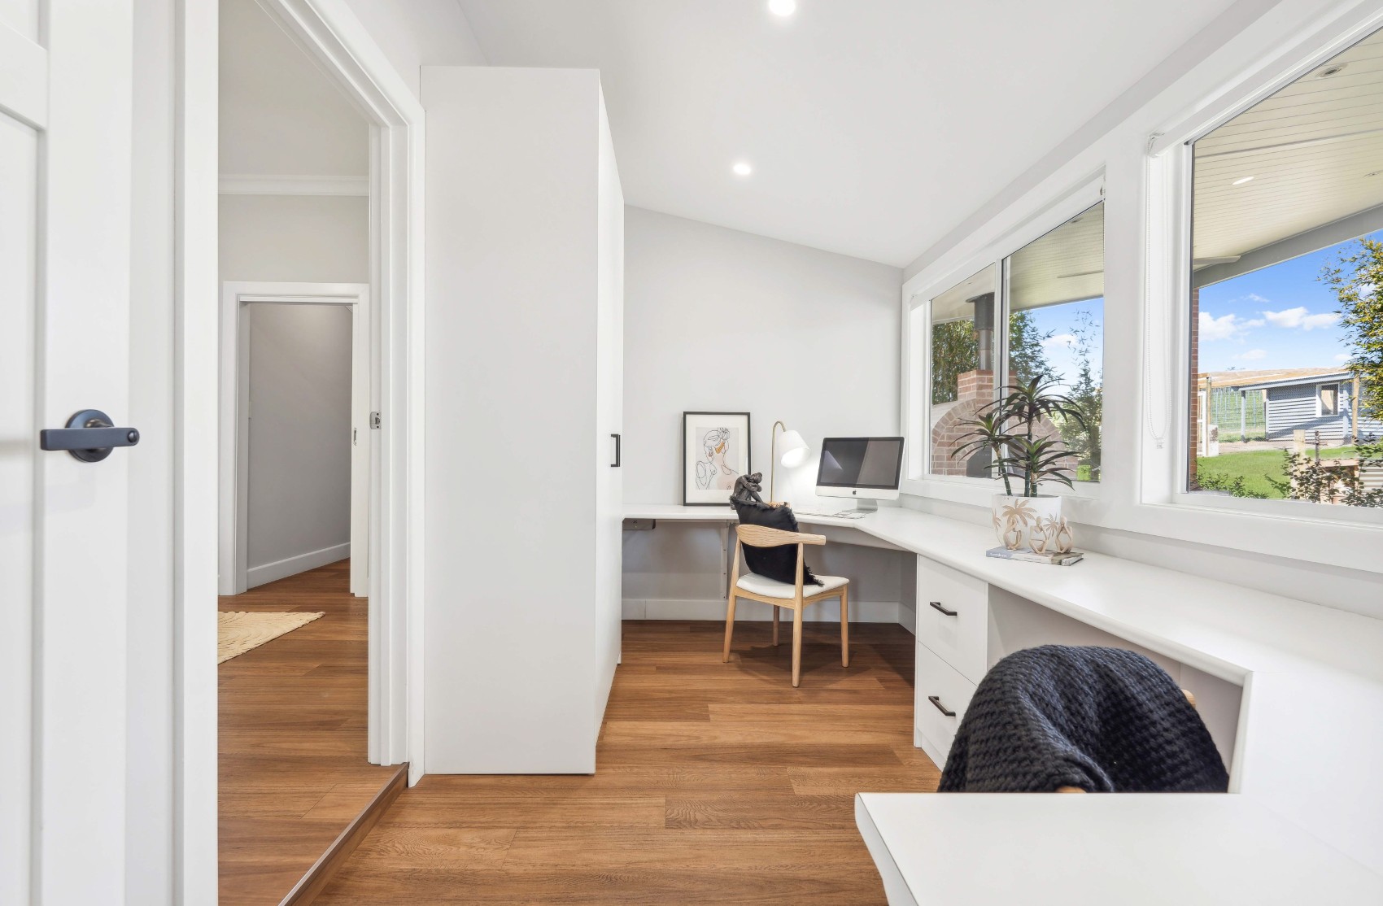
The finished house reads as a single piece of work. Walk from the new kitchen through the family areas and out under the alfresco and nothing announces itself as a later addition — the palette carries through, the levels are consistent, and the brickwork on the new pillars sits against the original without drawing attention.
The alfresco has become the room the family actually uses. At roughly a hundred square metres under cover, with a pizza oven at one end and fans overhead, it takes the overflow the inside of the house was never going to accommodate — in weather that would have sent everyone indoors before.
Around the house.
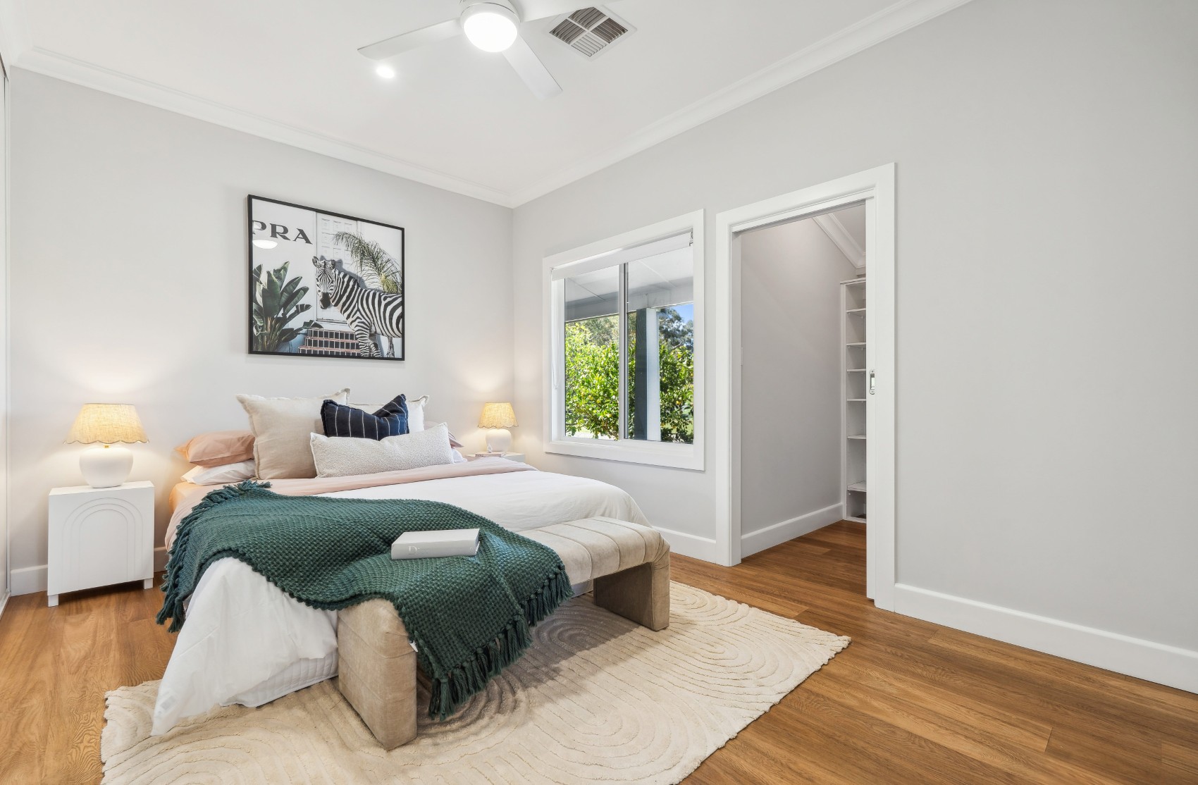
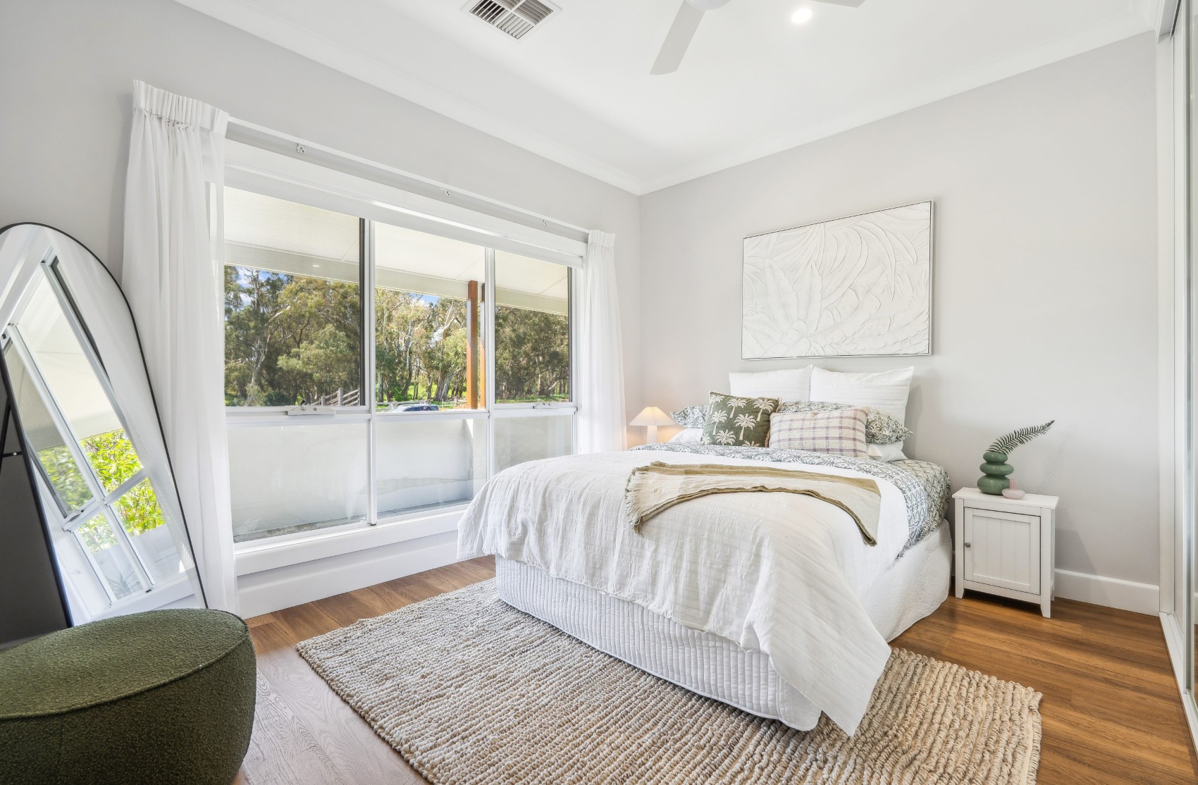
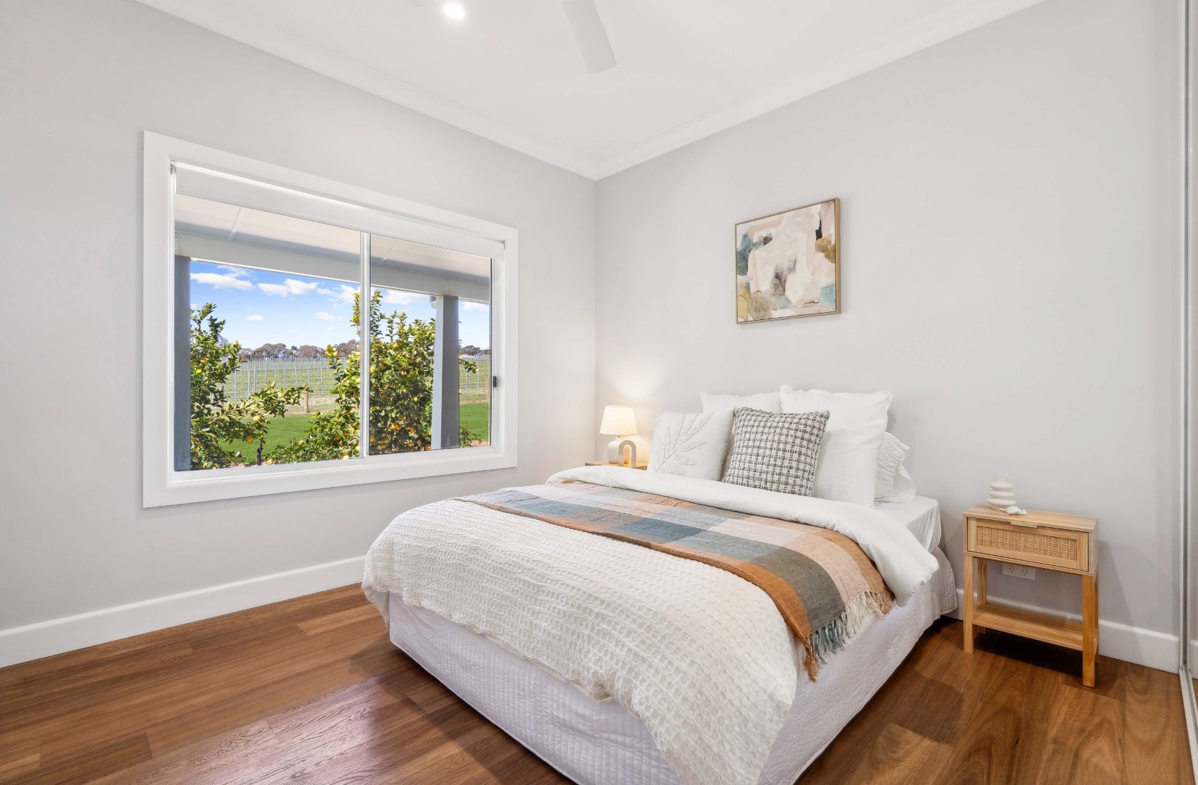
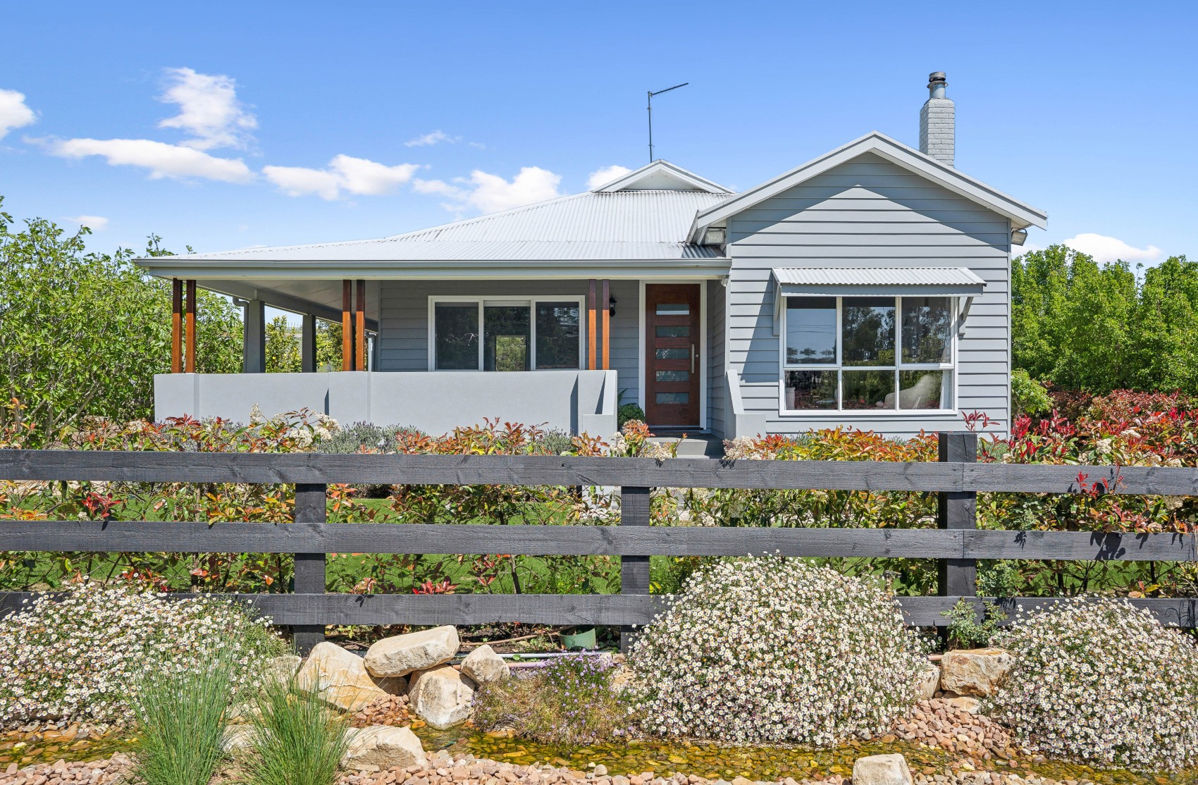
Bauer built did a fantastic job on our house renovation.
Bauer built did a fantastic job on our house renovation including building us an awesome outside entertaining area. Jake helped us with the design and did a great job making sure the final product was 👌 Would highly recommend this company.