
Cosy Balhannah Bathroom.
Soft light, warm materials.
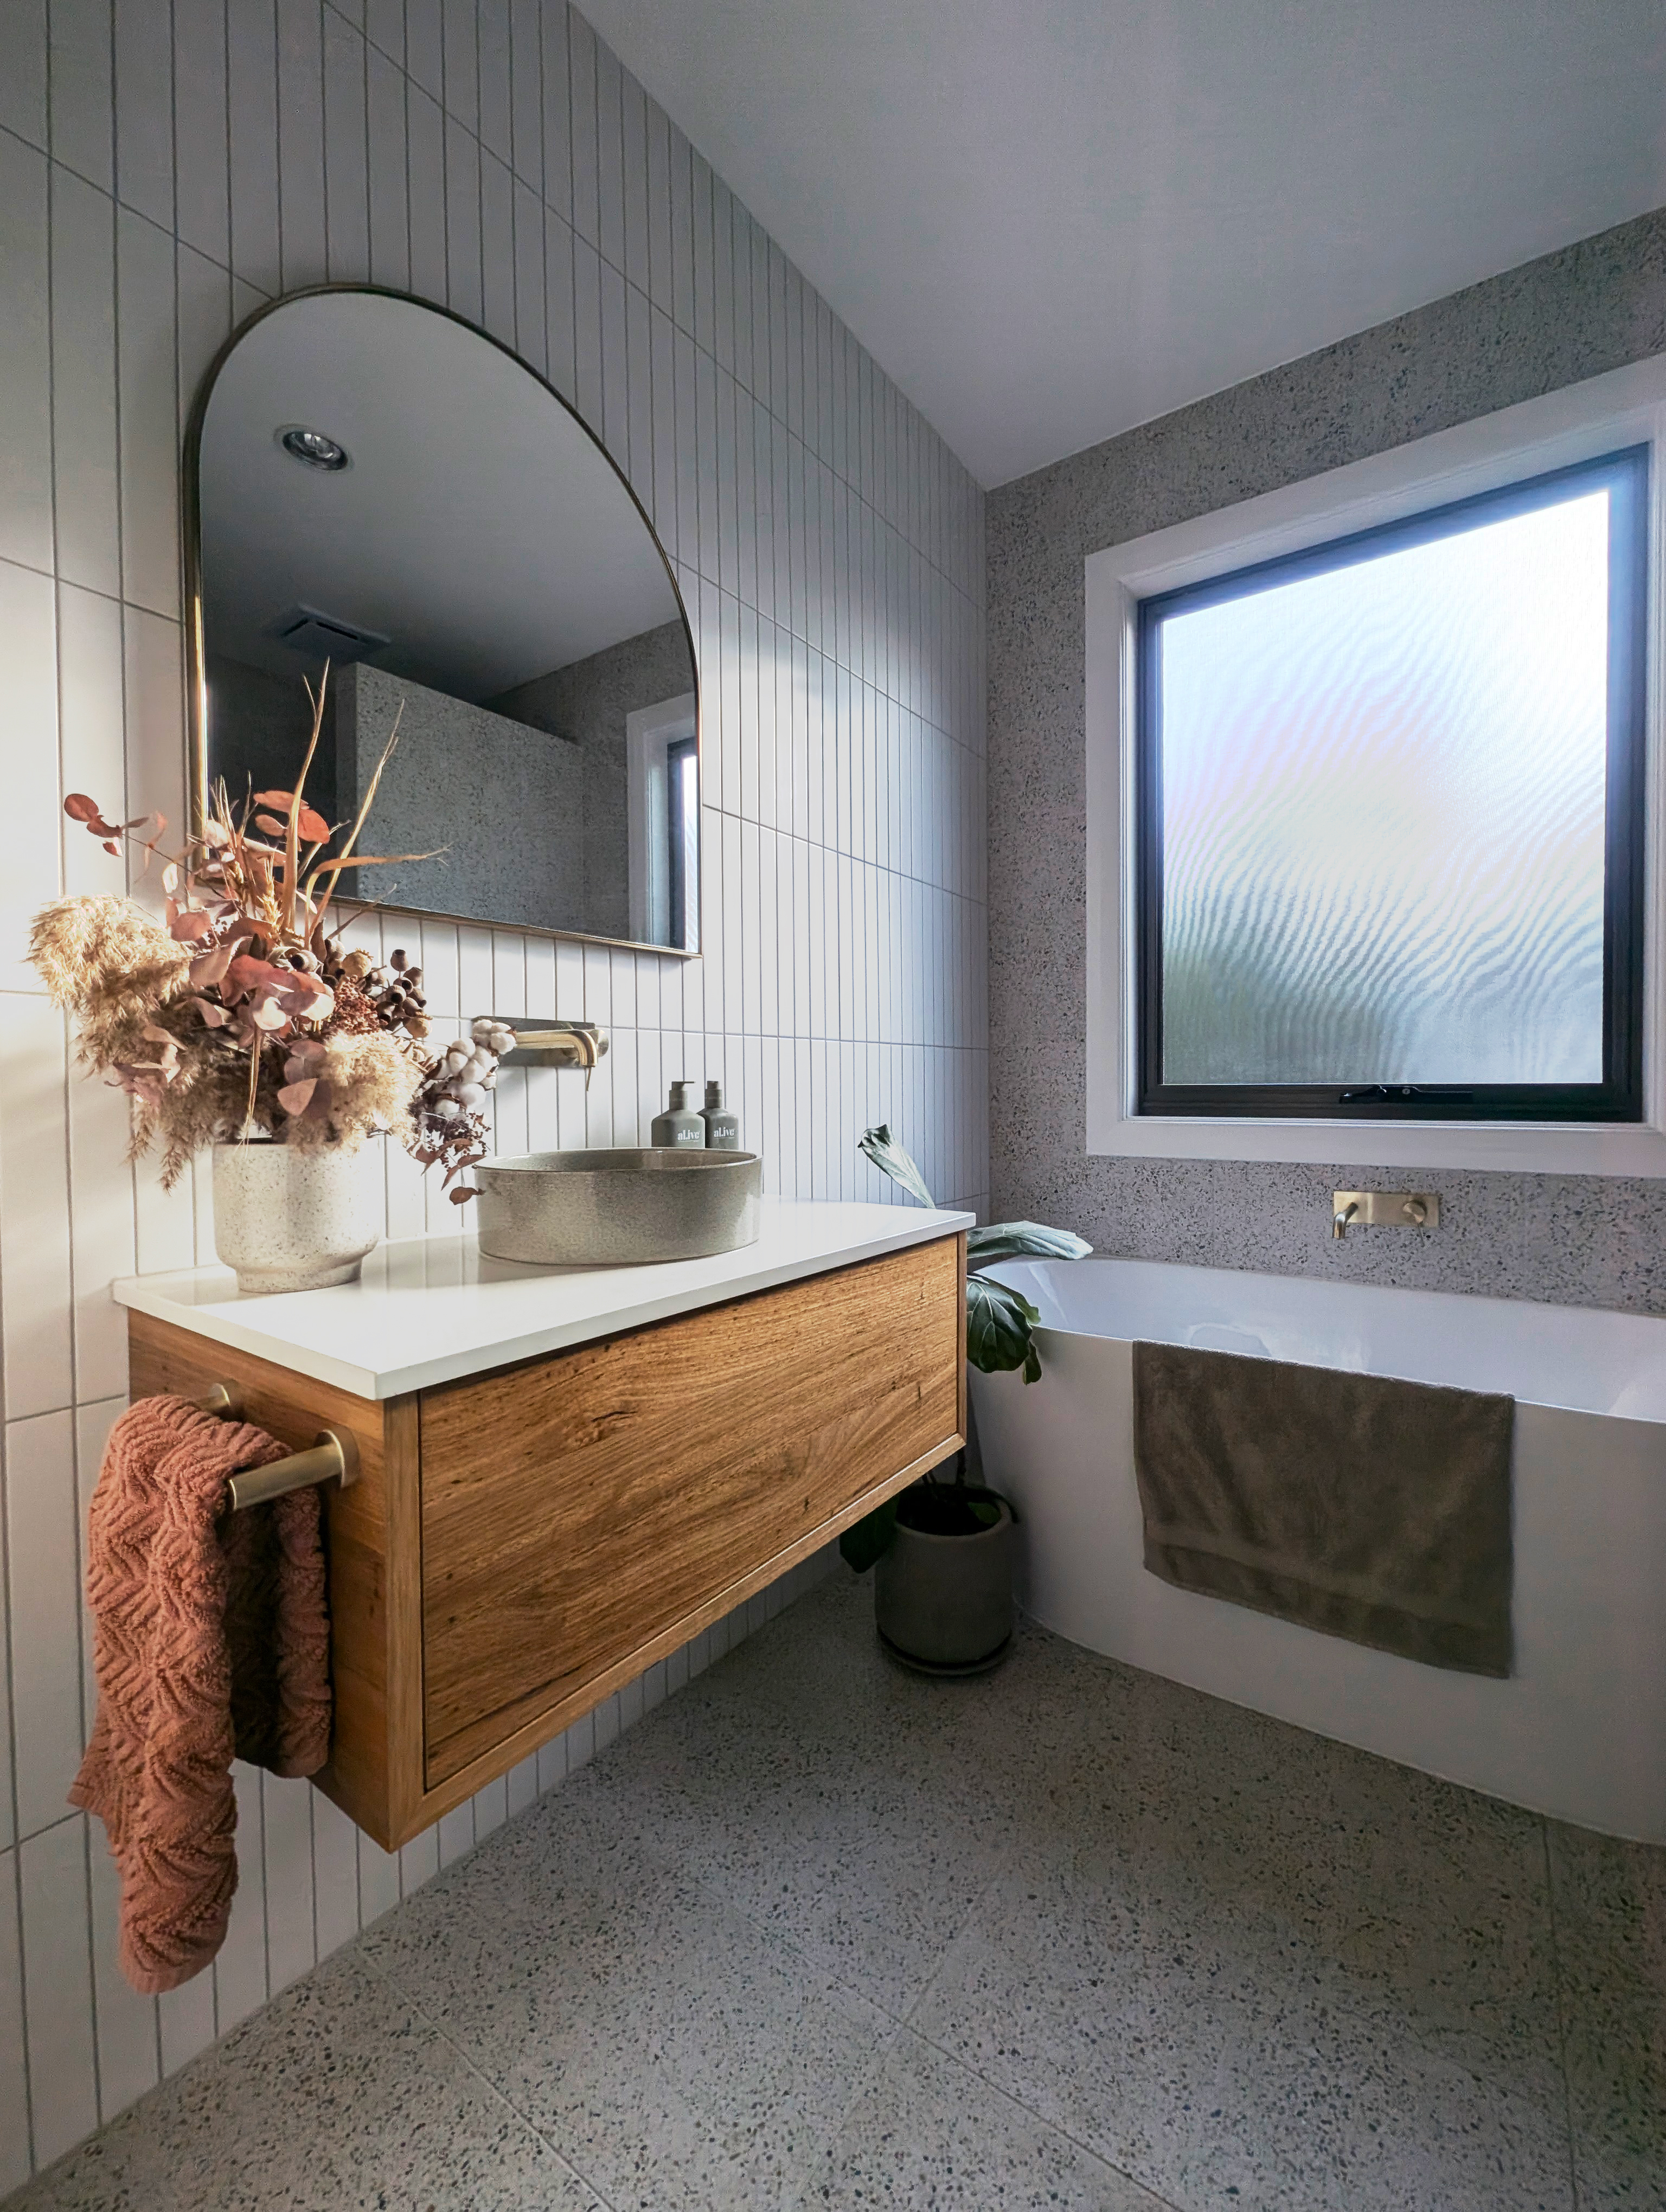
A small Balhannah bathroom rebuilt around warmth and ease — terrazzo floors, a floating vanity, heated underfoot, and a NIB wall that turns the shower into a quiet, ordered corner of the home.
A small room that had to feel generous without getting bigger.
The existing bathroom was not badly laid out. It was simply small, cold, and finished in a way that made both of those facts more obvious than they needed to be — the sort of room that gets used quickly and left.
Moving a wall was never on the table. The rooms either side were doing their jobs, and borrowing 300 millimetres from a bedroom to gain a marginally wider bathroom is a trade that almost never pays. So the entire brief had to be delivered inside the footprint that already existed: a room that felt calm and tactile, held enough storage for daily life, and stayed warm enough in a Hills winter that people actually wanted to be in it.
That reframes the problem. When you cannot add floor area, every apparent gain has to come from set-out, sightlines and the choices you make about what touches the floor. Get those wrong and a small bathroom just becomes a small bathroom with expensive tiles in it.
Reworking a small bathroom for everyday warmth.
A bathroom does not need to be large to feel generous. It needs an uninterrupted floor, somewhere to put things, and a palette that does not fight itself.
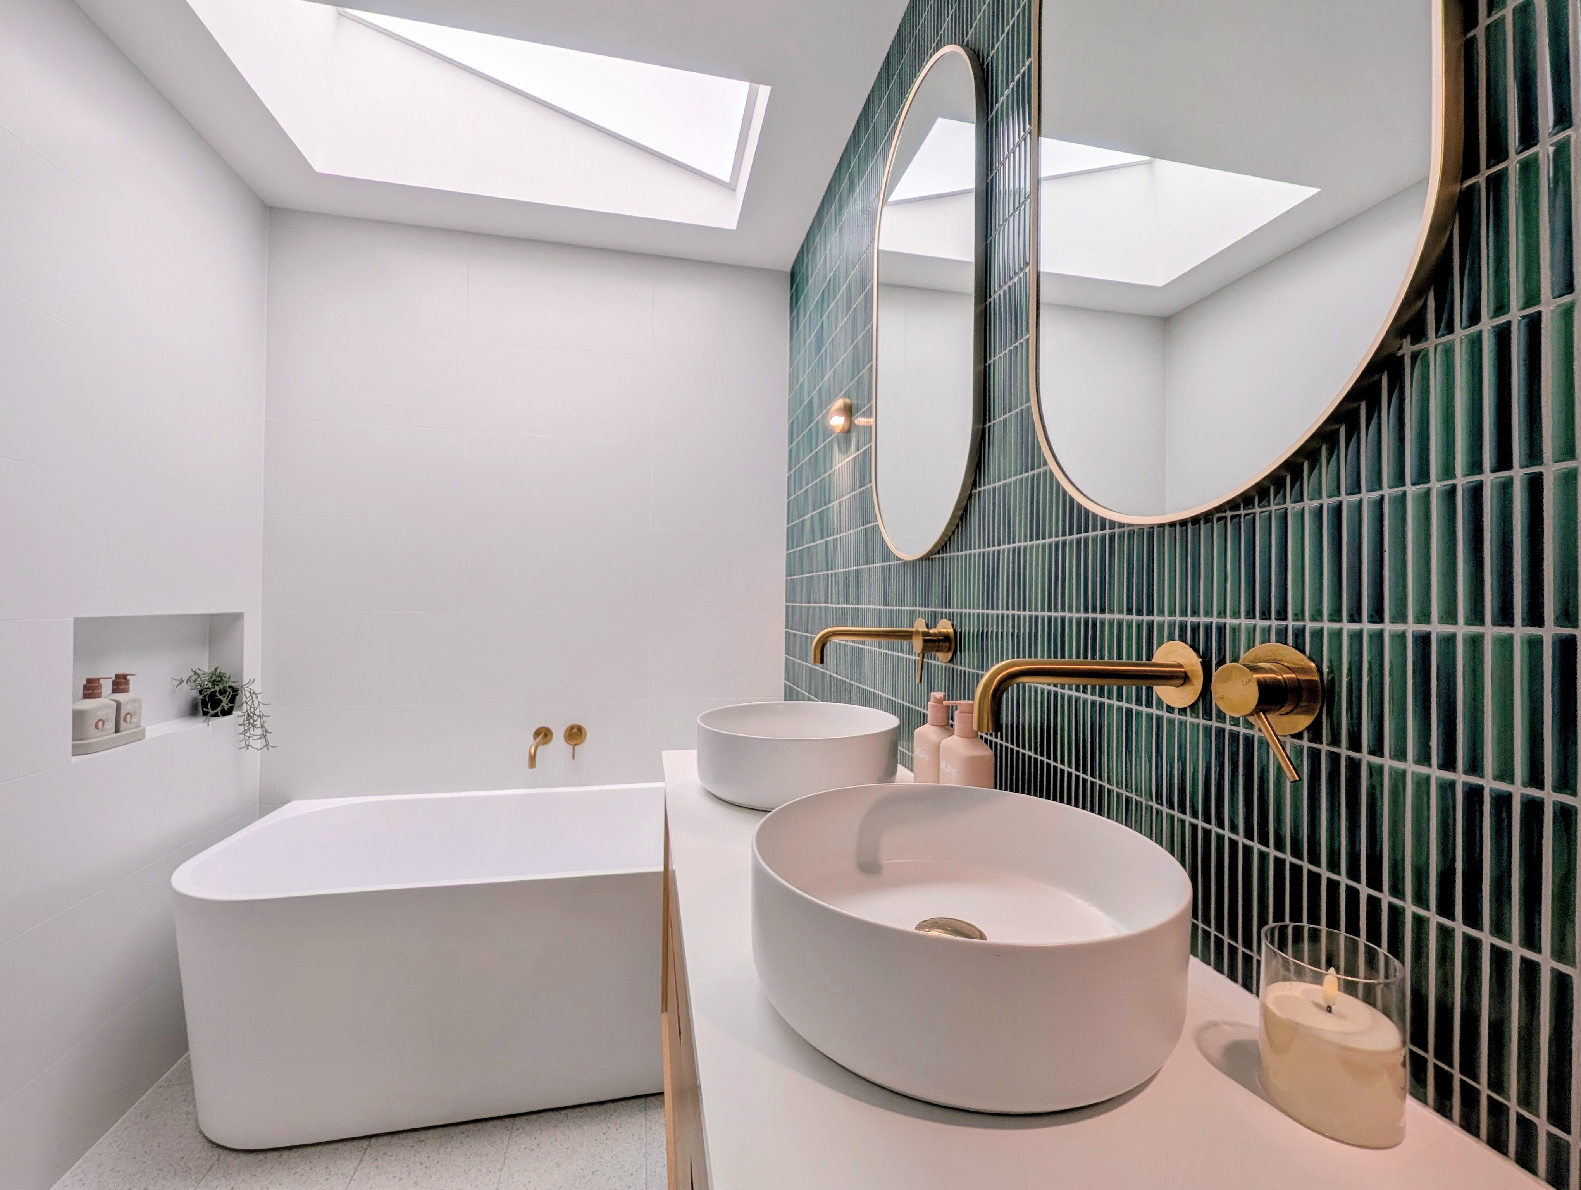
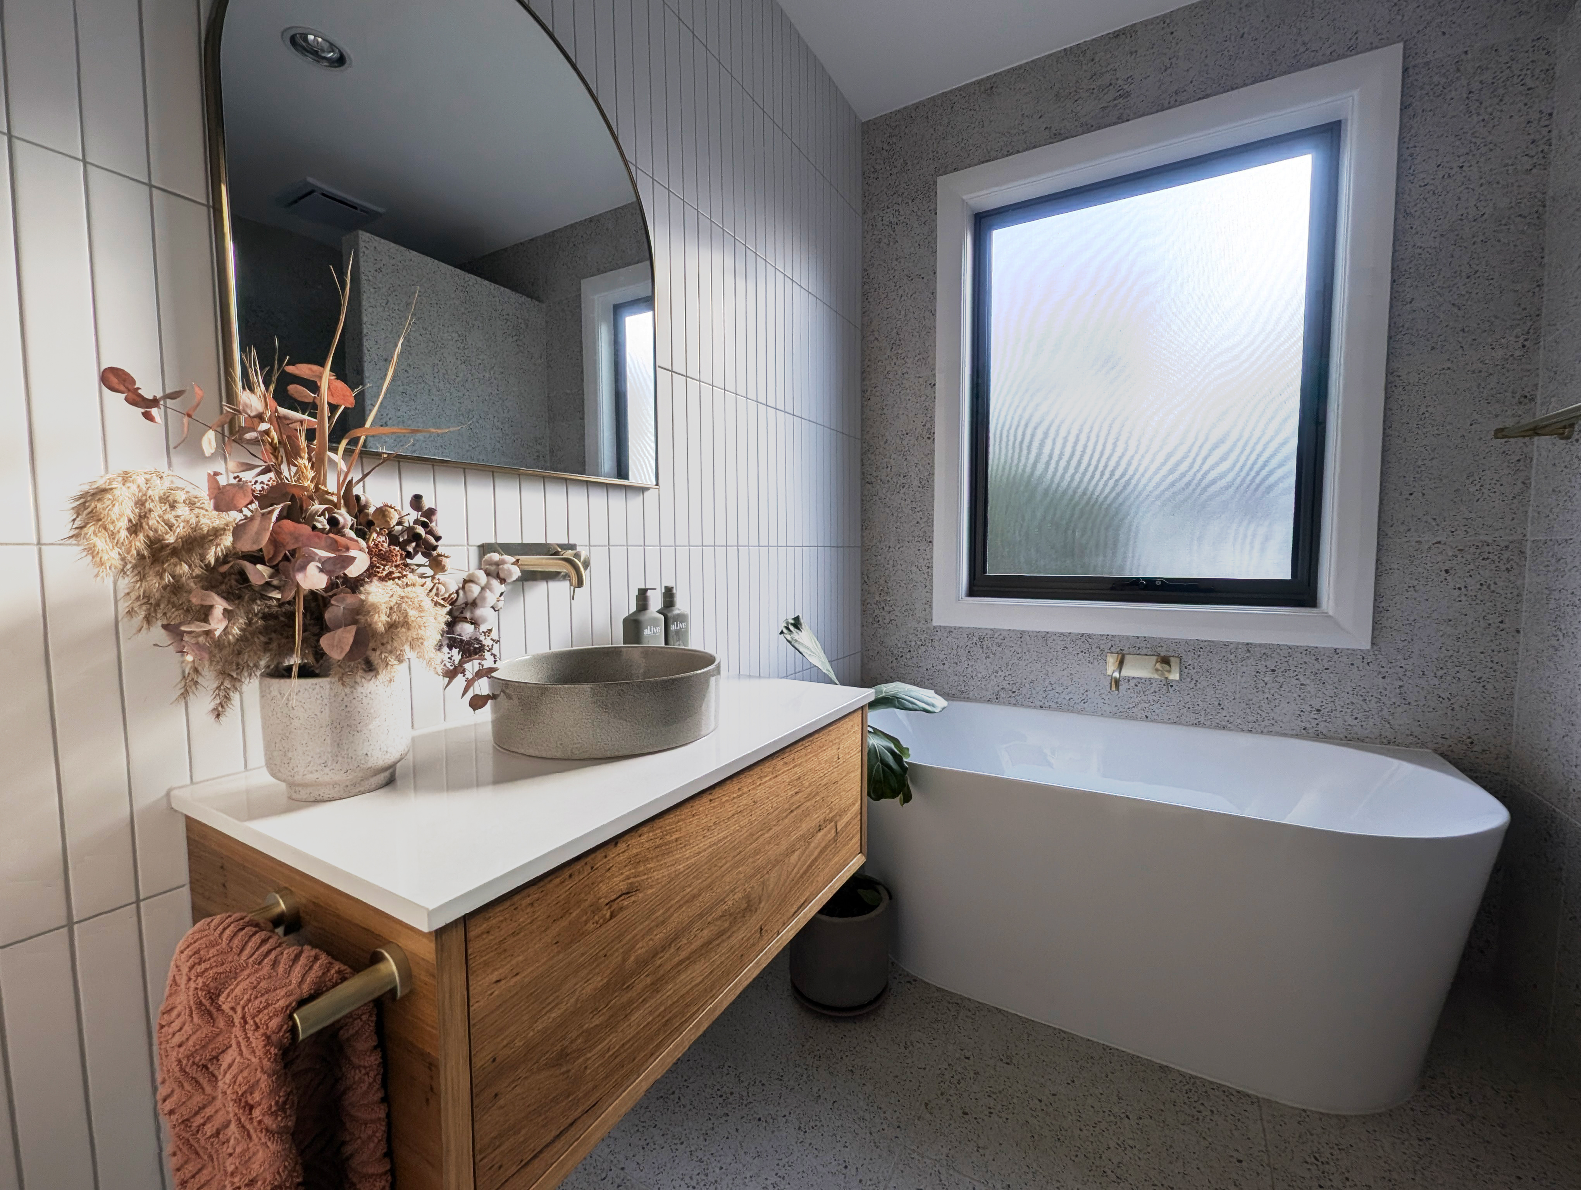
The vanity was hung off the wall rather than stood on the floor. That single decision does three things at once: the terrazzo runs unbroken beneath it so the eye reads the full width of the room, the floor is far easier to keep clean, and the underfloor heating warms the space under the vanity instead of being blocked by a cabinet base. A nib wall carries the plumbing out of sight and forms a deep built-in niche in the same move, so there is shower storage without a single fitting screwed to a finished tile face.
Scope of works.
A full rebuild inside the existing footprint. The floating vanity lifts the floor visually and makes cleaning easier, and a NIB wall hides the plumbing while creating a deep, usable shower niche. Terrazzo floor paired with subway wall tile for a calm, layered palette, and underfloor heating across the whole footprint.
More about bathroom renovationsWhere the care actually went.
Everything visible in a bathroom sits on top of the part that is not. This is the work underneath the finish, and the set-out decisions that determine whether the result looks resolved or merely expensive.
Waterproofing to AS 3740.
The room was stripped back, the substrate prepared and the membrane laid in full coats with proper cure time between them, to AS 3740 as called up by the National Construction Code. Falls were set to the waste before screeding rather than corrected afterwards. The completed membrane was photographed before anything covered it, and the certificates went into the handover folder.
Underfloor heating.
Electric underfloor heating was laid across the full floor area — not just the walking strip — and screeded in before tiling. It runs off a thermostat with a timer, so the floor is warm before anyone is awake and off again by the time the house empties. In a Hills bathroom this is the upgrade owners mention most often afterwards.
The NIB wall.
A NIB wall was framed to carry the shower plumbing and define the wet corner without a solid partition closing the room down. Building the niche into that wall while it was open means the shelf is fully waterproofed as part of the membrane, rather than being a cavity cut into finished tiling and sealed afterwards.
Tile set-out and mitres.
The set-out was planned before the first tile was cut, so grout lines run through from the floor to the wall and the cuts land in the corners where nobody looks. External corners were mitred rather than covered with a trim — the tile edges cut back at 45 degrees and closed against each other. It is slower and less forgiving, and it is the detail that separates a careful bathroom from a fast one.
The floating vanity fixing.
A wall-hung vanity carries its full load, plus a stone top and a stone basin, on the wall behind it. That needs solid noggings framed in at the right height while the wall is open — decided at framing stage, not at installation. Fixing a heavy vanity to plasterboard and hoping is how they end up on the floor.
Ventilation.
Mechanical extraction was ducted to the exterior rather than into the roof space. A small room with a heated floor and a shower generates a lot of moisture, and venting it into the ceiling cavity simply relocates the problem to somewhere you cannot see it.
Key elements.
Floor
Terrazzo-look porcelain tile over electric underfloor heating, laid across the full floor area.
Walls
Vertical white finger tile to the main walls; terrazzo panel returning up the wall behind the bath.
Vanity
Wall-hung timber vanity with white stone benchtop and stone vessel basin.
Bath
Back-to-wall freestanding bath set under the existing obscure-glazed window.
Tapware
Brushed brass wall-mounted mixers and spout, with matching towel rail and arched mirror frame.
Joinery detail
NIB wall with fully waterproofed built-in niche; mitred external tile corners throughout.
Compliance
Waterproofed to AS 3740 under the National Construction Code; mechanical ventilation ducted externally.
Credits
Designed and built by Bauer Built. Fixed price quoted work.
Same footprint, entirely different room.
Nothing about the building envelope changed. The room occupies exactly the space it always did, and from the hallway the door is in the same place it has always been.
Inside it, the unbroken terrazzo floor and the wall-hung vanity make the room read wider than the tape measure says, and the heating means it is used at seven in the morning in July rather than endured. The narrow palette has aged well — it was never tied to a trend, so it should still look deliberate in ten years.