
Lush Lobethal Bathroom.
Layered tile, quiet luxury.
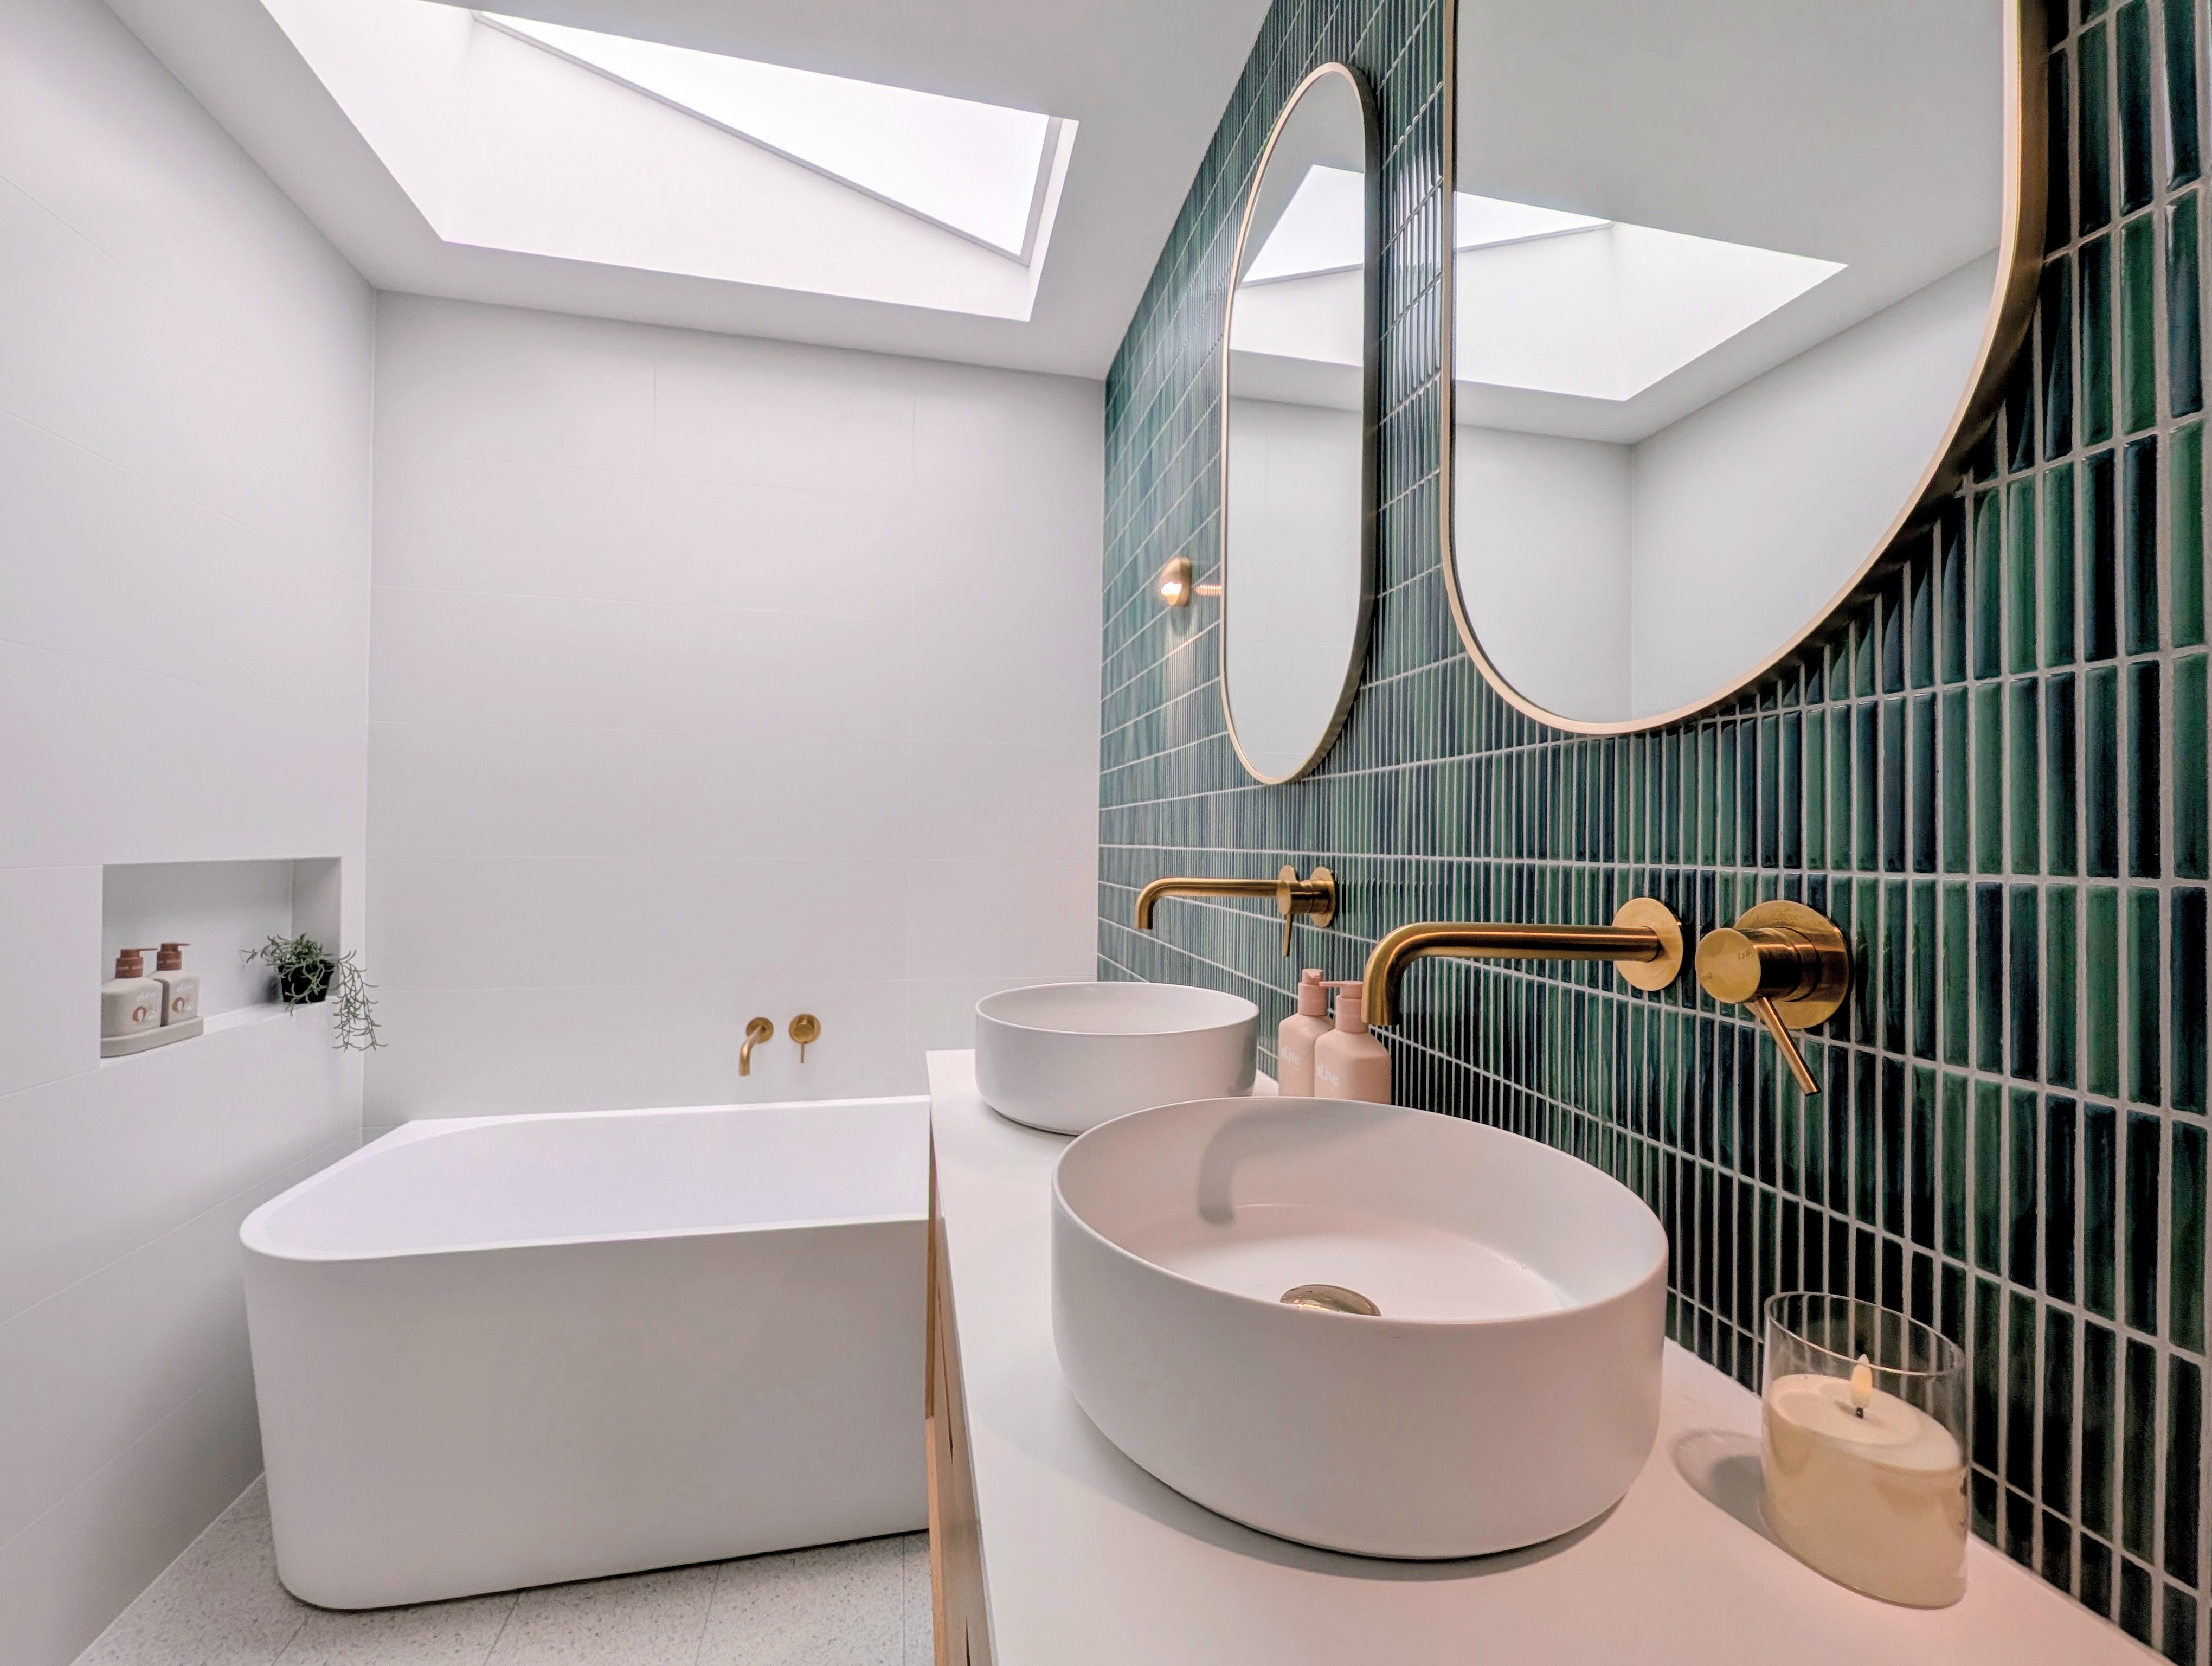
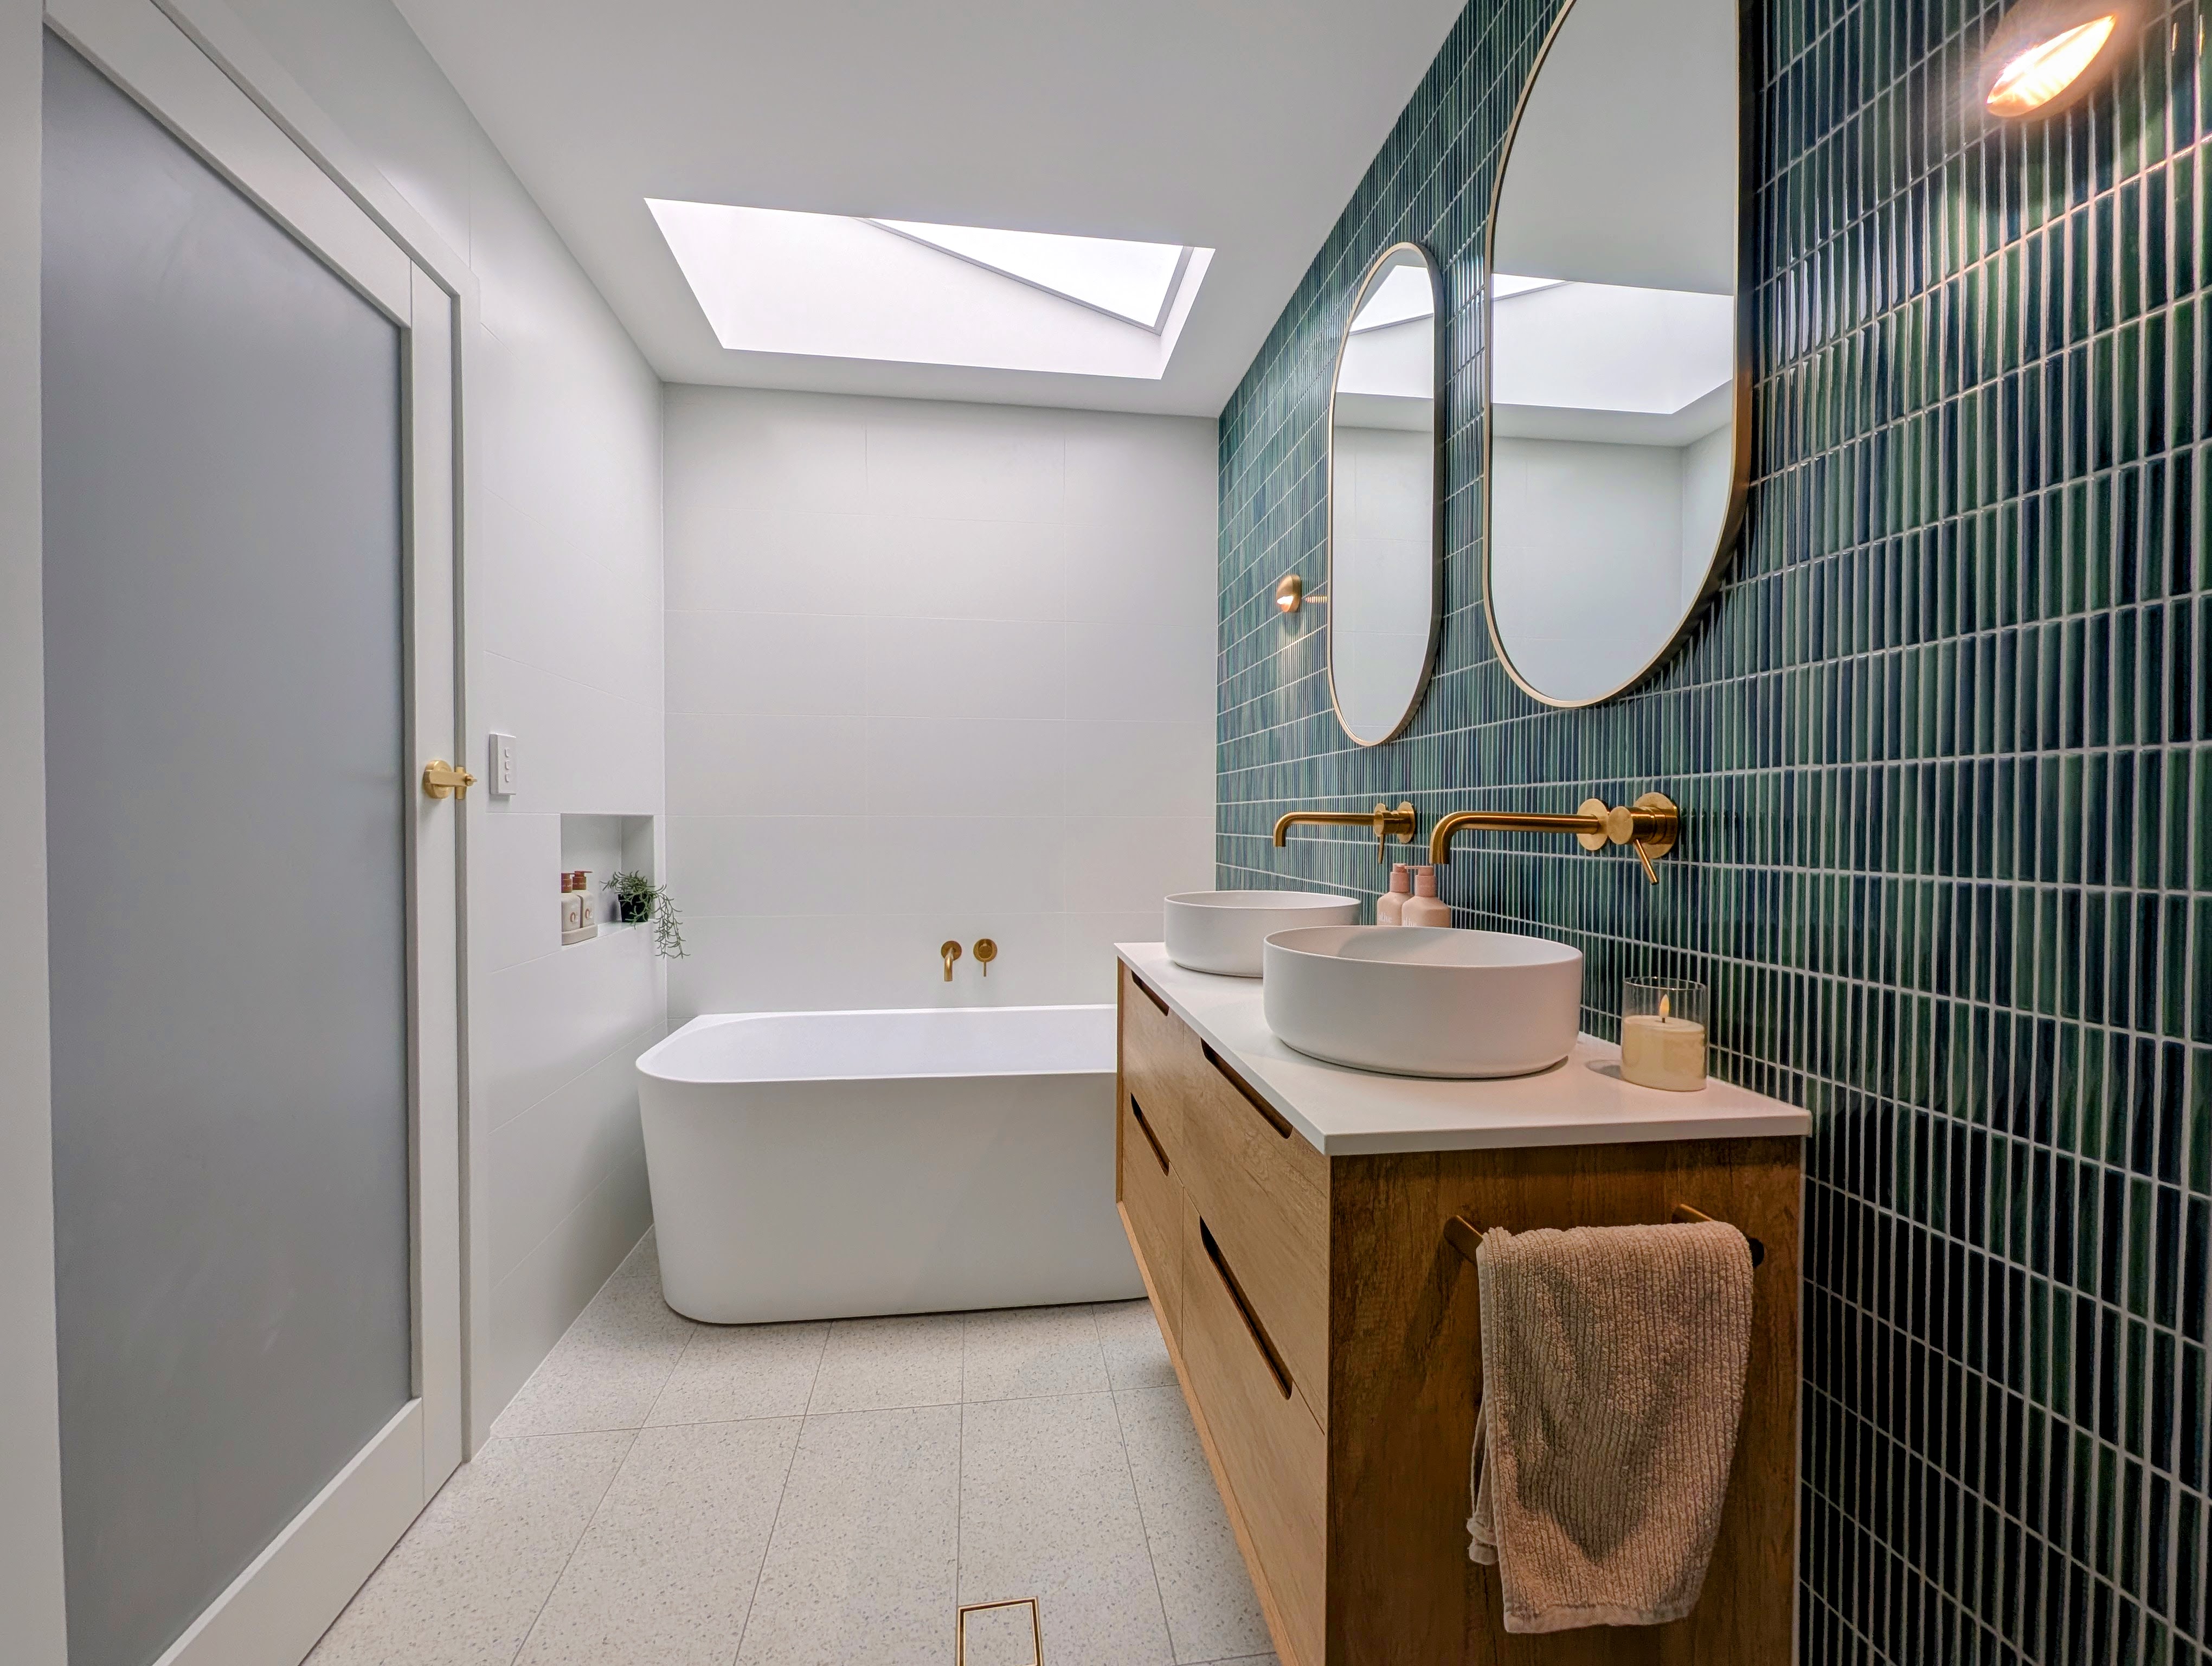
A full bathroom transformation in Lobethal — combining a separate WC and bathroom into one light-filled room, with a Kit Kat tile feature wall, brass tapware, a faux skylight and the structural work to make it all sit cleanly.
Two small rooms, no daylight, and a wall that was holding the roof up.
The original arrangement was the standard mid-century solution: a separate water closet beside a separate bathroom, divided by a wall. It made sense when the house was built and it made none by the time we saw it. Two cramped rooms where one generous one would do, a vanity too narrow for two people to use at once, and a permanent bottleneck every morning.
Two things stood in the way. The first was structural — the dividing wall was not a partition. It was carrying load from the roof above, so it could not simply be deleted; something had to take over its job before it came out. The second was light. The room had one small window on a poor orientation, and the ceiling sat directly under a roof space with no path to the outside, so a real skylight would have meant a shaft, a new penetration in the roof, flashings and a genuine risk of a leak in a room that has to stay dry.
The owners wanted a double vanity, a freestanding bath, a proper shower, and a room that felt light. On the existing plan, with the existing structure, they could have had roughly one of those.
A structural and aesthetic transformation.
Designed and built by Bauer Built, the two rooms were combined into a single space wide enough to take a double vanity comfortably — which is what unlocked everything else. Removing the dividing wall required engineered LVL beams installed in the roof space above to pick up the load the wall had been carrying, transferring it out to new bearing points either side.
The daylight problem was solved without touching the roof. A faux skylight was built into the ceiling — a recessed, backlit coffer that throws diffuse light down the room from overhead, with none of the penetrations, flashings or thermal loss of a real one. Floor space was then bought back rather than borrowed: an in-wall toilet system puts the cistern inside the wall cavity, a nib wall hides the shower plumbing and carries built-in niches, and the shower runs to a linear floor drain so the wet area sits within the floor rather than behind a screen.
Scope of works.
The original separate bathroom and water closet were combined into one light-filled room big enough for a double vanity. That layout change needed structural work — LVLs added in the roof space to carry the new wall arrangement. An in-wall toilet system buys back usable floor space, a NIB wall carries built-in niches for the shower and bath, and a faux skylight brings genuine daylight into what was a dim room. Kit Kat tile feature wall, floating vanity and heated floors throughout. Designed and built by Bauer Built.
More about bathroom renovationsStructure, light and set-out.
This job was a structural alteration wearing a bathroom’s clothes. Most of the cost and nearly all of the risk sat in work that is now completely invisible.
LVL beams in the roof space.
The dividing wall between the bathroom and the WC was load-bearing. Engineered LVL beams were installed in the roof space above to take that load and transfer it out to new bearing points at each end before the wall was removed. Laminated veneer lumber was specified because it is dimensionally stable under sustained load — a solid timber beam of the same depth would eventually deflect, and a deflecting beam over a tiled wall shows up as cracked grout.
The faux skylight.
A recessed coffer was framed into the ceiling and backlit to give diffuse overhead light across the room. Unlike a real skylight it needs no roof penetration, no shaft through the roof space, no flashing detail and no thermal bridge, which removes the most common long-term leak risk in a wet area. It also works after dark and does not put a hot spot on the floor in February.
In-wall cistern.
The toilet is a wall-hung pan on an in-wall cistern frame, with the frame fixed to the floor and the wall structure and the cistern concealed in the cavity. That recovers around 200 millimetres of floor projection and leaves clear floor underneath the pan, which makes the room easier to clean and visually larger. Access is through the flush plate.
NIB wall and niches.
A NIB wall carries the shower plumbing and forms built-in niches serving both the shower and the bath. Framing the niches while the wall was open means they are waterproofed as an integral part of the membrane, and their heights were set against the tile module so the niche openings land on grout lines rather than cutting through the middle of a tile.
Waterproofing and the linear drain.
The room was tanked to AS 3740 under the National Construction Code. The shower falls to a linear strip drain rather than a centre waste, which means the floor tiles run in one direction with a single consistent fall and no four-way diagonal cuts around a square grate. It is what makes a screenless wet area work.
Tile set-out, mitres and grout lines.
The Kit Kat feature wall, the large-format white wall tile and the terrazzo-look floor all have different modules, so the set-out was resolved on paper before anything was cut, to get grout lines aligning across material changes. External corners are mitred rather than trimmed. Underfloor heating runs across the full floor beneath the tiles.
Key elements.
Feature wall
Glossy green Kit Kat tile with natural tonal variation, run vertically full height behind the vanity.
Wall tile
Large-format matt white to the remaining walls, with a built-in niche beside the bath.
Floor
Terrazzo-look porcelain over electric underfloor heating, falling to a linear strip drain in the shower.
Vanity
Double vanity — timber cabinetry, white stone benchtop, twin round vessel basins, twin arched brass-framed mirrors.
Tapware
Brushed brass wall-mounted mixers and spouts throughout, with brass wall lighting.
Bath
Freestanding bath with brass wall-mounted spout.
Systems
Faux backlit skylight coffer; in-wall cistern with wall-hung pan; NIB wall with built-in shower and bath niches.
Structure
Engineered LVL beams installed in the roof space to carry the removed load-bearing dividing wall.
Compliance
Waterproofed to AS 3740 under the National Construction Code.
Credits
Designed and built by Bauer Built. Fixed price quoted work.
One room doing the work of two.
The morning bottleneck is gone, which was the actual brief underneath all the tile selections. Two people use the vanity at the same time, the toilet no longer occupies its own dedicated cupboard of a room, and the shower and bath share a wet area rather than competing for it.
The light is the part visitors comment on. Because it comes from overhead and diffuses, the room reads as though it has a skylight even to people who know the roof does not have one — and the green tile, which would look heavy under a downlight, holds its depth and variation under it.