
Outdoor Living in Balhannah.
Deck, roof and new cladding.
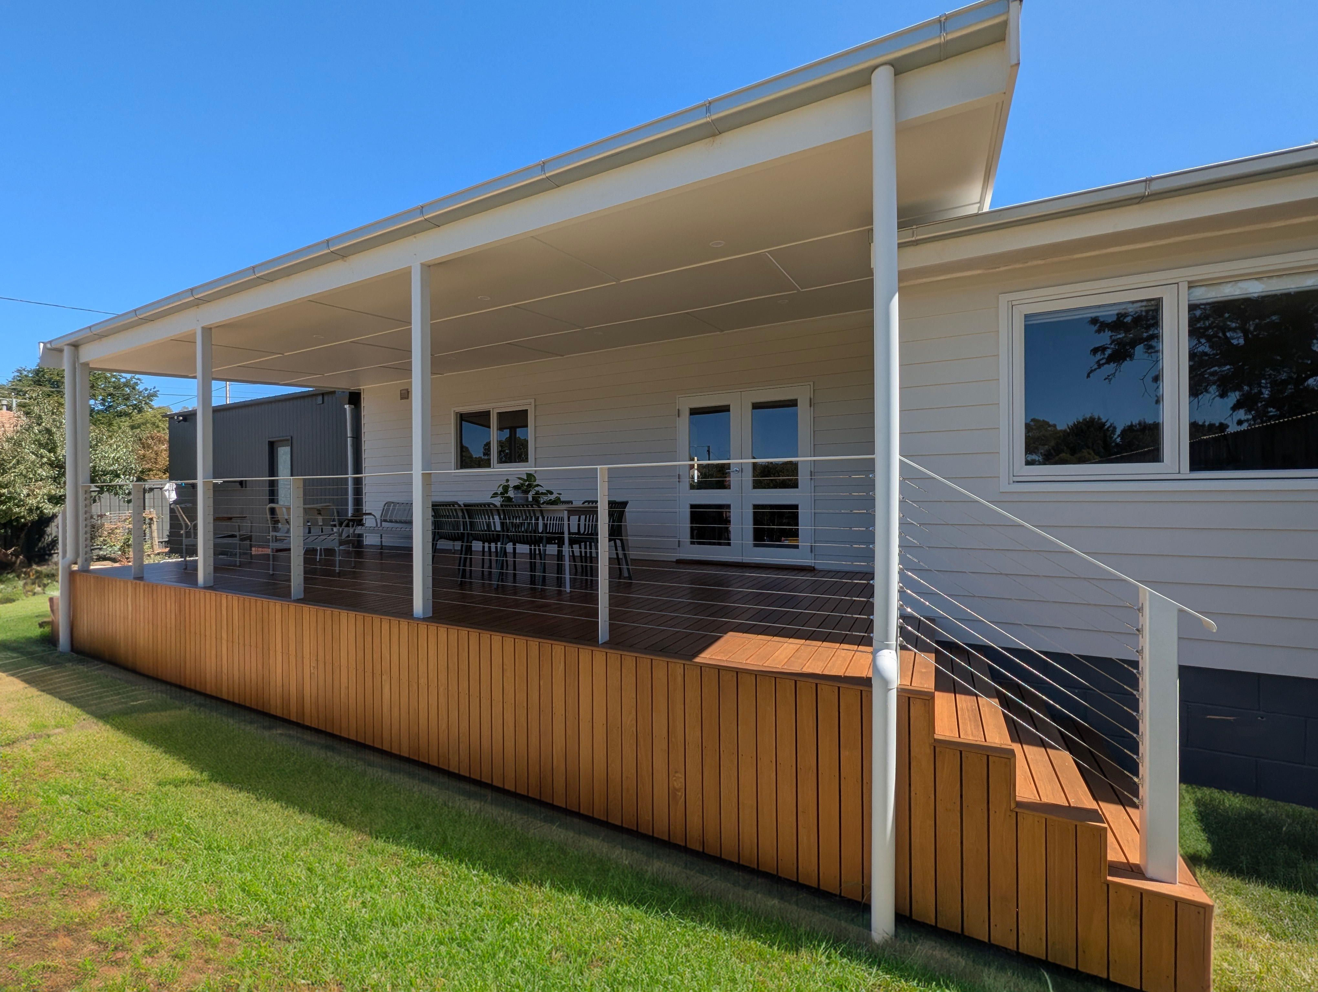
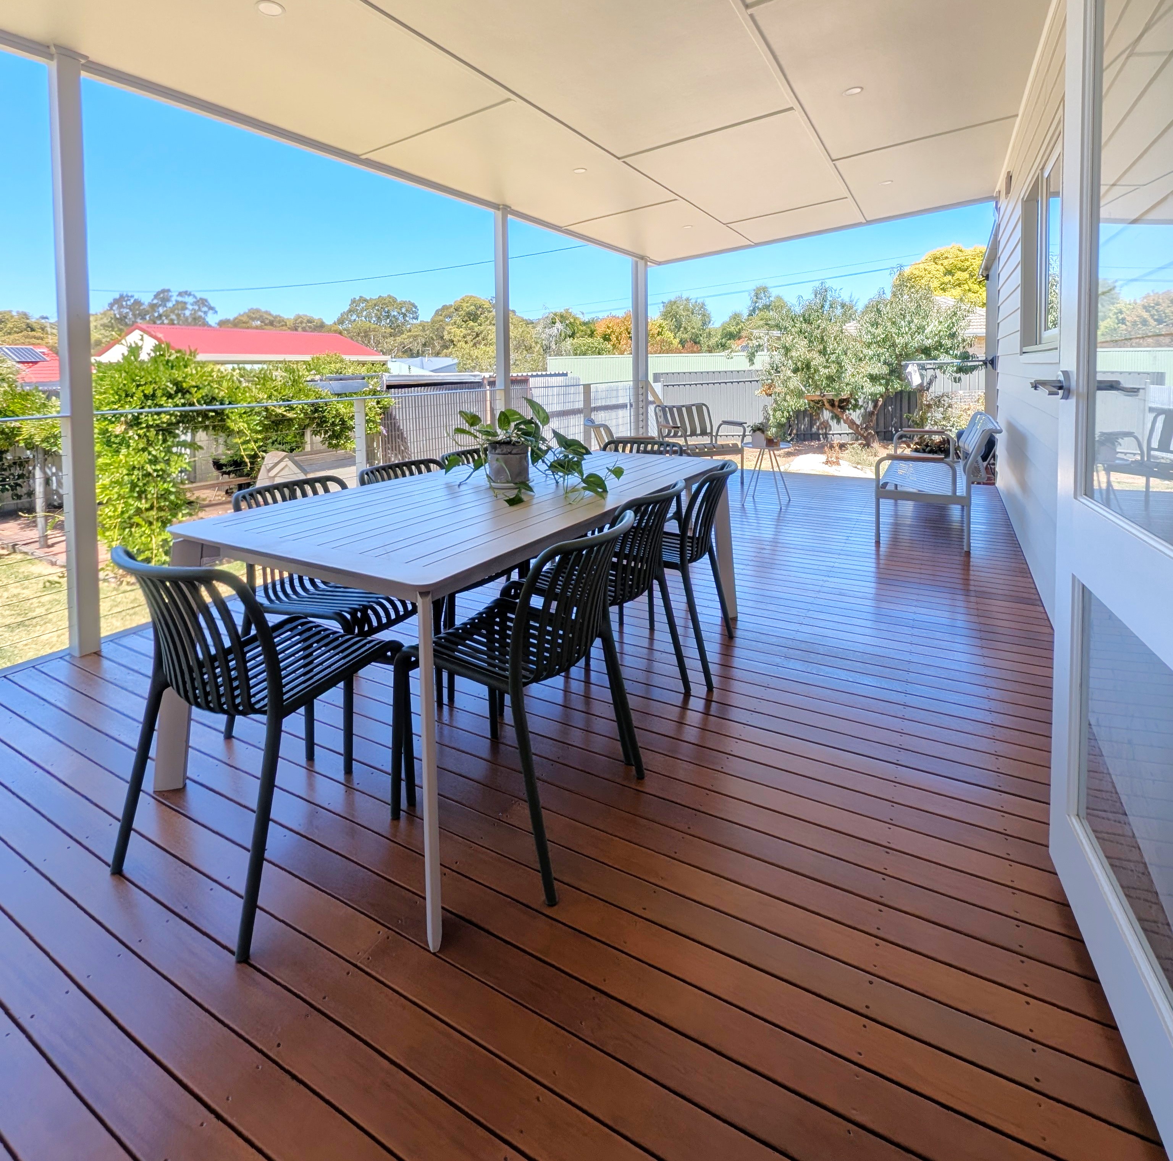
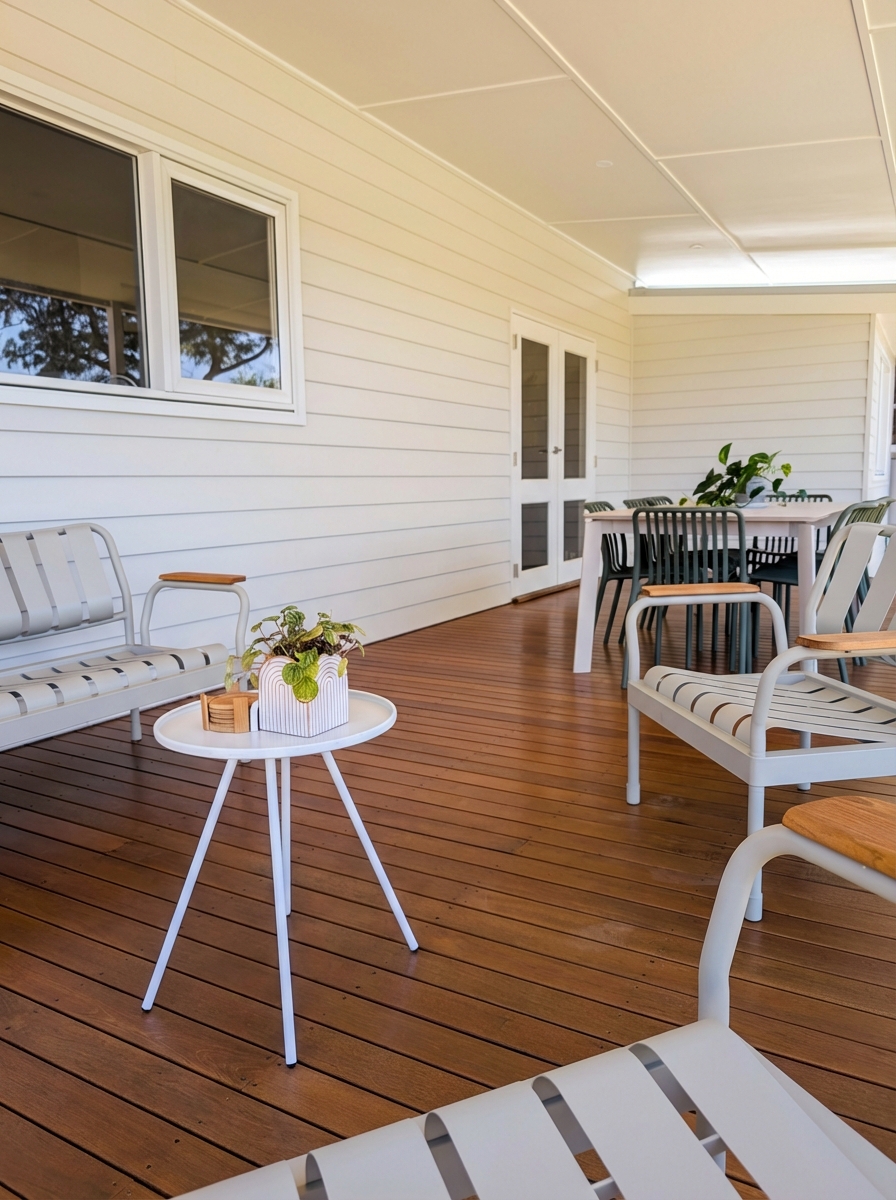
A full-length hardwood deck under a lined verandah roof with downlights, wrapped in cable balustrade — with the home’s exterior recladding completed in the same project, so the whole back elevation reads as one build.
A metre of fall, and a view worth not blocking.
The back of this Balhannah home was unusable. The block drops away behind the house, so the rear door opened onto a drop of around a metre onto sloping ground — the sort of arrangement where nobody goes out the back door unless they have to, and the whole rear half of the property quietly stops being part of the house.
Solving the level was the easy part. The harder question was what to put around the edge of it. Anything raised needs balustrade, and conventional balustrade — timber posts and infill, or a solid panel — would have walled the deck off from the very backyard it was built to connect with. Standing on it you would have been looking at a fence at chest height. That is the standard outcome, and it is why so many raised decks feel like a landing rather than a room.
There was a second decision in play. The weatherboard cladding on that elevation was tired and due for replacement. Done later, as a separate job, it would have meant a second scaffold, working around a finished deck, and a set of junctions between new cladding and existing structure that had already been closed up once.
An outdoor room off the back of the house.
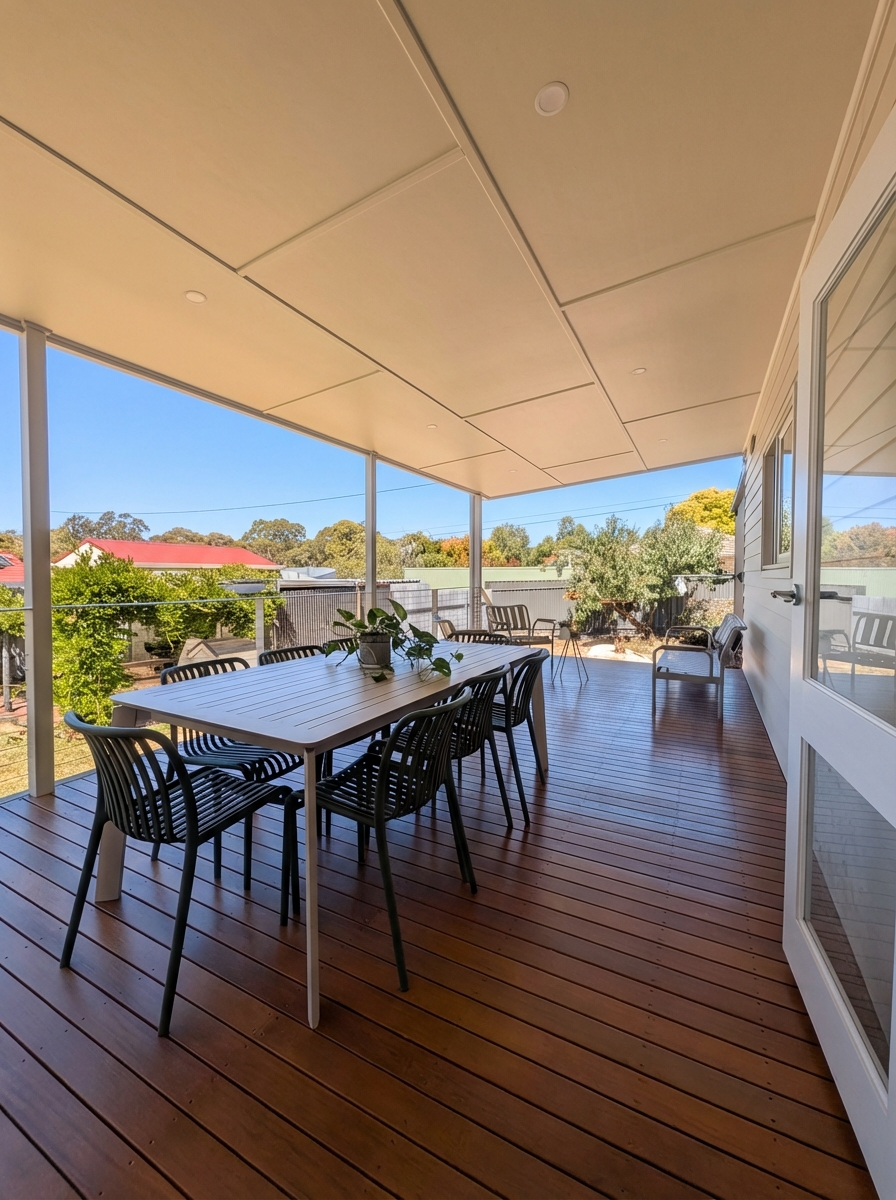
The answer was a raised hardwood deck running the full length of the rear elevation, bringing the outside up to meet the internal floor level so the rear doors open flat onto usable space. Above it, a lined verandah roof with downlights set into the soffit — which is what turns a deck into a room you use in the evening and in the rain rather than only on still afternoons in October.
For the edge, slim steel posts carry a thin steel top rail with horizontal cable infill, so the balustrade does its structural job and effectively disappears from a seated position. Because the walls behind the deck were coming off anyway, the recladding ran inside the same project — one scaffold, one colour scheme, and every junction between roof, cladding, deck and downpipe detailed once, properly, by the same crew.
Scope of works.
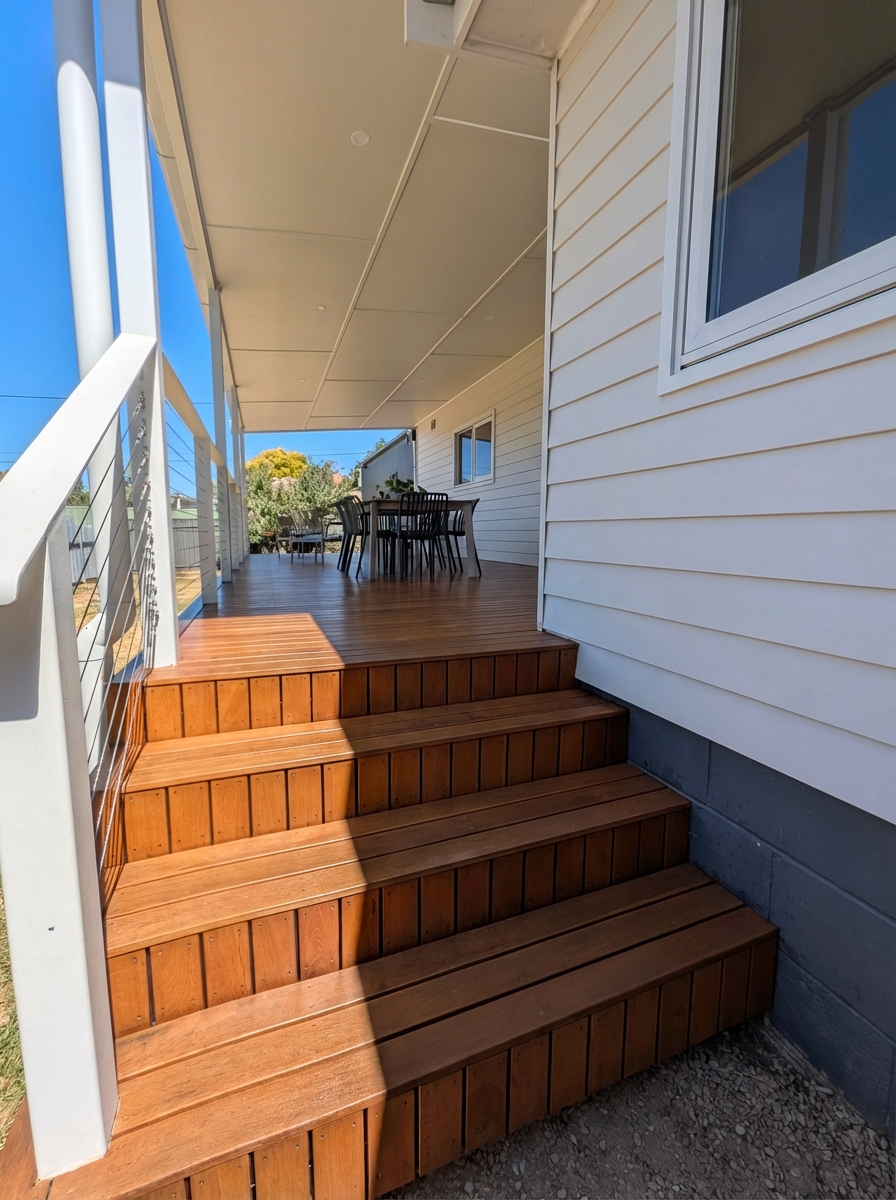
A full-length hardwood deck on a sloping site, with slatted skirting closing off the sub-floor and hardwood steps down to the lawn. The lined verandah roof carries downlights for evening use, and cable balustrade keeps the outlook open. The home’s fresh weatherboard cladding was completed in conjunction with the build, so flashings and junctions were detailed as one job rather than patched together across two.
Footings, falls and junctions.
A deck on a sloping site is a structural job first and a carpentry job second. Everything that determines whether it is still flat and quiet underfoot in ten years happens before a single board is laid.
Footings on a falling site.
The fall across the site means every footing sits at a different depth, and they have to be founded on consistent bearing rather than at a consistent level. Footings were set out and dug individually to suit the ground conditions found at each position, with post heights then worked back to a single deck level. Getting this wrong is what produces the deck that develops a dip in one corner three summers later.
Bearers, joists and board fixing.
Structure was sized to the National Construction Code for spans and loading, then set to a level datum taken off the internal floor so the threshold is flat. Boards were fixed with the correct gap for seasonal movement — hardwood moves, and a deck laid tight in winter will buckle its first February.
Balustrade structure.
Thin steel handrails and cable infill look effortless and are unforgiving structurally: the loads a balustrade has to resist under the National Construction Code all end up in the posts, and cable tension adds a constant inward pull on the end posts on top of that. The posts were sized and fixed back into the deck structure to carry both, which is the difference between a rail that stays taut and one that goes slack in a season.
Verandah roof and water.
The roof was tied into the existing house structure and its stormwater carried into the existing system rather than discharged onto the deck or the ground beside the footings. The soffit was lined and downlights set into it, with the wiring run before the lining went up.
Recladding in the same scaffold.
The weatherboard cladding was replaced across the elevation while the scaffold was standing and the deck was still open. That let every flashing between the new cladding, the verandah roof and the deck structure be detailed as one continuous job rather than lapped onto work that had already been finished — the single biggest reason additions leak at the junction.
Sub-floor and steps.
Vertical timber slatting closes off the sub-floor while still allowing it to ventilate, which keeps the structure dry and keeps possums out. Hardwood steps in the same board as the deck run down to the lawn at the corner, sized to a comfortable rise rather than to whatever the fall divided into evenly.
Key elements.
Decking
Hardwood boards running the full length of the rear elevation, set level with the internal floor.
Balustrade
Slim steel posts and thin steel top rail with horizontal cable infill, for minimal obstruction to the outlook.
Roof
Lined verandah roof with downlights set into the soffit, tied into the existing house structure and stormwater.
Sub-floor
Vertical timber slatted skirting, ventilated, closing off the under-deck void.
Steps
Hardwood corner steps in matching board, down to the lawn.
Cladding
New weatherboard cladding to the rear elevation, completed within the same scaffold and program.
Compliance
Structure, spans and balustrade loading to the National Construction Code.
Credits
Designed and built by Bauer Built. Fixed price quoted work.
The back of the house, returned.
The rear doors now open onto a flat, sheltered floor that runs the width of the house, which has quietly changed how the whole rear of the property is used. Meals happen out there. The downlights mean it does not empty at dusk.
The balustrade decision was the right one. From a chair on the deck the cables read as almost nothing and the backyard is simply there — which is the entire reason for putting a deck on the back of a house that looks over one.
A great experience doing a project with Bauer Built.
A great experience doing a project with Bauer Built. High quality work and excellent project management which made it easy for us. Thanks Jake and team.