
Classic Burnside.
Kitchen and outdoor living.
A red-brick Burnside classic opened up to its backyard — a new kitchen with black granite benchtops inside, and a gabled pavilion with outdoor kitchen, Merbau decking, fire pit terrace and a studio build outside.
A solid house with its back turned on its own garden.
This is a substantial red-brick home on a good block in Burnside, and it had the problem those houses usually have. It was built to face the street. The rear met the garden through a set of doors and a step down onto lawn, and that was the whole relationship — a big backyard the family looked at rather than used.
The kitchen had the matching problem indoors. It worked as a kitchen and failed as the room the household actually lives in, closed off from the family room and with no visual or physical connection to anything happening outside.
Then there was the brick. Red brick from this era is unforgiving to build against: it has a strong colour and a strong horizontal coursing, and anything new placed beside it either commits to matching it or has to be confident enough not to compete. Bolting a generic aluminium patio onto the back would have made both the patio and the house look worse. Whatever went in the backyard had to hold its own against the existing building without pretending to be part of it.
Inside and outside, built as one.
The answer was to treat the backyard as another room of the house and build it to the same standard, then rebuild the kitchen to face it. Both scopes ran as a single program, which is why the finished result reads as one project rather than a renovation and a landscaping job that happened to occur in the same year.
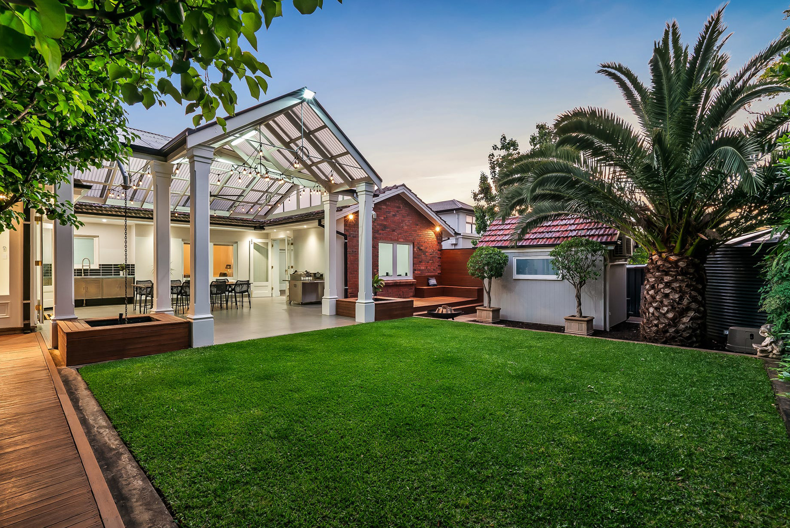
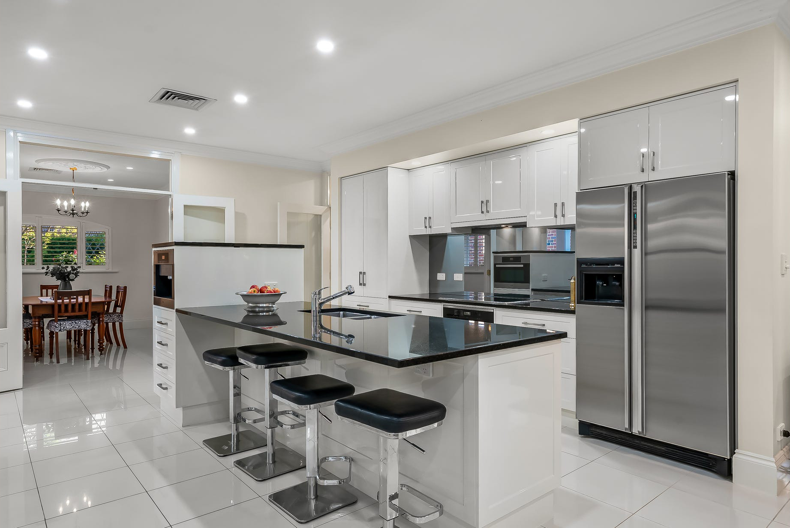
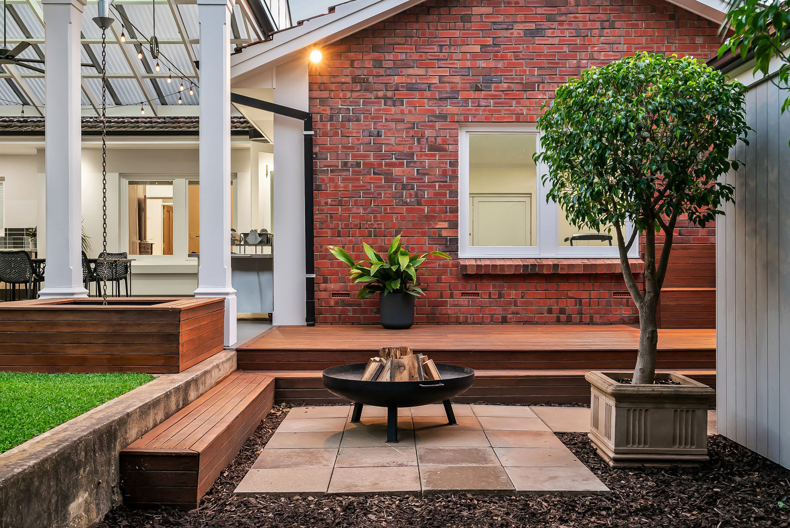
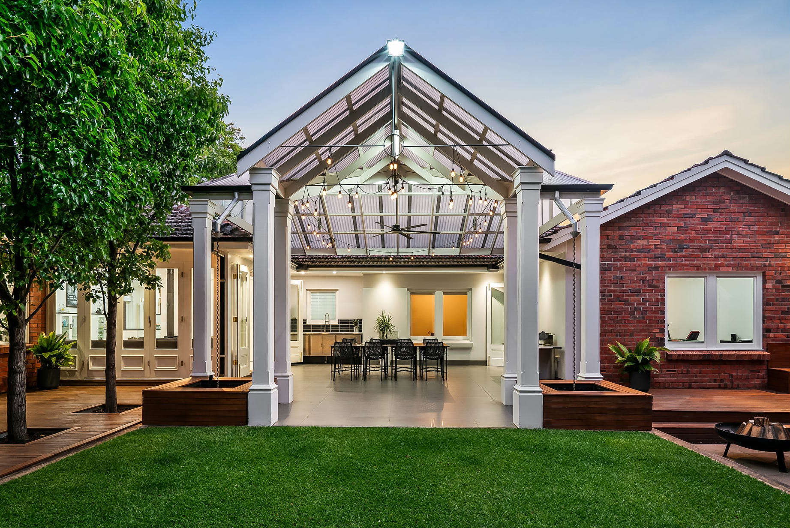
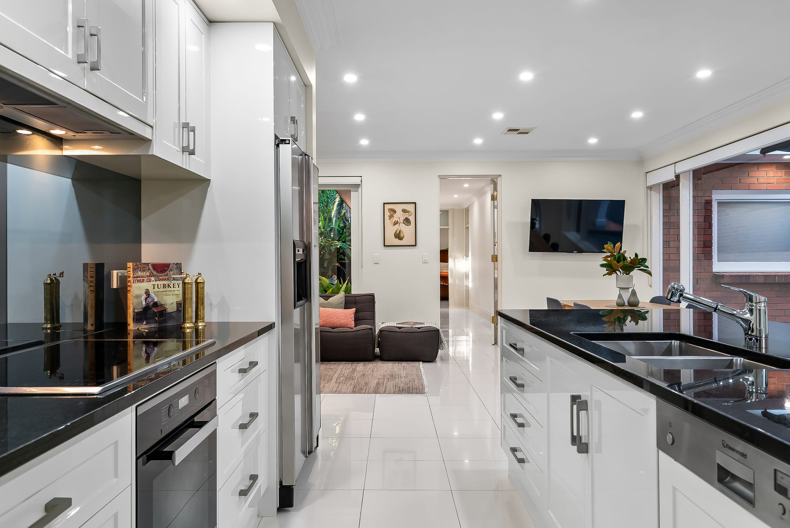
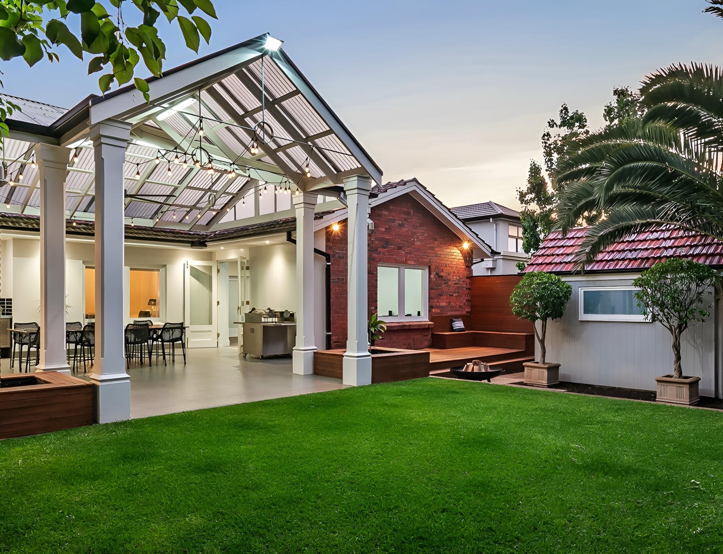
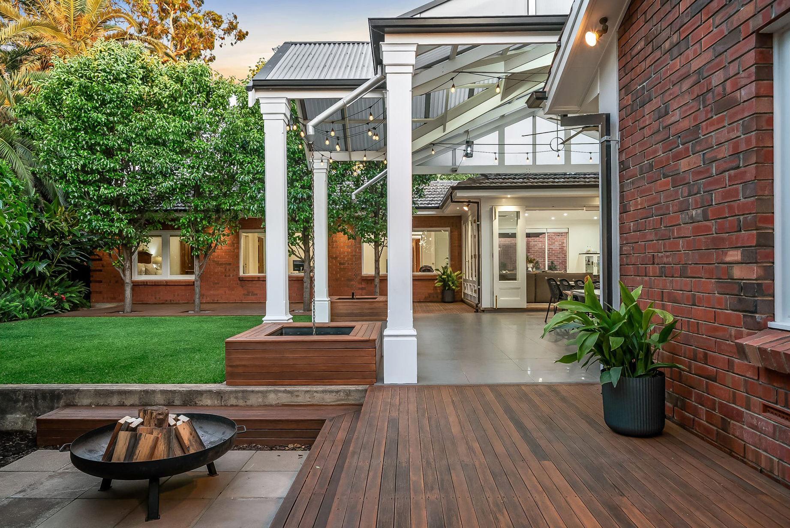
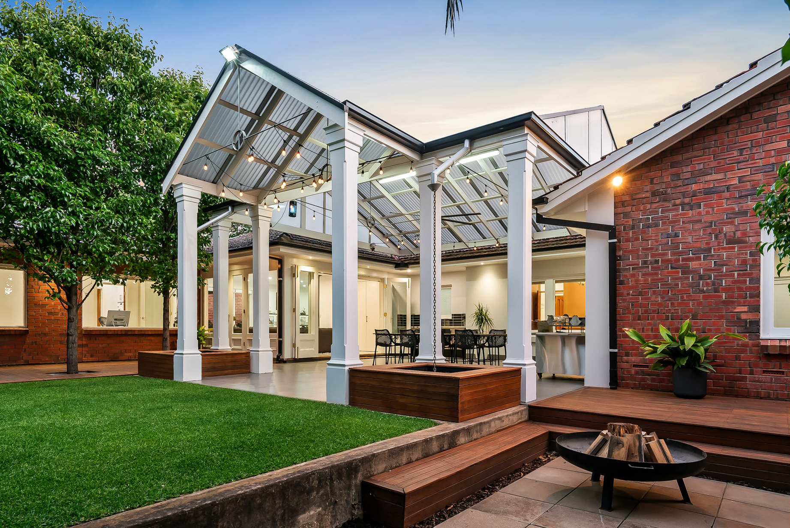
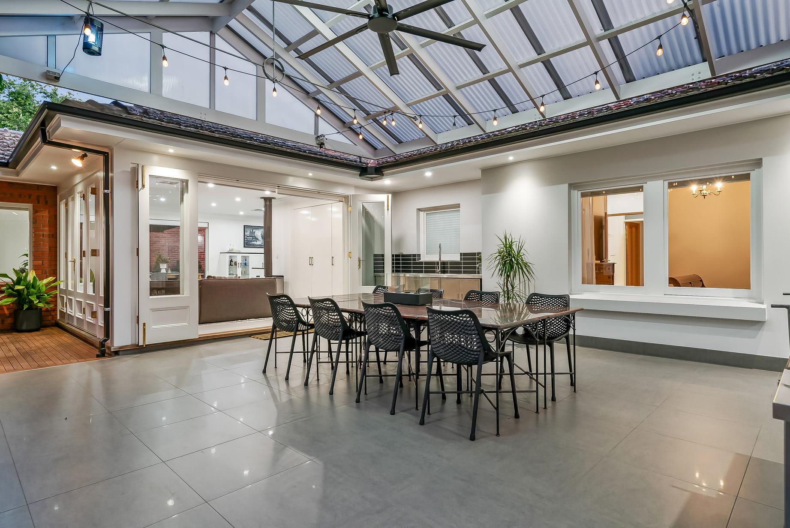
Inside, the kitchen was rebuilt around a black granite island — white shaker cabinetry, stainless appliances, and a mirrored splashback that bounces garden light back into the room. Outside, a gabled pavilion became the centrepiece: a translucent roof that keeps the space bright, with a ceiling fan and festoon lighting over tiled outdoor dining and a built-in outdoor kitchen. Merbau decking ties it back toward the house and steps down to a paved fire pit terrace, where a timber window seat is built directly against the red-brick wall.
Scope of works.
Kitchen renovation.
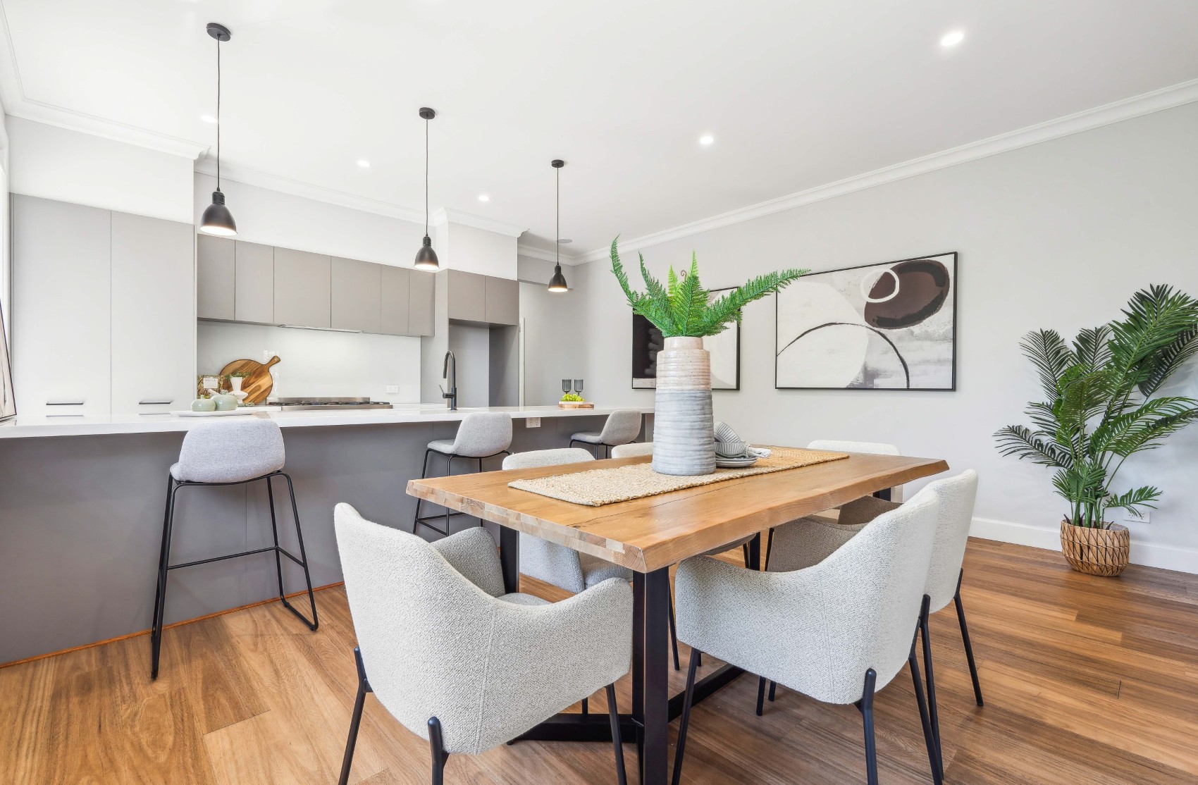
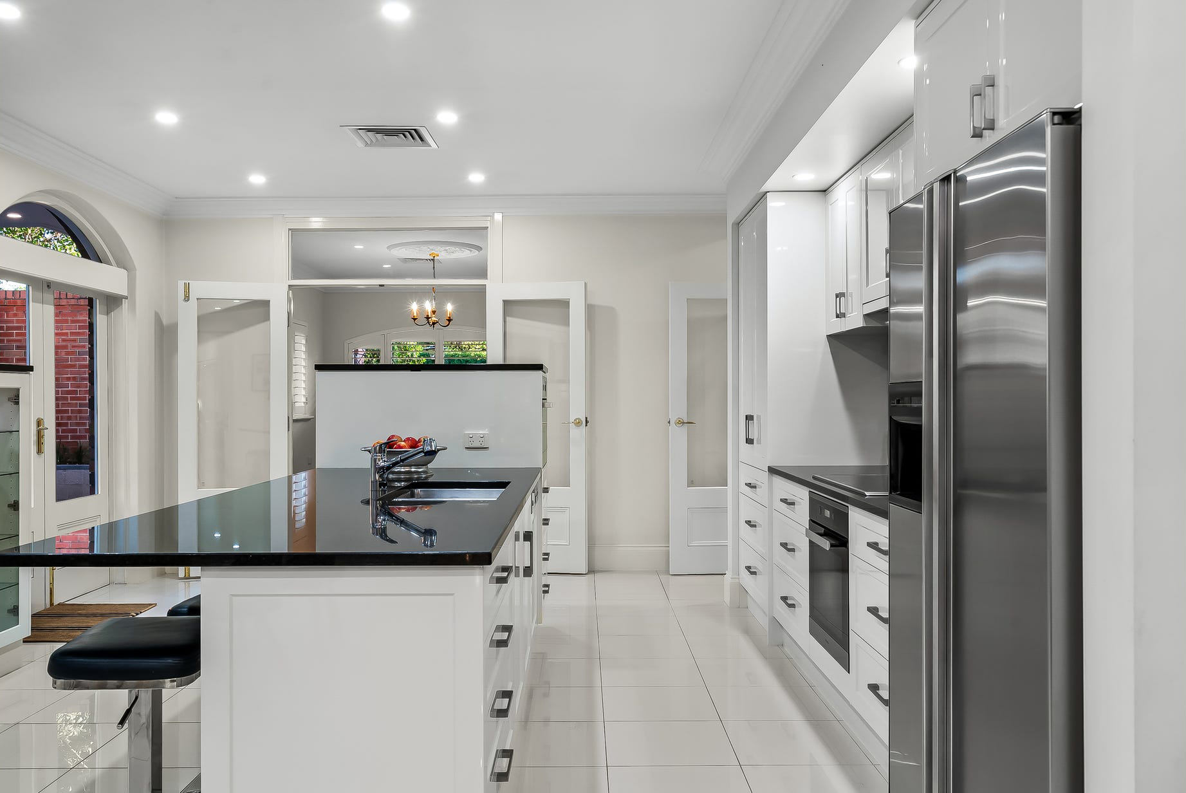
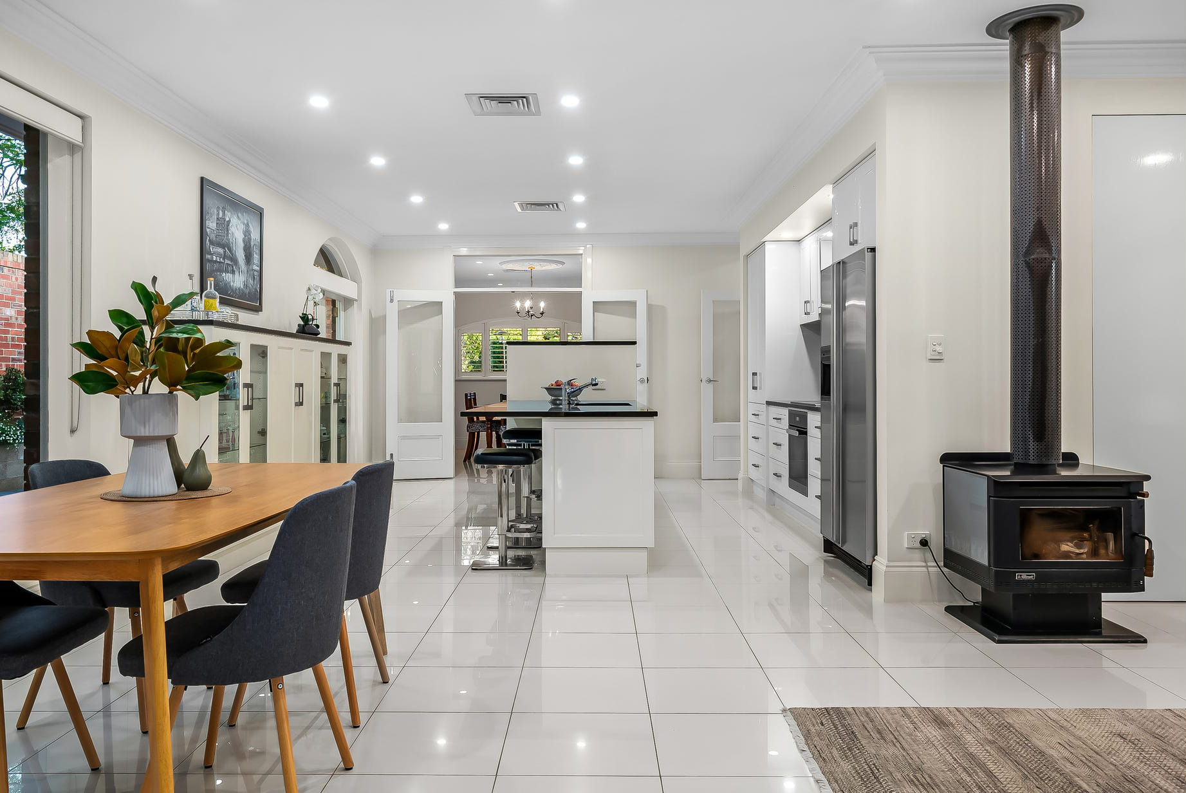
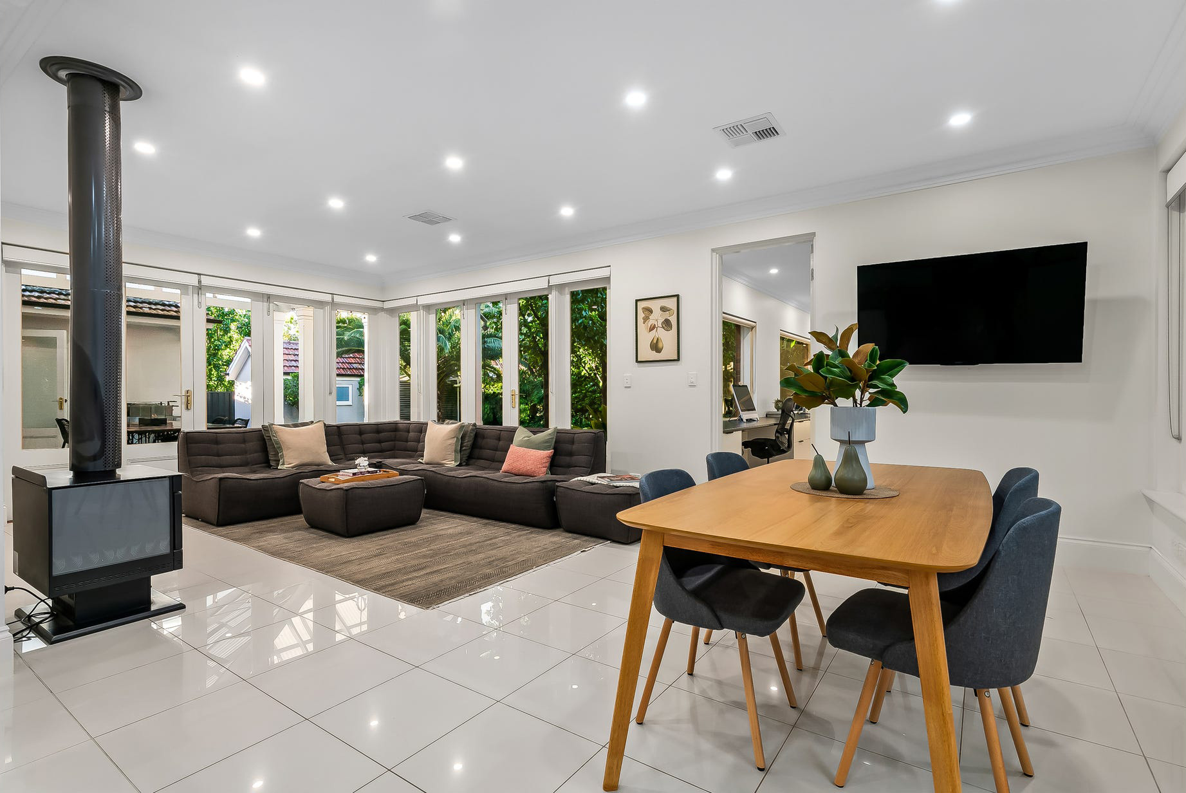
A new kitchen built around a black granite island with leather barstools — white shaker cabinetry, stainless side-by-side fridge and wall appliances, and a mirrored splashback bouncing garden light back into the room. French doors connect it to the family room and its freestanding wood heater, so the kitchen anchors the whole open-plan zone.
Pavilion, decking and studio.
The gabled pavilion is the centrepiece — a translucent roof that keeps the light and sheds the weather, with a ceiling fan and festoon lighting over the tiled outdoor dining and outdoor kitchen. Merbau decking runs from the pavilion around planter boxes with chain downpipes, stepping down to a paved fire pit terrace with a timber window seat against the brick. The studio at the rear was built in the same program, matching the rooflines of the original home.
Coordinating six scopes on one program.
Kitchen, pavilion, decking, tiling, paving and a separate studio build — six scopes on one site, in one sequence, on one contract. The technical interest here is as much in the program as in any individual element.
Kitchen services set out first.
Plumbing, gas, waste and electrical were all set out and roughed in before the cabinetry was manufactured, not chased in afterwards. That is what allows appliances to sit flush, the splashback to run unbroken with no visible penetrations, and power to land inside drawers and at the island where it is actually used.
Granite templating.
Granite is templated on site after the cabinetry is installed and levelled. It is heavier and less forgiving than engineered stone, so the carcasses have to be dead level before the template is taken — a millimetre of twist in a run of base units becomes a visible rocking benchtop.
Pavilion structure and translucent roof.
The gabled pavilion is a freestanding structure with its own footings, sized to the National Construction Code for wind loading — a gable presents considerably more area to the wind than a flat roof, and the uplift ends up in the footings. The translucent roof sheeting was selected and fixed with the thermal movement it undergoes in an Adelaide summer allowed for at the fixings, rather than pinned tight and left to buckle.
Levels across three surfaces.
Merbau decking, tiled dining floor and paved fire pit terrace all had to meet each other and the existing house at sensible levels, with falls running the right way for drainage at every transition. Setting those datums early — before any one of the three was built — is the only way to avoid a step that exists purely because two trades worked to different reference points.
Planters, deck cutouts and drainage.
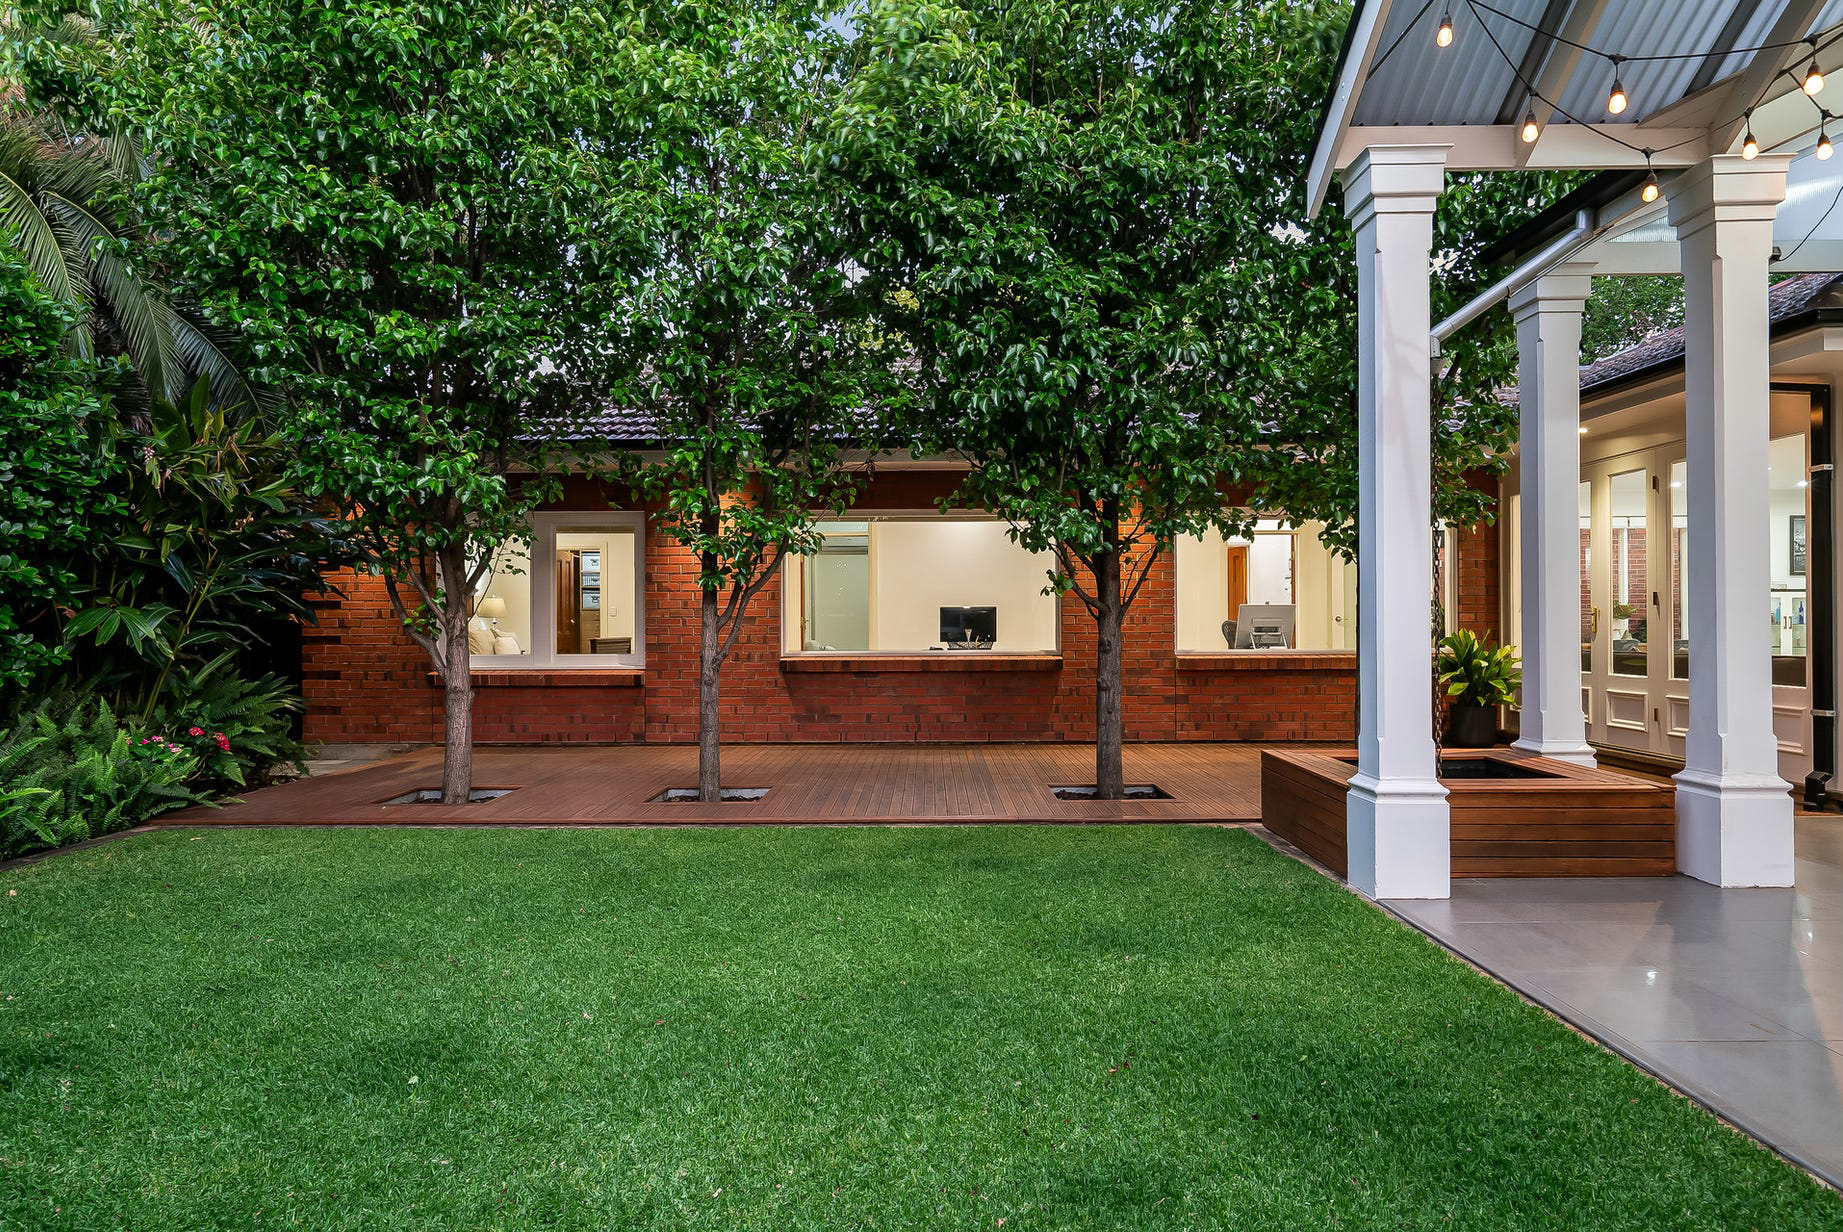
Timber planter boxes are drained with chain downpipes rather than sealed PVC, so the water is visible and the detail becomes part of the design. The ornamental pears grow through cutouts framed into the deck with clearance for trunk growth, which means the cutouts were sized for the tree in ten years, not the tree on the day.
Studio matched to the original rooflines.
The studio at the rear was built with its roof pitch matched to the original house rather than to whatever was cheapest to frame. That single decision is why it reads as part of the property from the lawn instead of as a shed at the back of it.
Key elements.
Kitchen joinery
White shaker cabinetry with black granite benchtops and island, mirrored splashback.
Kitchen appliances
Stainless side-by-side refrigerator and wall appliances, integrated into the joinery run.
Connection
French doors through to the family room and its freestanding wood heater.
Pavilion
Gabled structure with translucent roof sheeting, ceiling fan and festoon lighting over tiled outdoor dining and a built-in outdoor kitchen.
Decking
Merbau decking with framed cutouts for ornamental pears, running from the pavilion toward the house.
Terrace
Paved fire pit terrace stepped down from the deck, with a timber window seat built against the existing red-brick wall.
Planting
Timber planter boxes drained with chain downpipes.
Studio
Separate studio build at the rear of the block, roof pitch matched to the original house.
Compliance
Pavilion structure and footings designed to the National Construction Code for wind loading.
Credits
Designed and built by Bauer Built. Fixed price quoted work.
The backyard became the main room.
The house now works in the direction it always should have. The kitchen looks out through the family room to the pavilion, the pavilion looks back at the house, and the fire pit terrace picks up the overflow — three connected outdoor zones rather than one undifferentiated lawn.
The red brick turned out to be an asset rather than an obstacle. Setting the timber window seat directly against it, and letting the festoon lighting fall across it after dark, uses the existing building as the backdrop it always was. Nothing here is pretending the house is newer than it is.
Jake built us a beautiful outdoor deck and entertaining area that completely transformed our backyard.
Jake built us a beautiful outdoor deck and entertaining area that completely transformed our backyard. He listened to what we wanted, gave helpful suggestions, and the end result is better than we imagined. The finish is top-notch, and you can tell the care that went into every step. It's rare to find someone this reliable and detail-driven.