
Glenelg Bluestone Cottage.
Whole-home renovation.
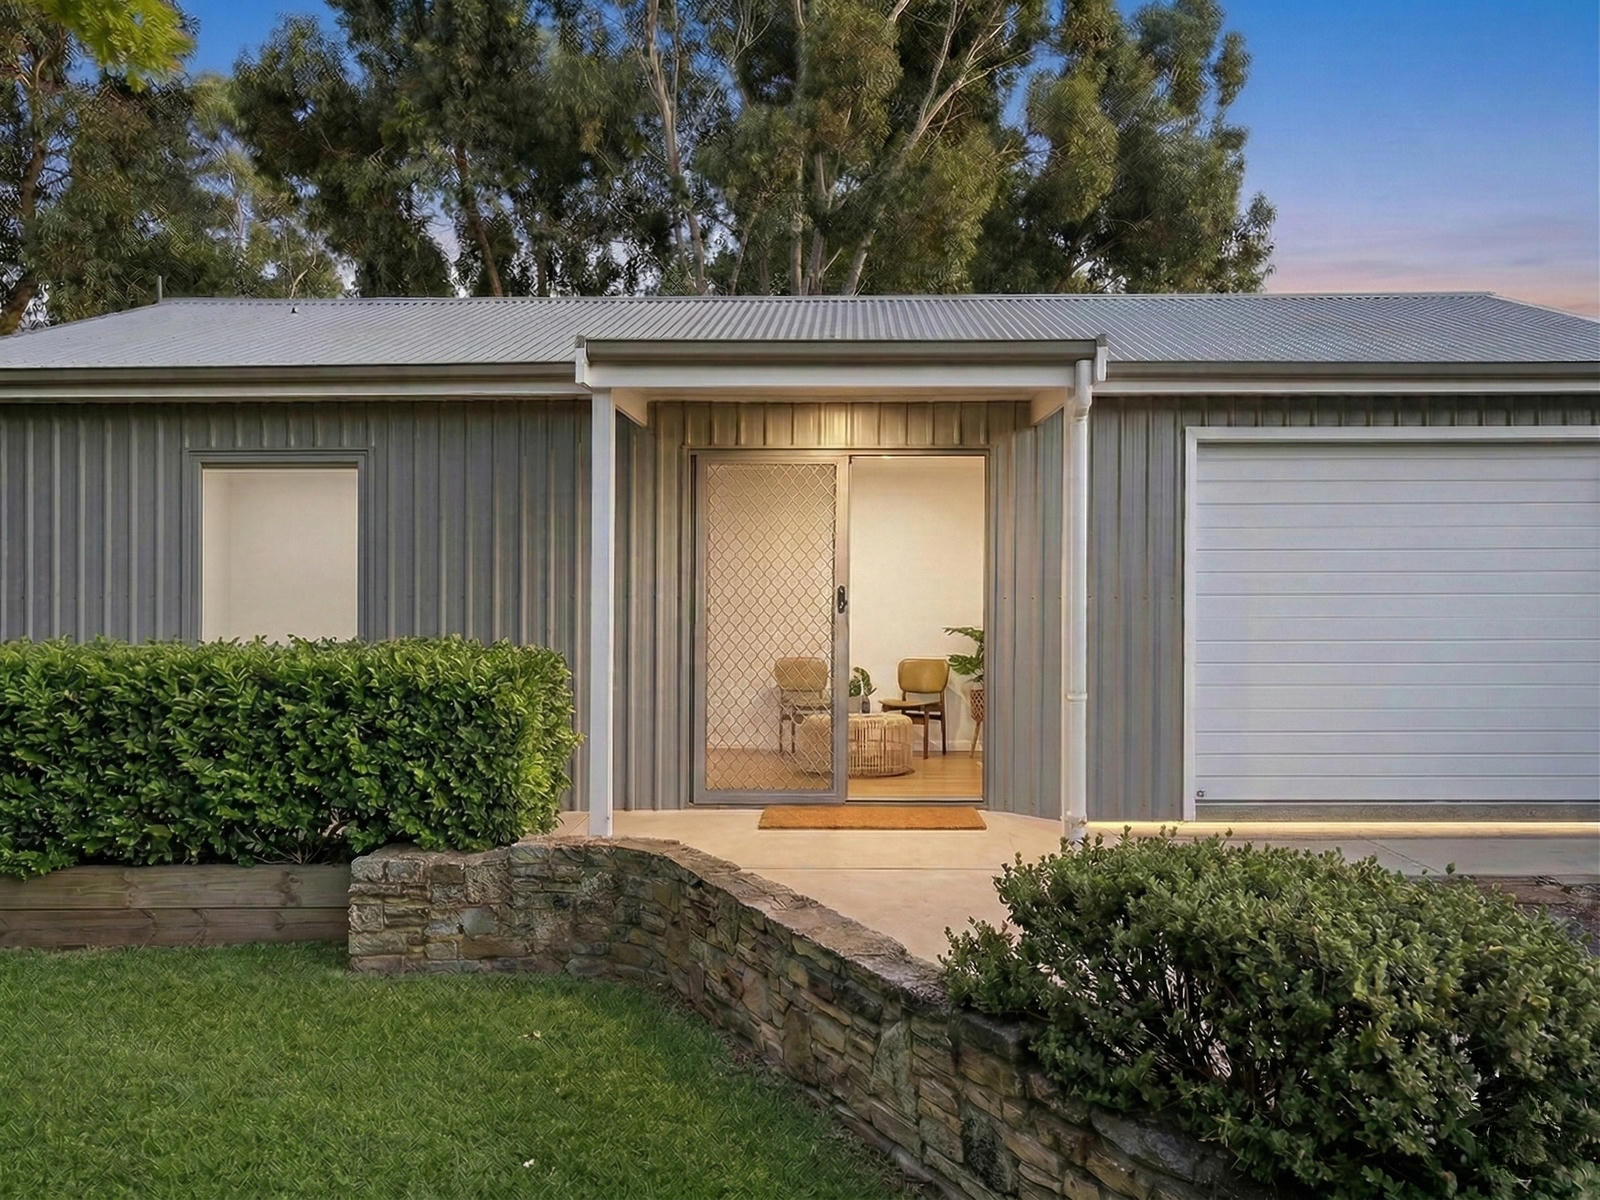
A two-bedroom bluestone cottage in Glenelg, renovated in every room. The owner knew exactly what she wanted from the lighting, the colour and the storage. Our job was to build it so the details she had chosen sat straight, lined up and worked every day.
Walk through the house.
A small house, and an owner with a clear eye.
This is a small house: two bedrooms, a hallway through the middle, and a kitchen and dining room across the back. In a house this size, storage was the owner's biggest concern. Every cupboard had to earn its place, and the hallway had to do more than get you from one room to the next.
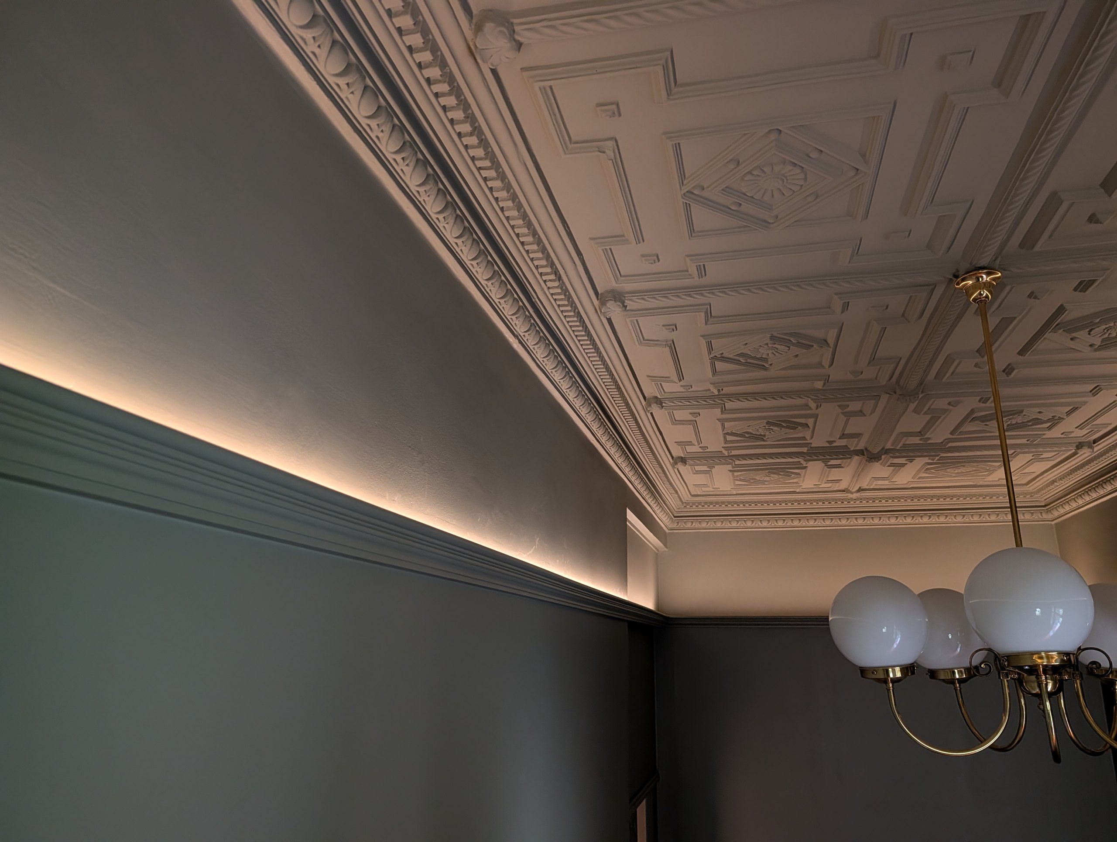
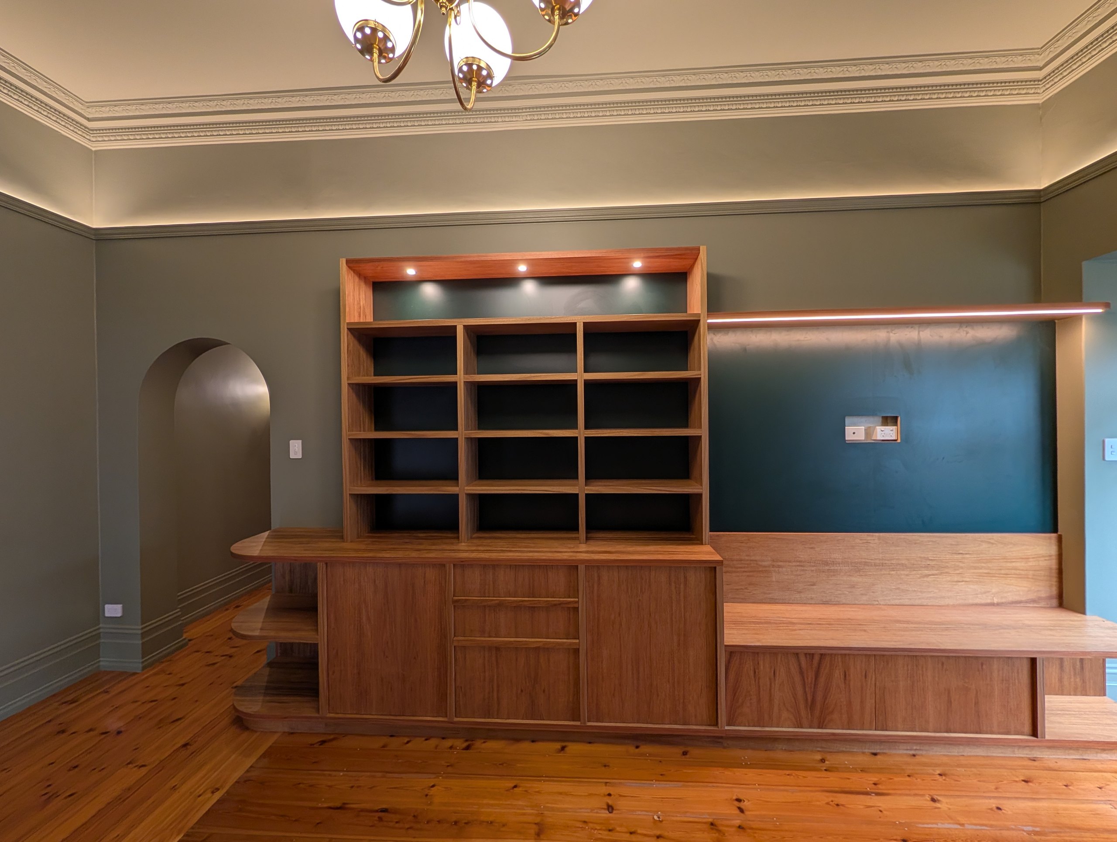
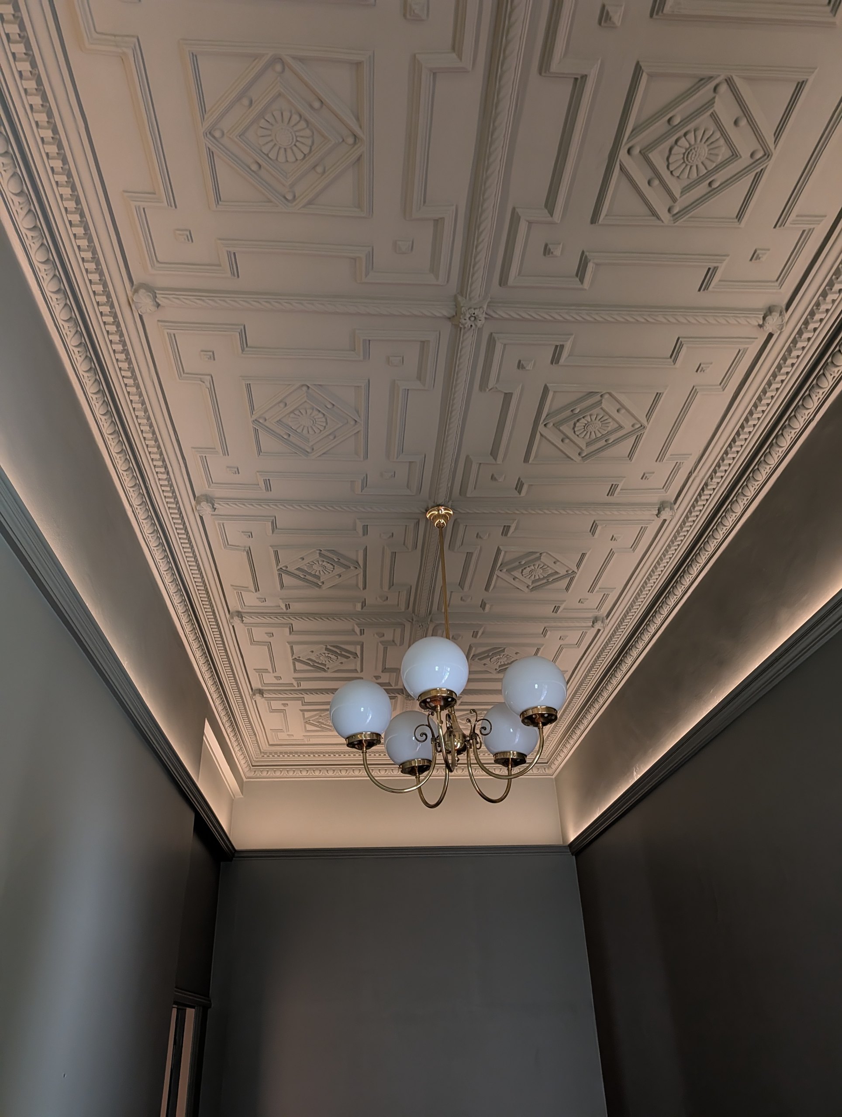
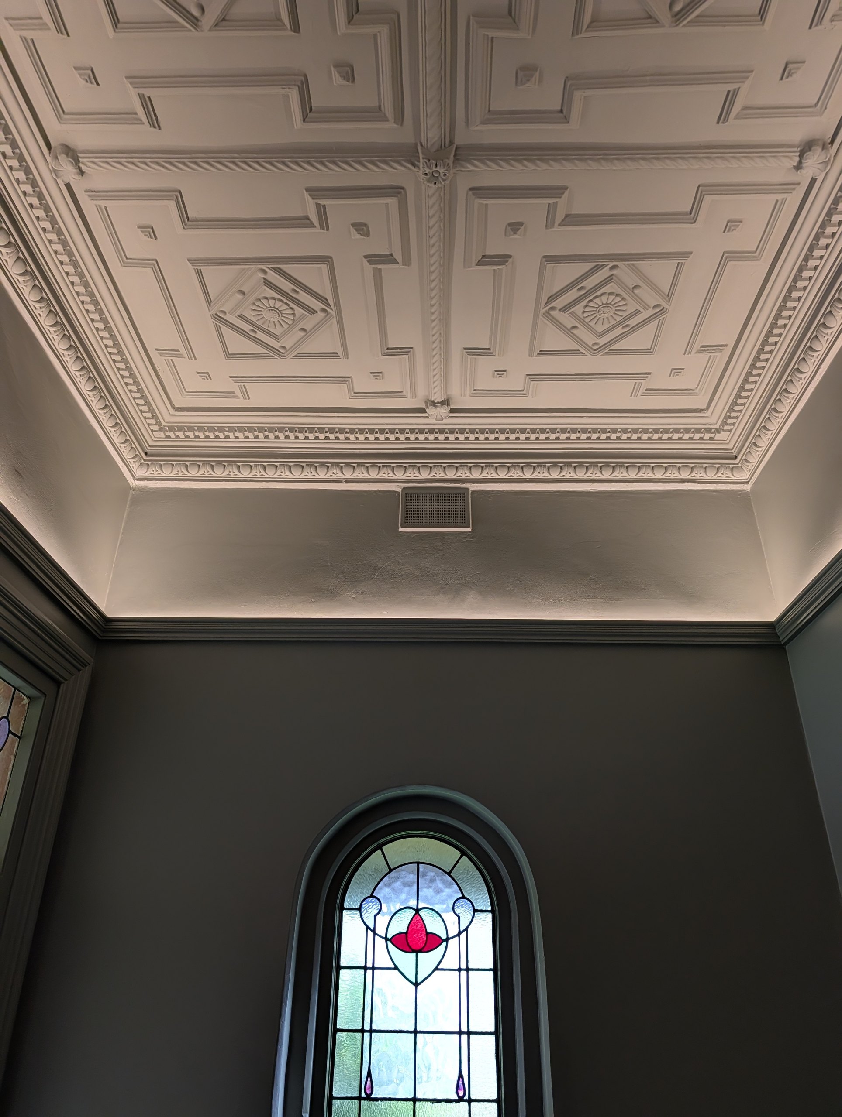
The other half of the brief was lighting. She was right into the detail of it. In the front room she wanted a moulding that looked like it had always been part of a heritage house, but that could carry an LED strip and light the ceiling from below. It could not look like a modern fitting added to an old room.
She chose the colours, the tiles, the tapware and the light fittings herself. What she needed from a builder was someone to make those choices buildable, and then keep the lines straight across a lot of different materials meeting in small rooms.
Build her details properly.
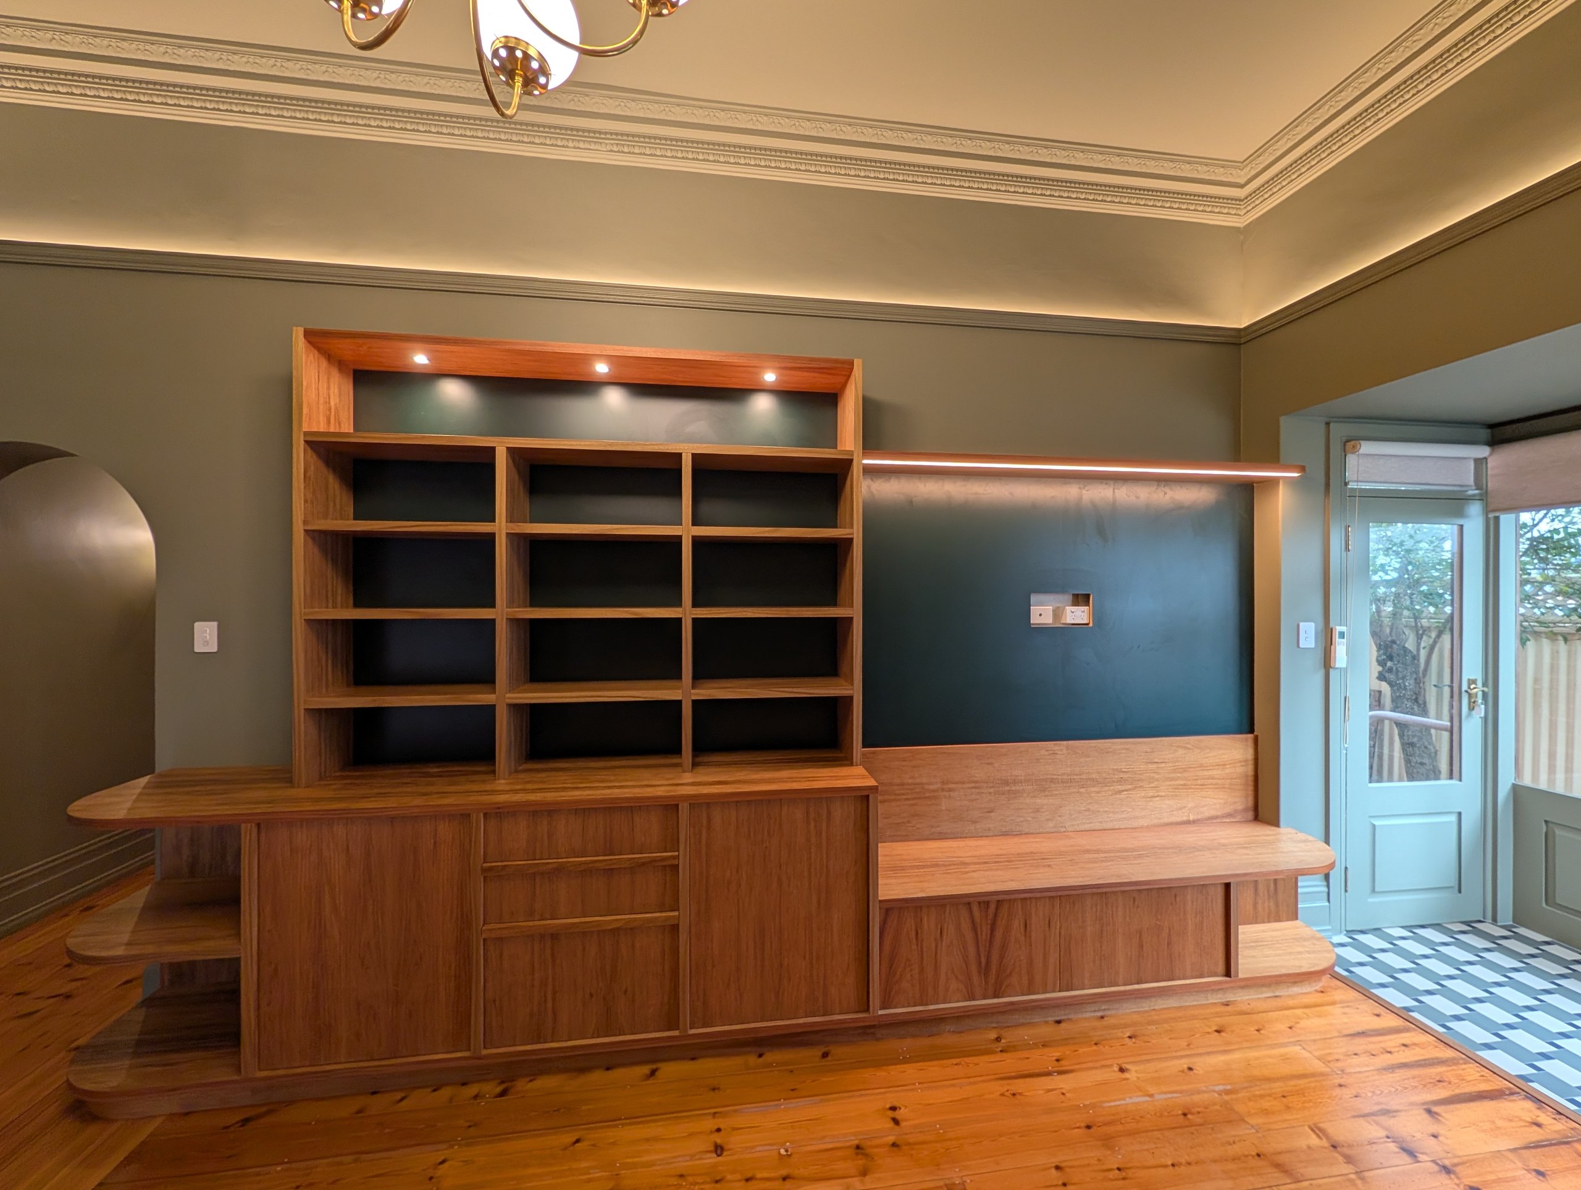
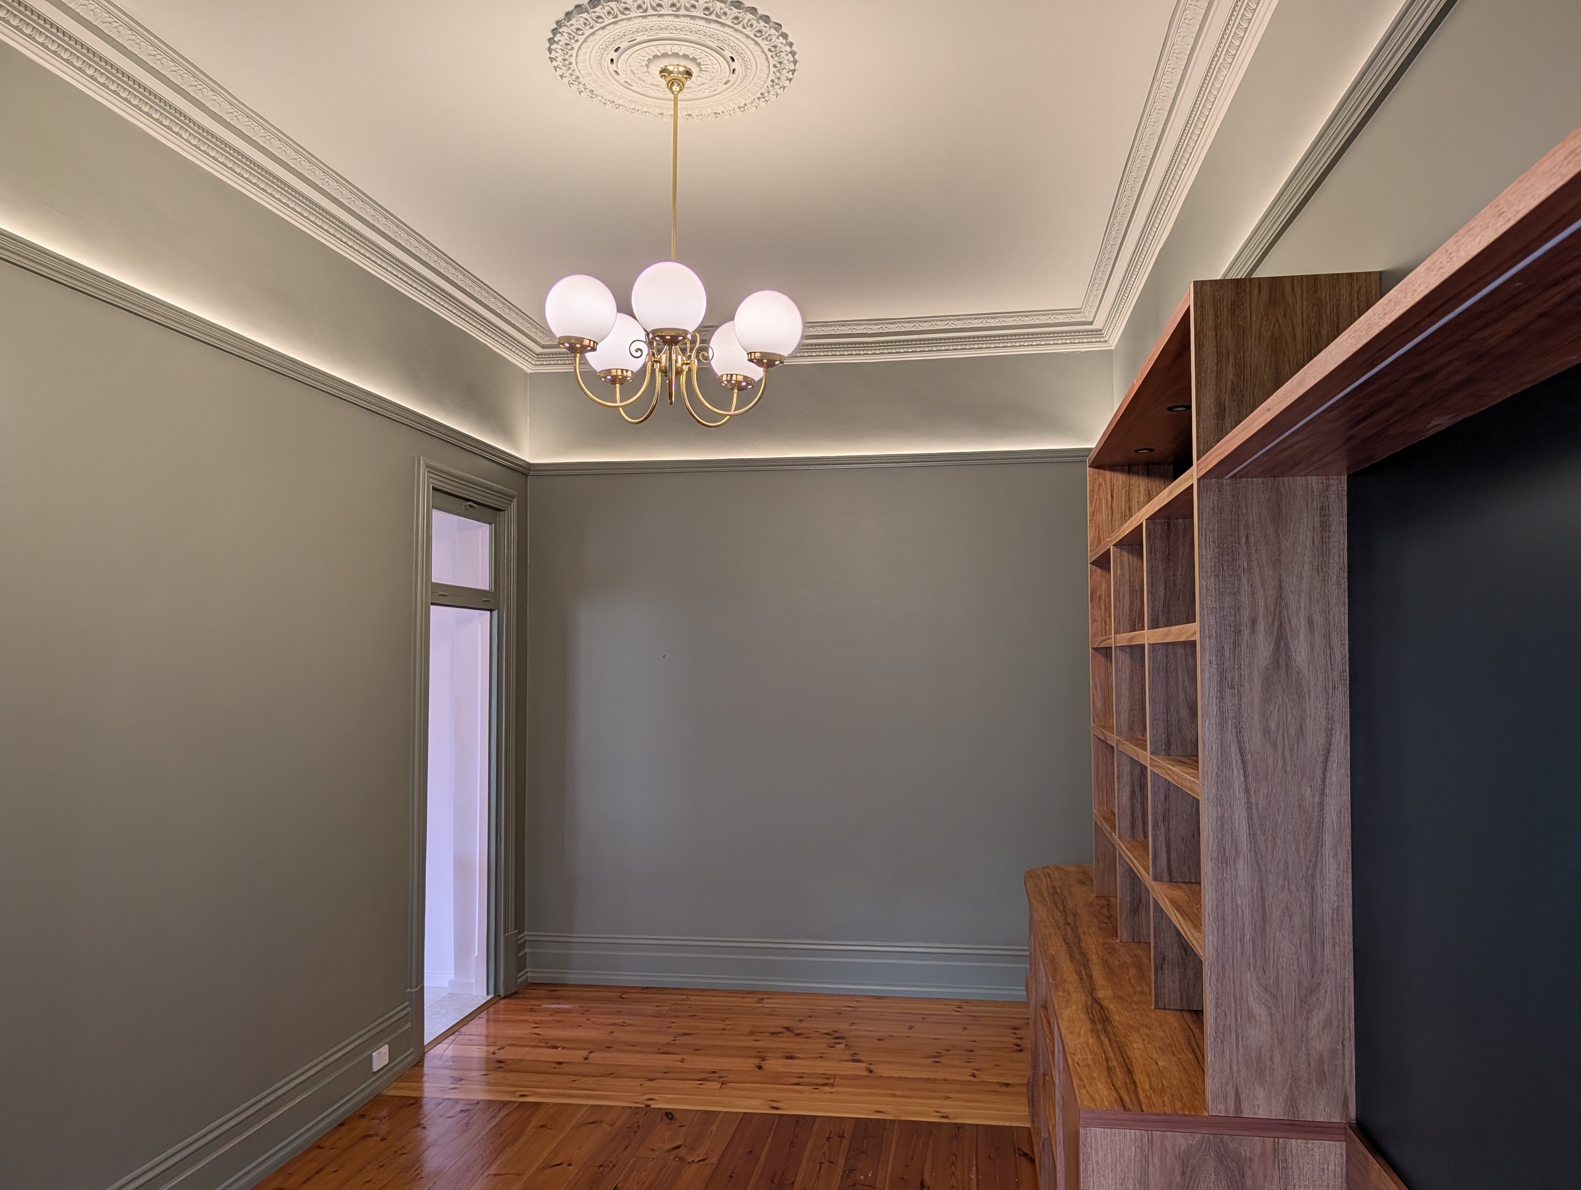
We made the moulding she was after out of timber profiles, set at picture-rail height with the LED strip sitting on top of it. The light washes up the wall and across the ceiling, and from the floor all you see is a painted moulding that suits the house. She liked it enough that it went into the living room as well. Both rooms run on push-button switches: press for on and off, hold to dim.
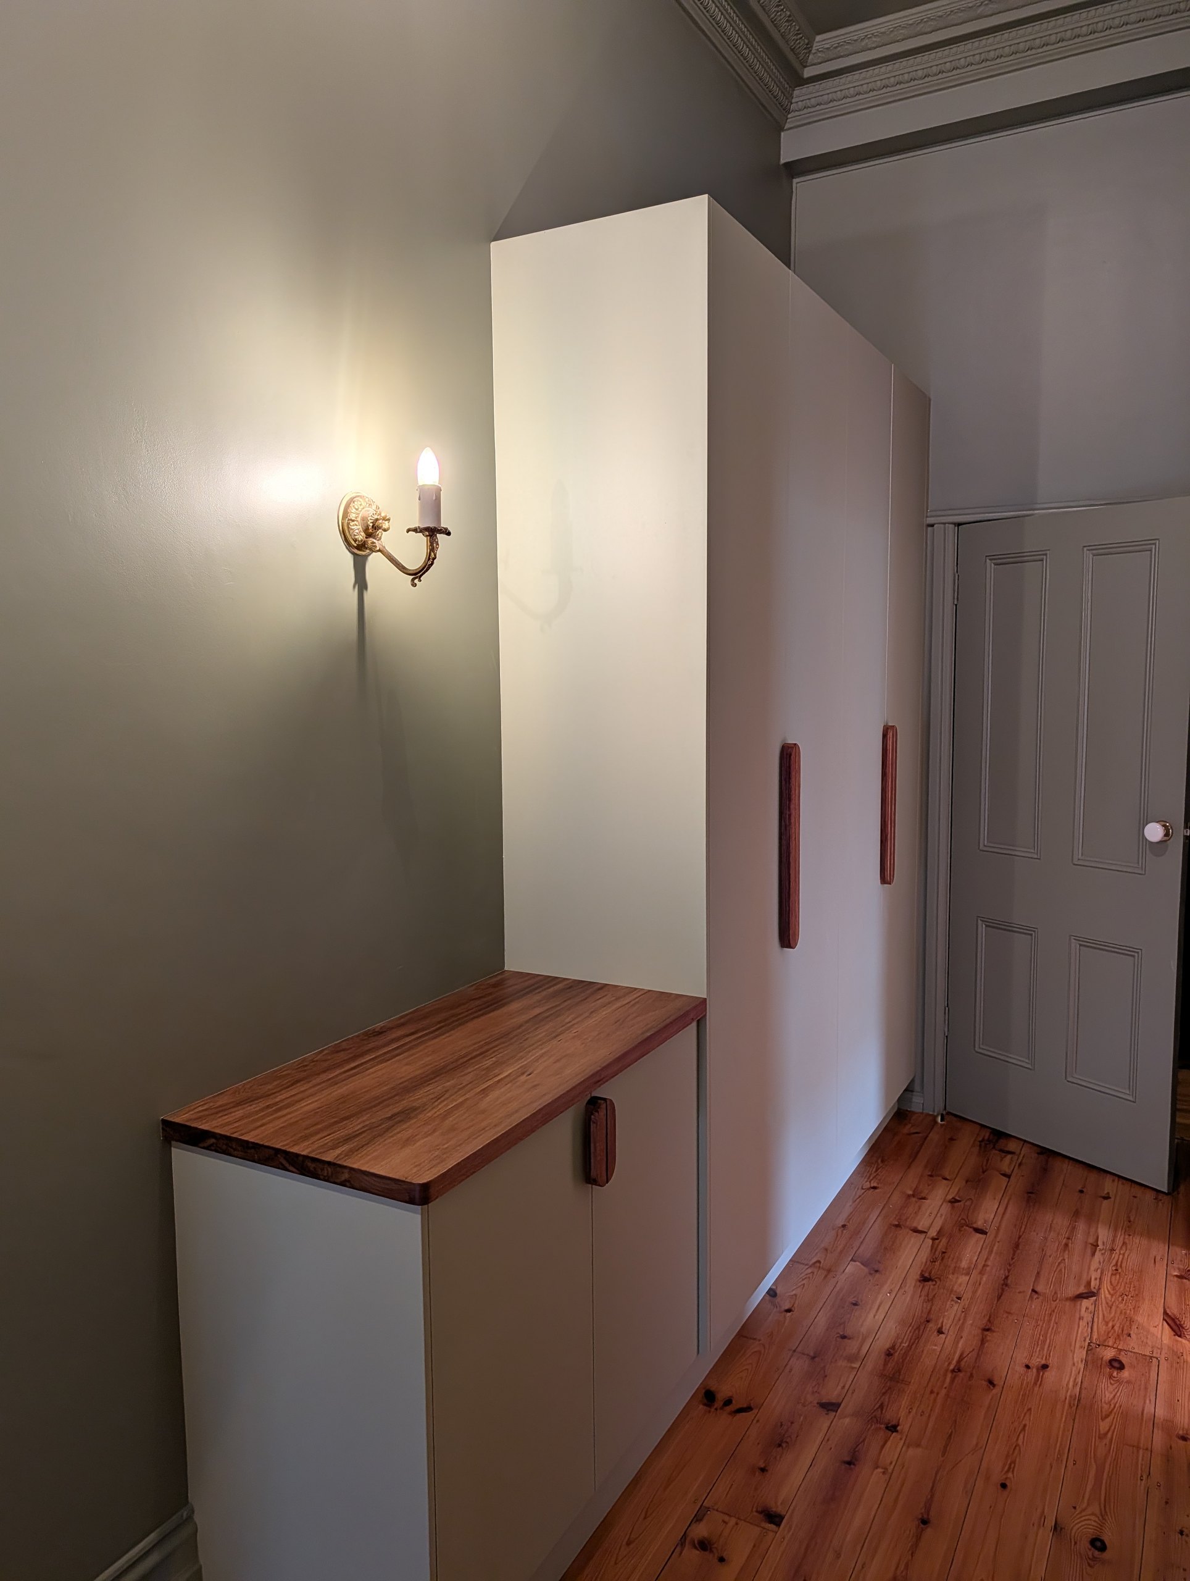
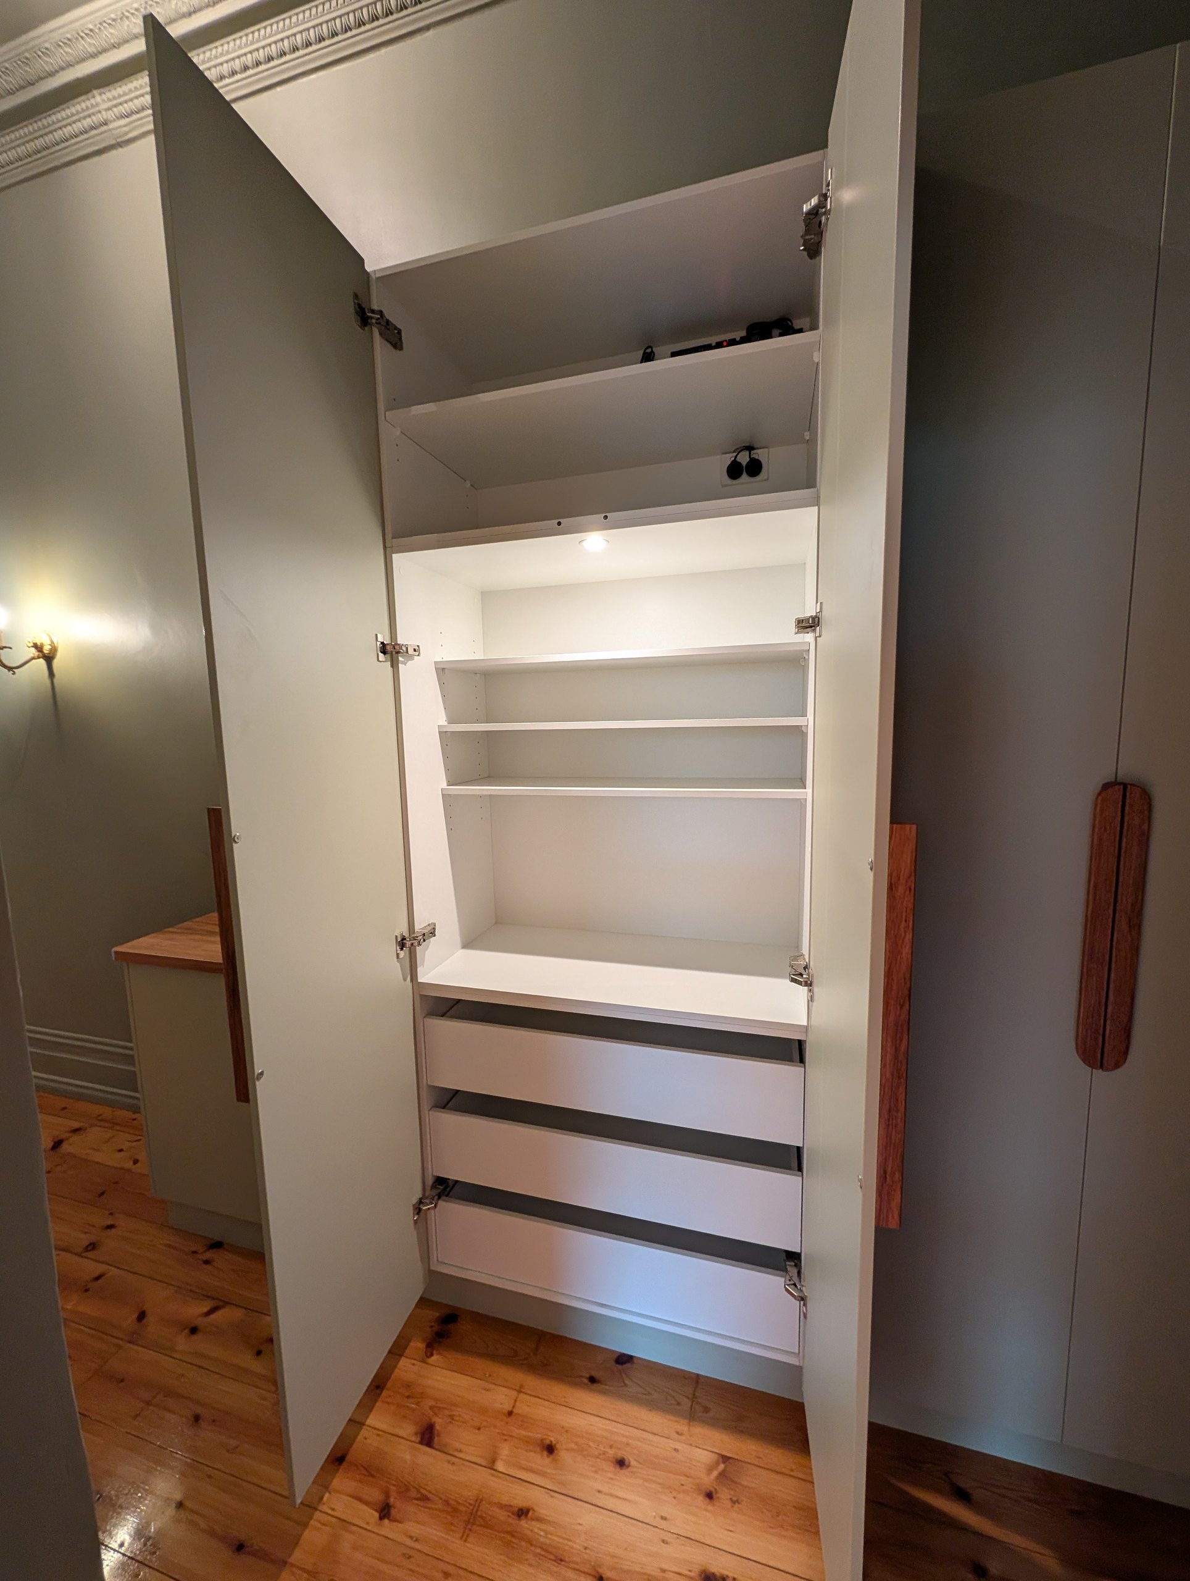
Storage went wherever the house would take it. The hallway carries a run of full-height cupboards with a small timber shelf at the end. Because the hall is the middle of the house and gets little daylight, there are sensor lights inside the cabinetry, so a door opens and you can see what you are reaching for.
From there the house changes colour as you walk through it. The hall and living room are green from the skirting to the picture rail. The bedroom, bathroom, kitchen and dining room are pink. Each change happens at a doorway, so every room reads as one colour.
Scope of works.
Lighting and heritage mouldings.
Timber mouldings in the front room and the living room carry concealed LED strip lighting that washes the walls and lifts the ornate ceilings. Both are dimmable from push-button switches. In the bedroom, two concrete wall lights sit either side of the bed, each switched from the bed, with power points on both sides.
Robes and storage.
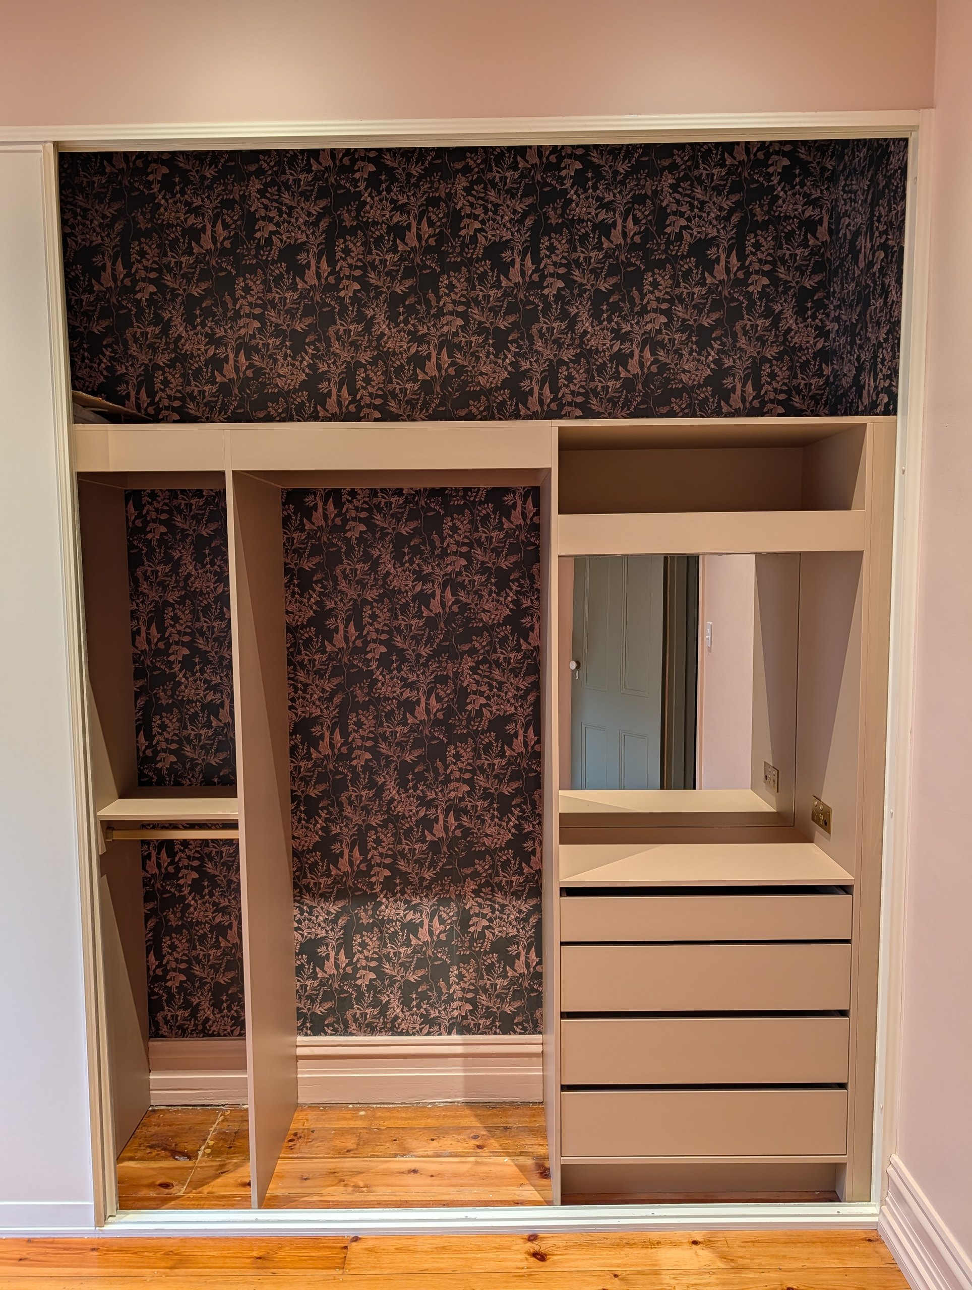
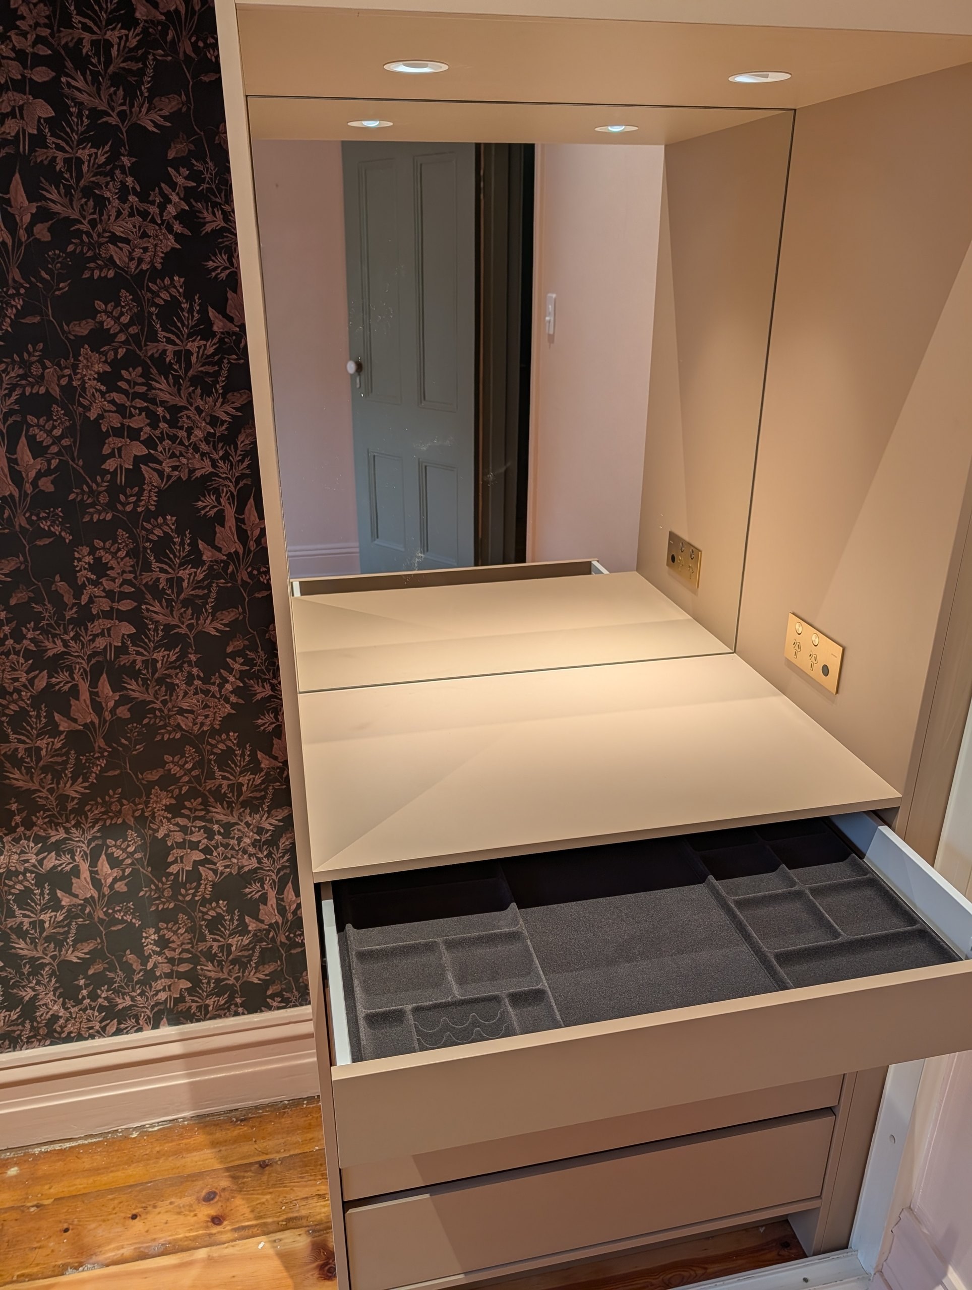
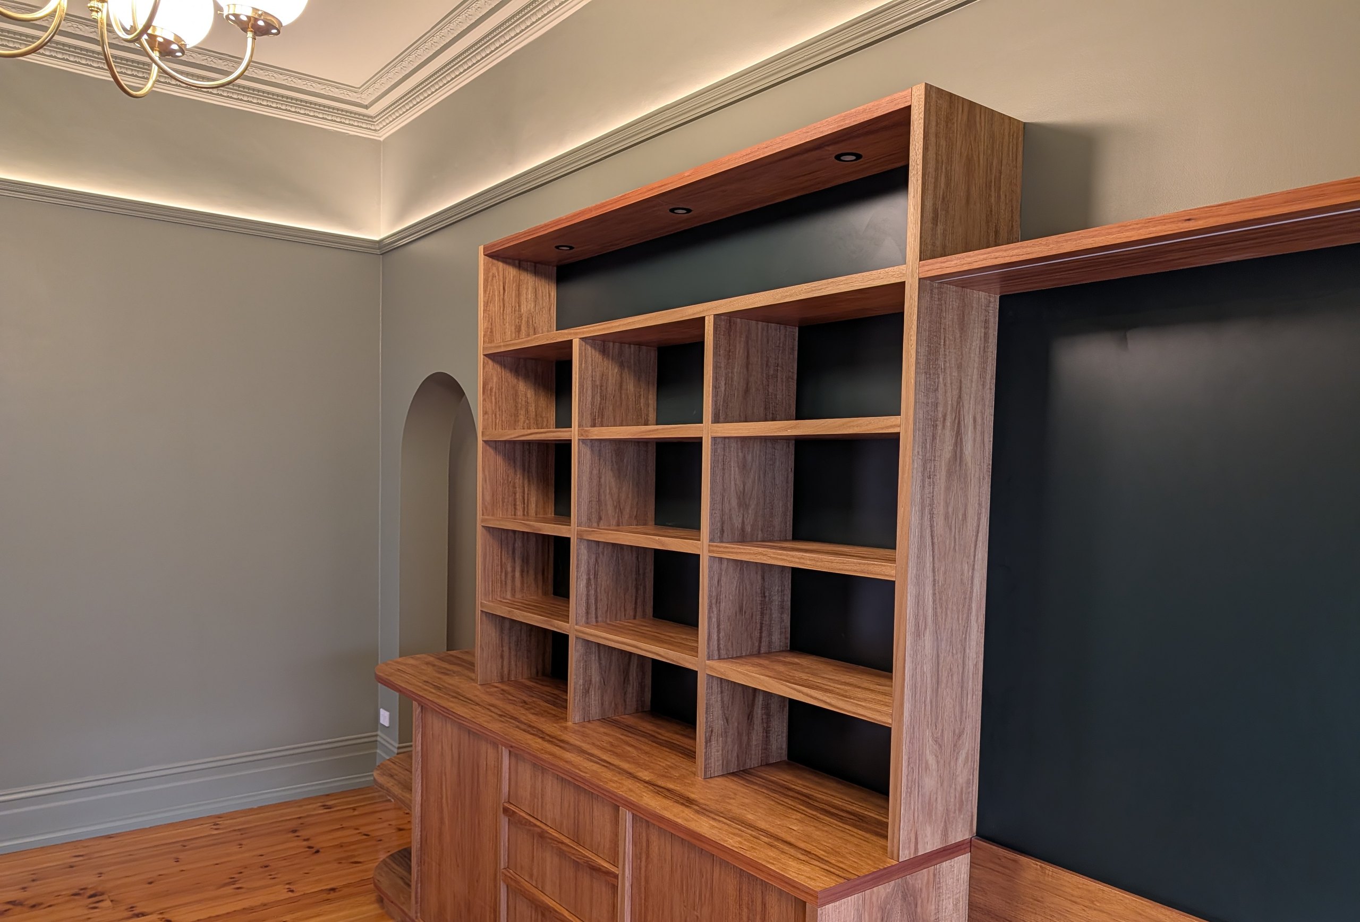
Full-height cupboards line the hallway, lit from inside on sensors. The bedroom robe is finished in the owner's panel colour with a wallpaper feature behind it, and includes a makeup station with its own lighting, power and a fitted jewellery drawer. In the living room a bookshelf, cabinets and a bench seat run the length of one wall, with downlights over the shelves and an LED shelf above the spot where the television will go.
Bathroom and laundry.
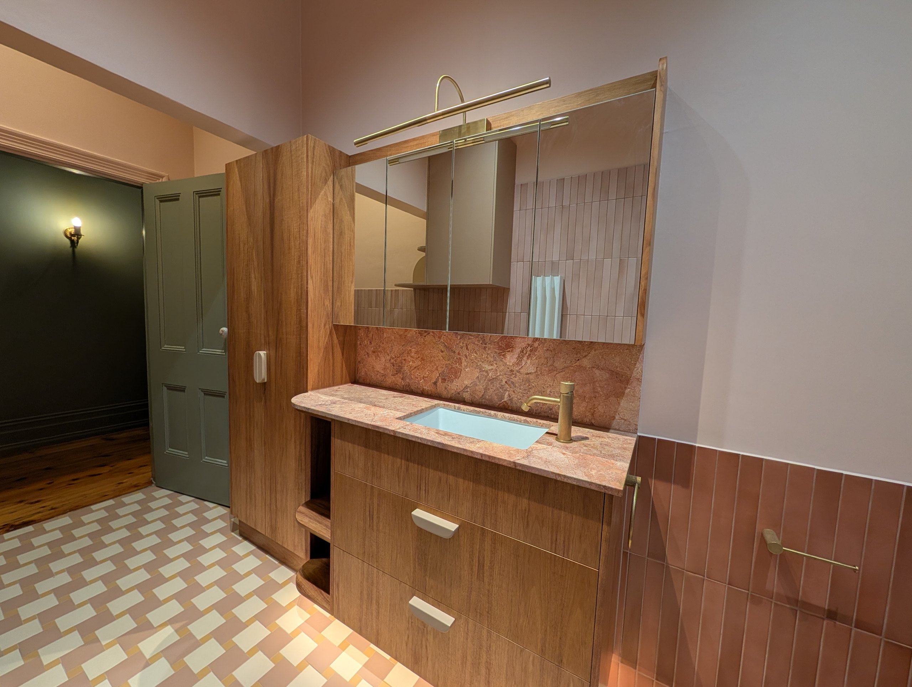
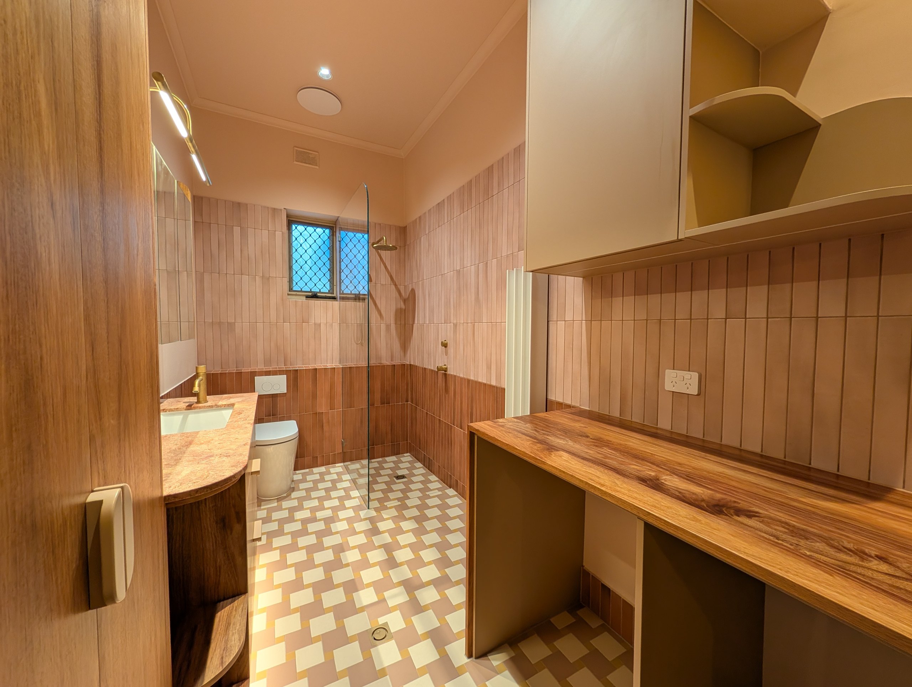
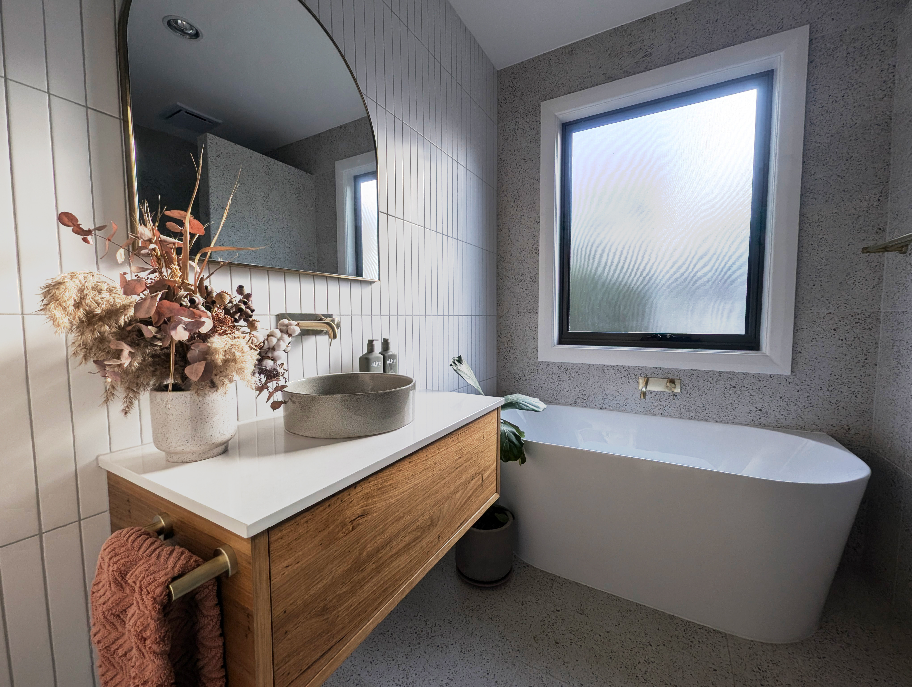
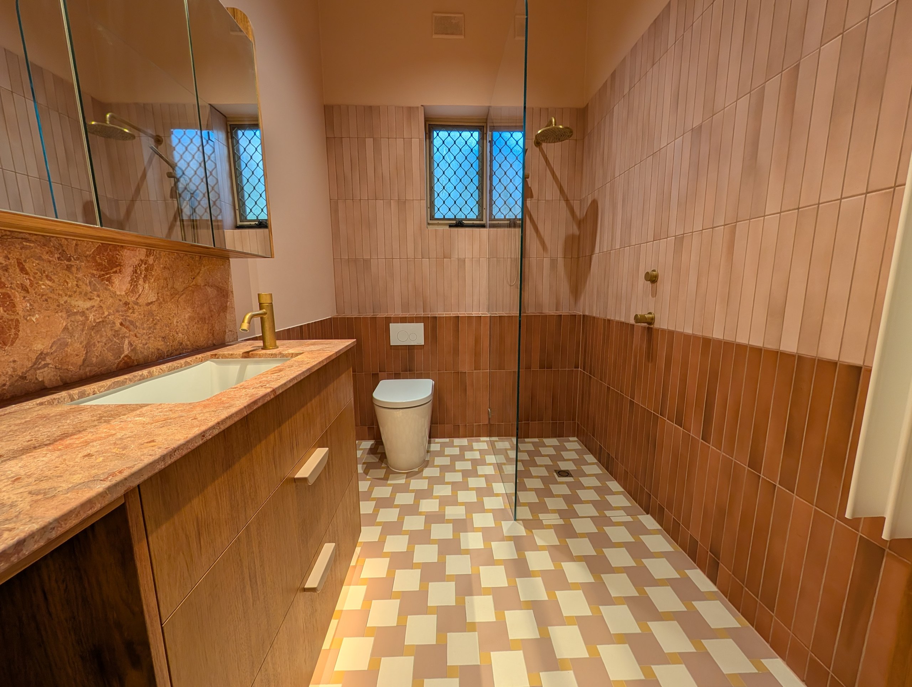
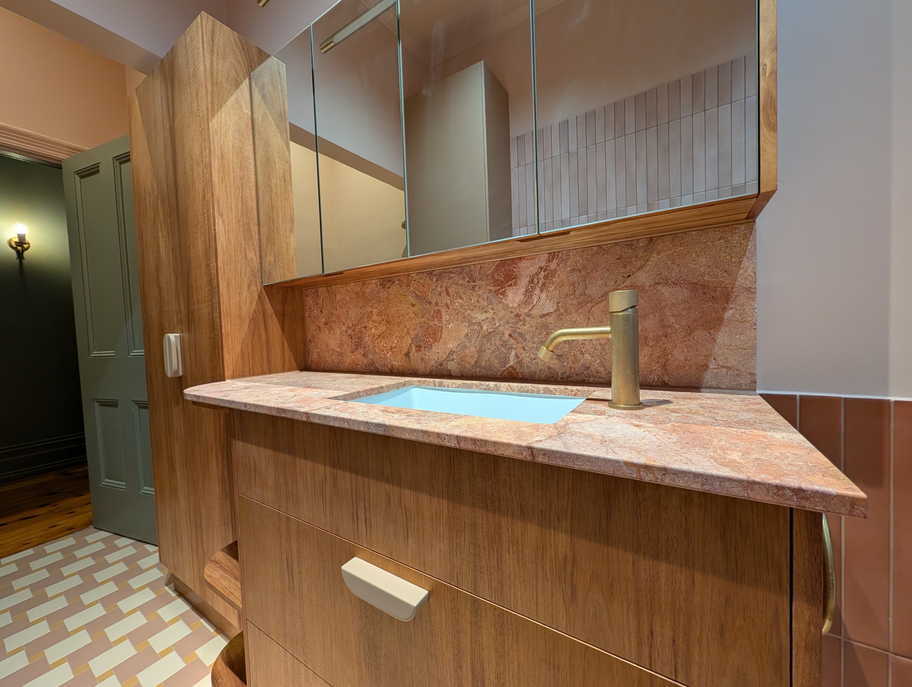
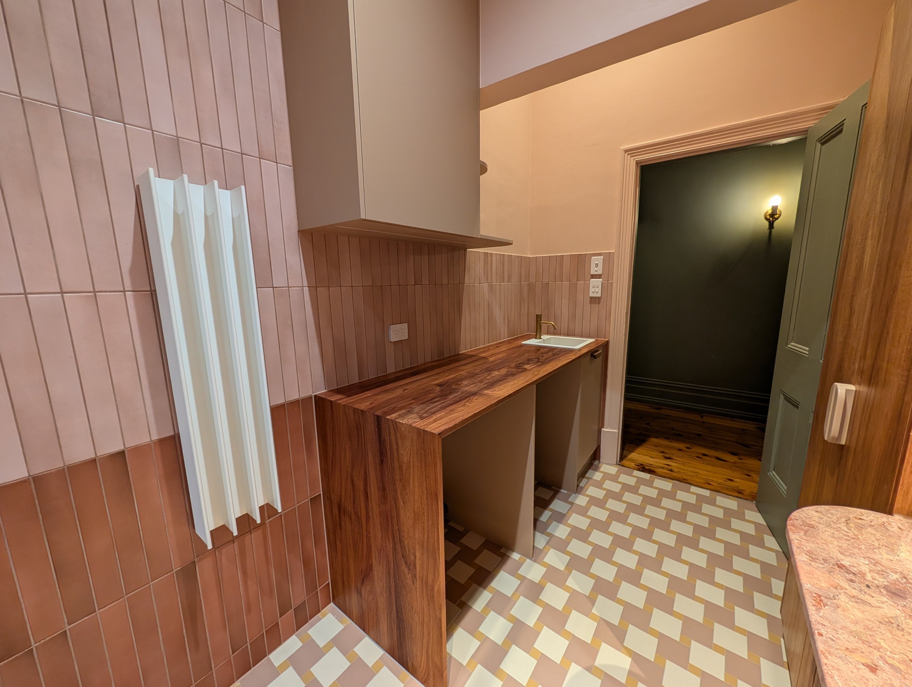
One room does both jobs. The laundry side has a timber benchtop with space for appliances under it and a sink at the end. The bathroom side has a stone-topped vanity with power inside the cabinet, a tall cupboard for towels, living brass tapware, a slimline heated towel rail, a walk-in shower behind a single glass screen, and an in-wall toilet cistern to win back floor space. The floor is a pinwheel pattern, laid one tile at a time.
Sunroom and side entry.
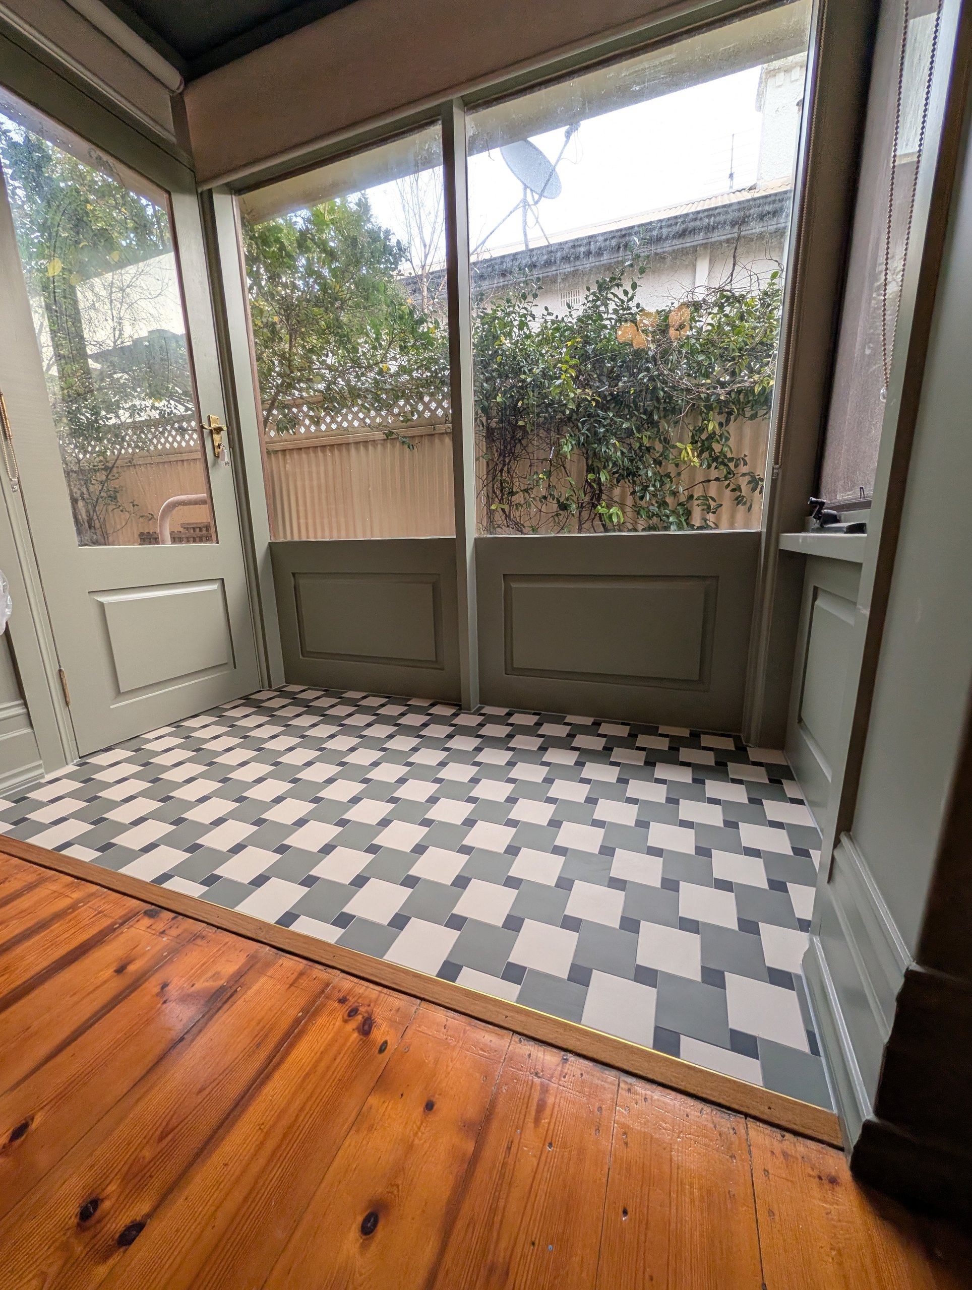
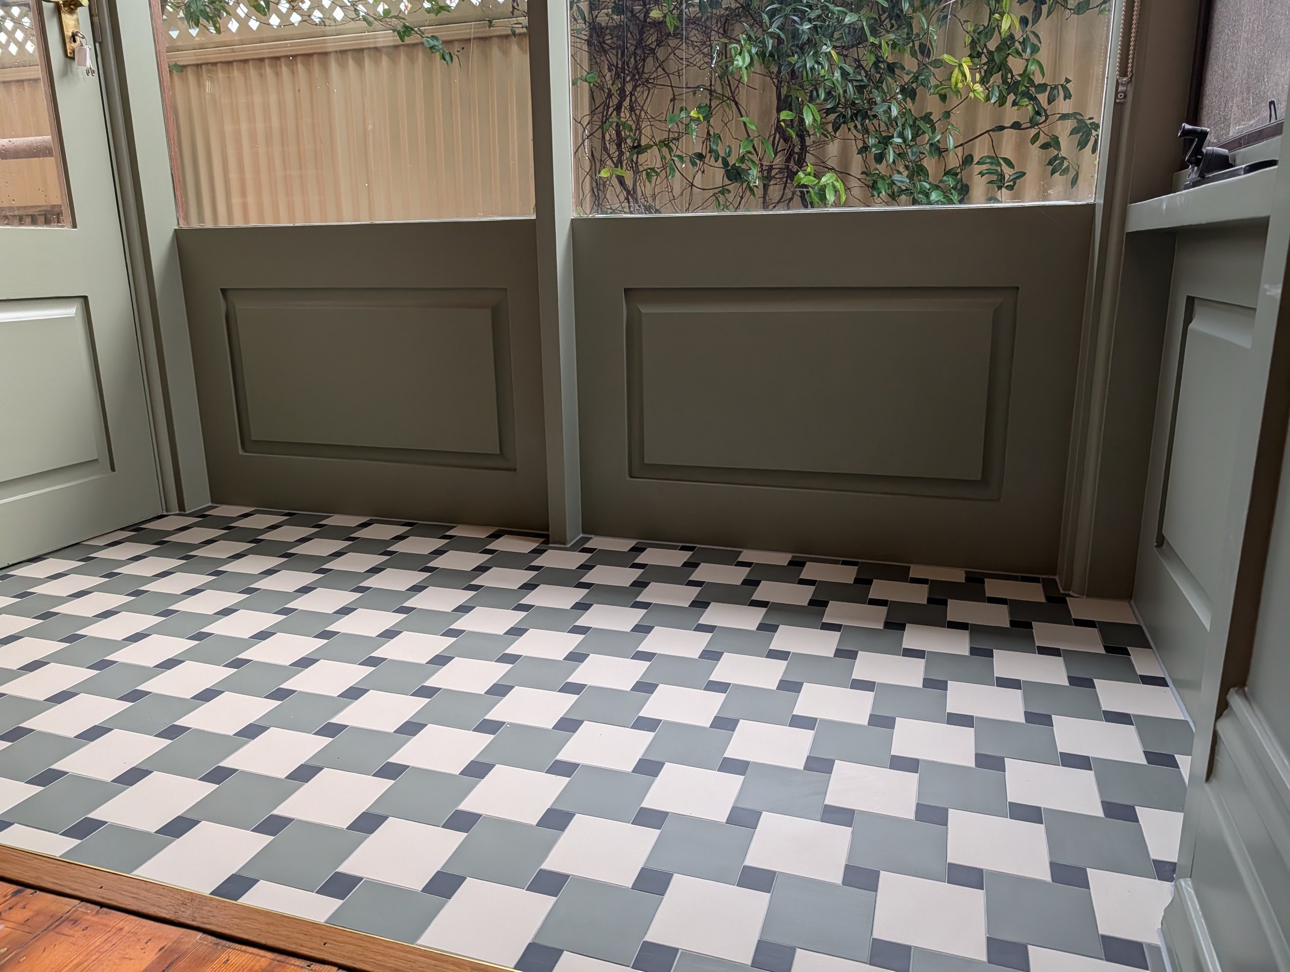
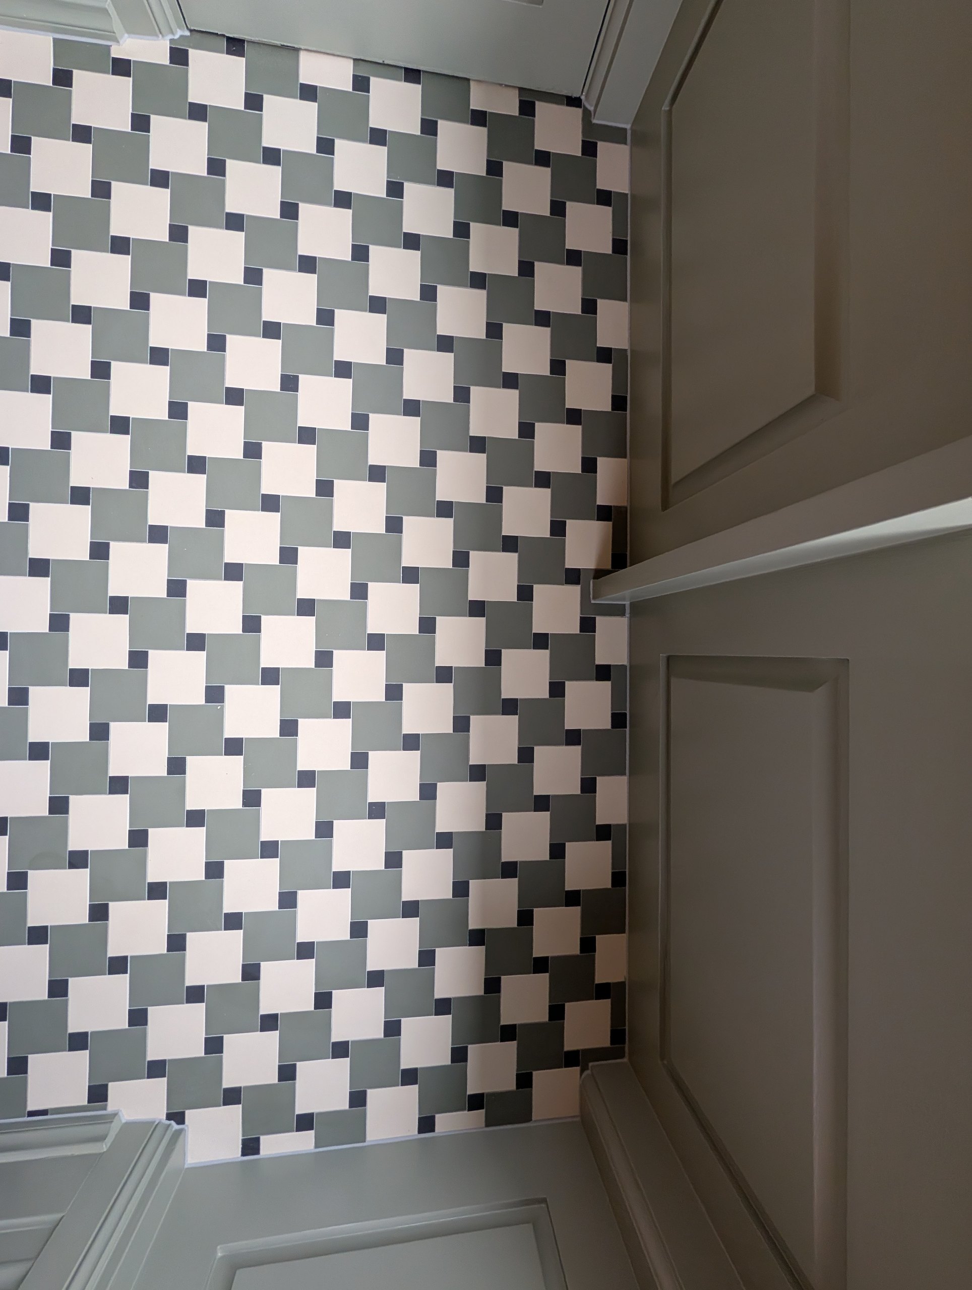
The side entry off the living room works as a mudroom. It has the same individually laid pinwheel floor as the bathroom, this time in green, blue and white, cut in neatly against the panelled walls.
Kitchen and dining.
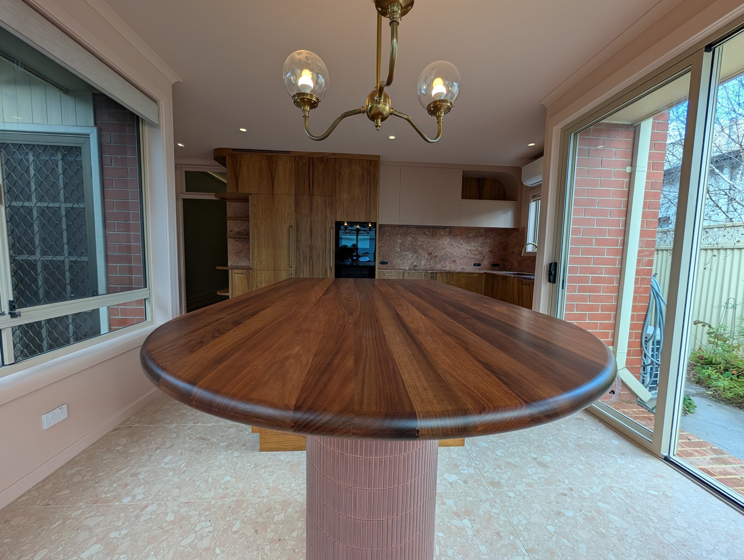
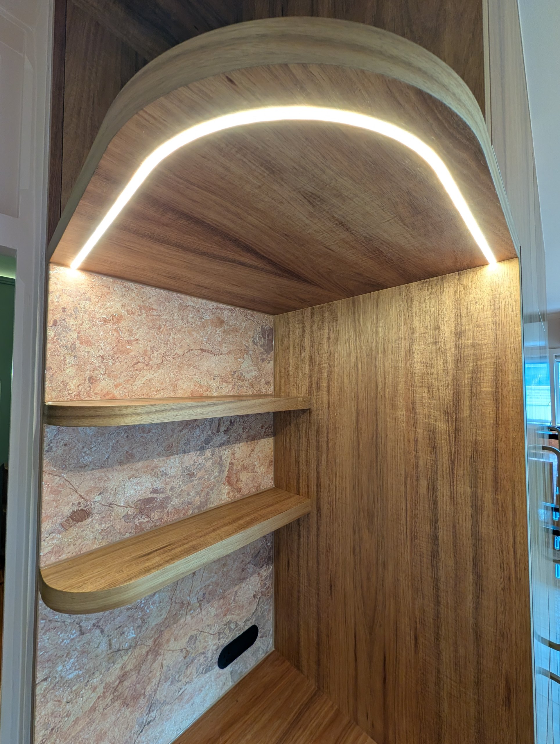
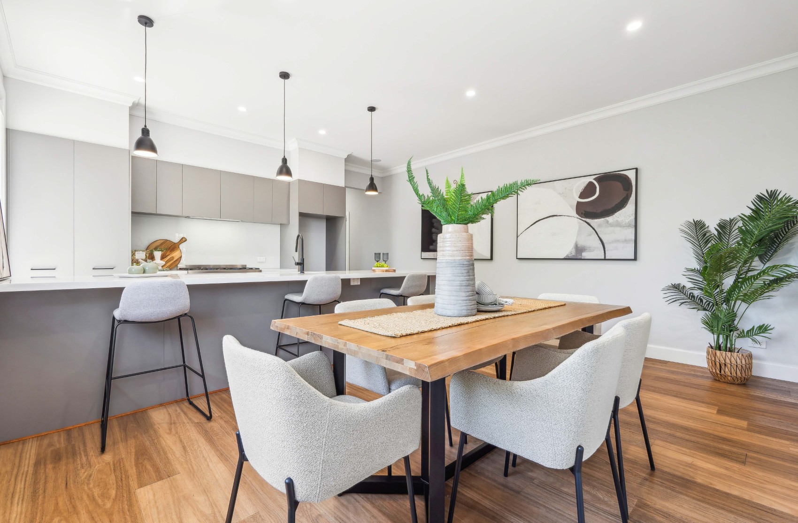
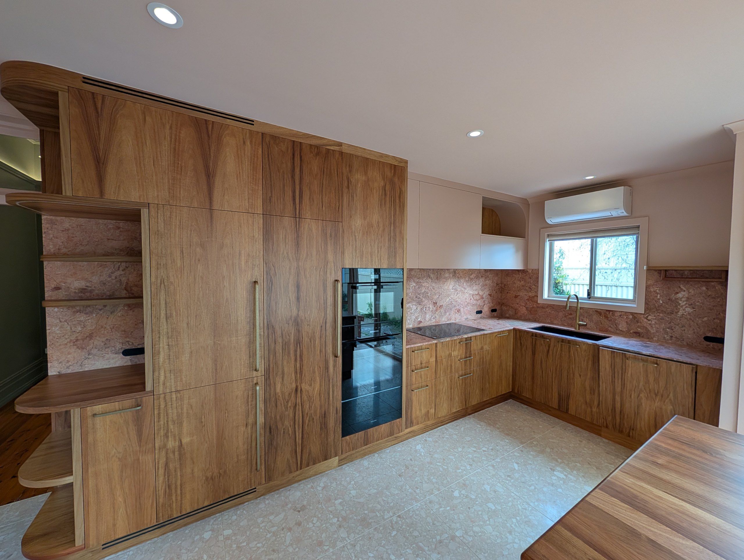
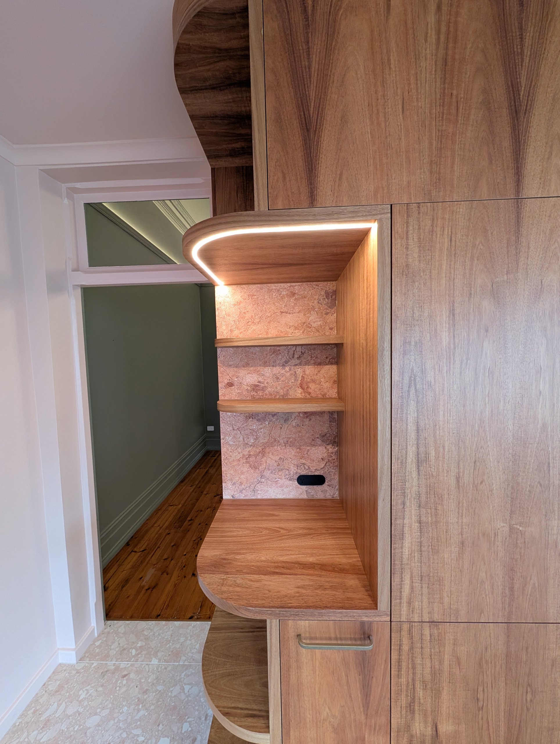
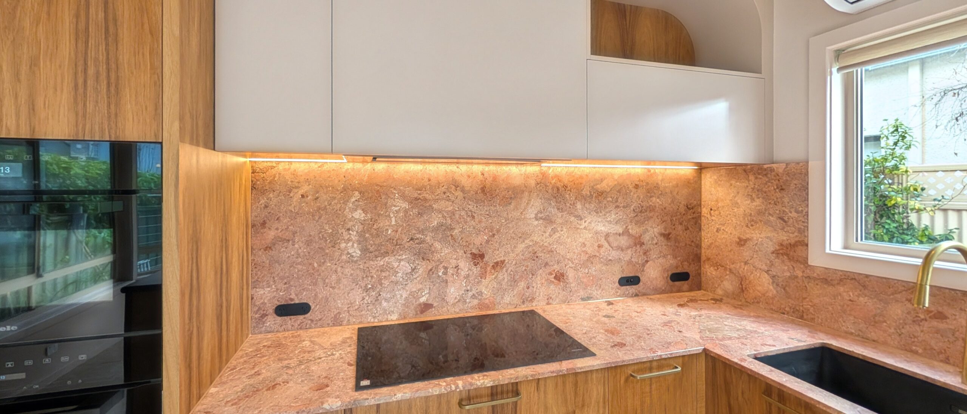
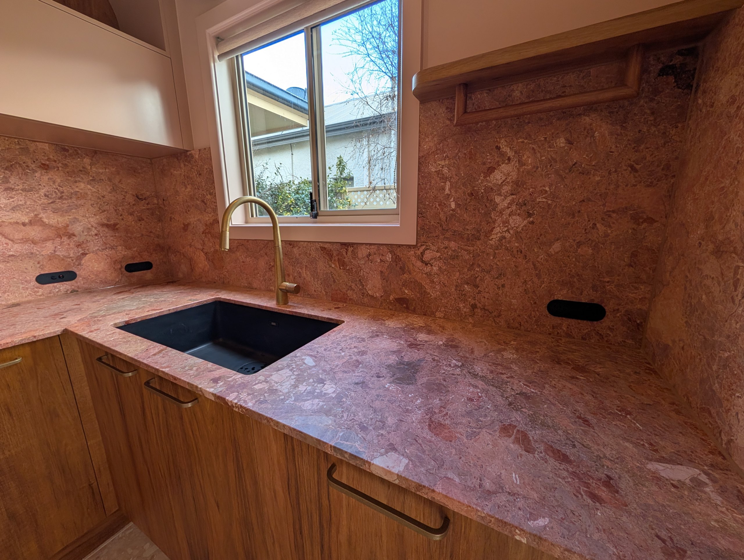
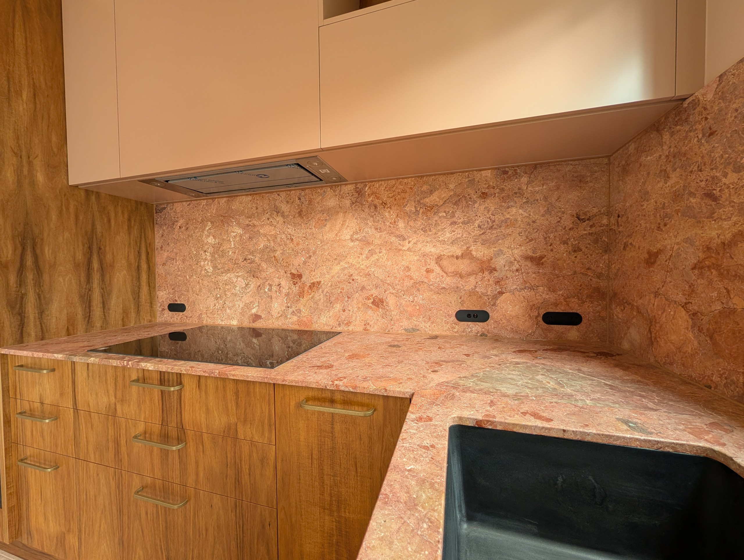
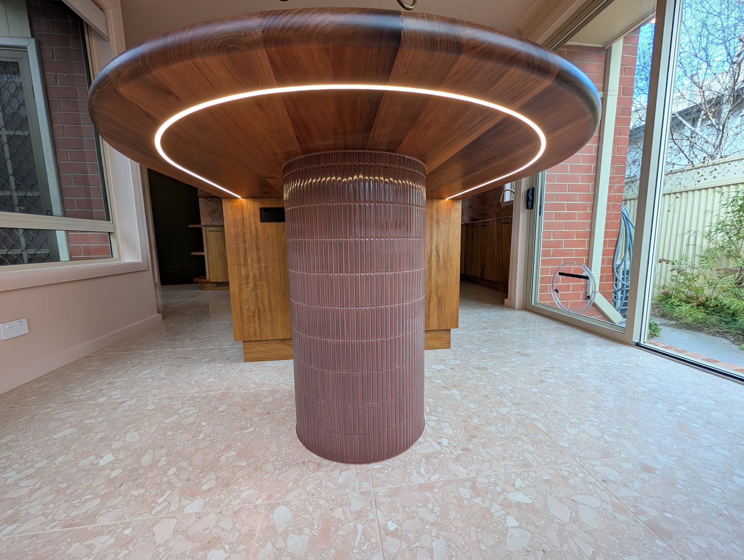
Timber-grain joinery runs floor to ceiling, with an integrated Miele fridge and freezer and a stack of oven, steam oven and warming drawer. The benchtops and splashback are stone, and the same stone lines a curved, lit niche at the end of the run where the coffee machine will live. The island finishes in a rounded timber table on a tiled pillar, with an LED strip set into its underside. The floor changes here to a marble tile.
Lines, light and power.
Most of what makes this house work is small. None of it is complicated on its own. It is the number of details in a small footprint, and the fact that a line that is out by a few millimetres in a room this size is the first thing you see.
A moulding that carries a light.
The owner wanted the LED lighting to look like it belonged in a heritage room. We built the moulding from timber profiles so it reads as part of the house, with the strip hidden on top of it. The light falls on the wall above and the ceiling, not in your eyes, and the fitting itself disappears once it is painted.
Tile lines held level.
The bathroom walls are tiled in two tones, and the line where they change was set to finish exactly in line with the laundry benchtop. From there it carries across to the shelf, along the wall behind the toilet, and finishes on the top of the vanity. One level, all the way around the room. In a small bathroom, lines like that are what makes it easy on the eye.
Pinwheel, one tile at a time.
The pinwheel floors in the bathroom and the sunroom were laid one tile at a time. It took a lot of effort to keep the pattern neat and the cuts consistent at every wall, and the effort shows in the finished floors.
The cistern in the wall.
The bathroom is not a big room. Putting the toilet cistern inside the wall gave back as much floor as possible in front of the pan, and left a tiled ledge behind it that sits on the same line as everything else.
Wallpaper before joinery.
The wallpaper behind the bedroom robe went up before the joinery was installed, so the paper runs cleanly behind the shelves and hanging space instead of being cut in around them.
A light in every cupboard.
The hallway is the centre of the house and the darkest part of it. Sensor lights inside the cabinetry come on as the doors open. It is a practical idea, and it was the owner's.
Power where it gets used.
There is power inside the vanity for charging, at the makeup station, in the coffee niche, and on both sides of the bed. In the kitchen the power points are recessed, slimline outlets without switches, so they sit quietly in the stone splashback.
A lit table on a tiled pillar.
The dining end of the island is a rounded timber top with an LED strip let into the underside, carried on a pillar we tiled in an earthy finger tile that ties in with the floor. It is where she will eat most nights, and where people will gather when she has friends over.
Key elements.
Lighting
Concealed LED strip on timber heritage mouldings in two rooms, push-button dimming, sensor lighting inside cabinetry, LED shelf and under-table lighting.
Storage
Full-height hallway cupboards, bedroom robe with makeup station and jewellery drawer, living room bookshelf, cabinets and bench seat.
Bathroom and laundry
Stone-topped vanity with internal power, tall towel cupboard, living brass tapware, slimline heated towel rail, in-wall cistern, walk-in shower with glass screen, timber laundry benchtop.
Tiling
Individually laid pinwheel floors in the bathroom and the sunroom, two-tone wall tiling held to one level, tiled pillar to the kitchen island.
Kitchen
Timber-grain joinery, stone benchtops and splashback, integrated Miele fridge and freezer, oven, steam oven and warming drawer, induction cooktop, recessed power outlets, lit stone niche.
Floors
Timber boards to the front of the house, marble tile to the kitchen and dining room.
Compliance
Wet areas waterproofed to AS 3740 as called up by the National Construction Code.
Credits
Built by Bauer Built. Colours, lighting and finishes selected by the owner. Fixed price quoted work.
Her house, built the way she pictured it.
The cottage is still two bedrooms on the same footprint. What has changed is that every room now does its job. There is somewhere to put things, light where it is needed, and power where it gets used. We finished this one in record time, and we are pretty happy with how it has come up.
The credit for how it looks belongs to the owner. She knew what she wanted down to the switch plates. Our part was building it so the mouldings look like they were always there, the tile lines meet, and the joinery sits square in an old house that is not.
Around the house.