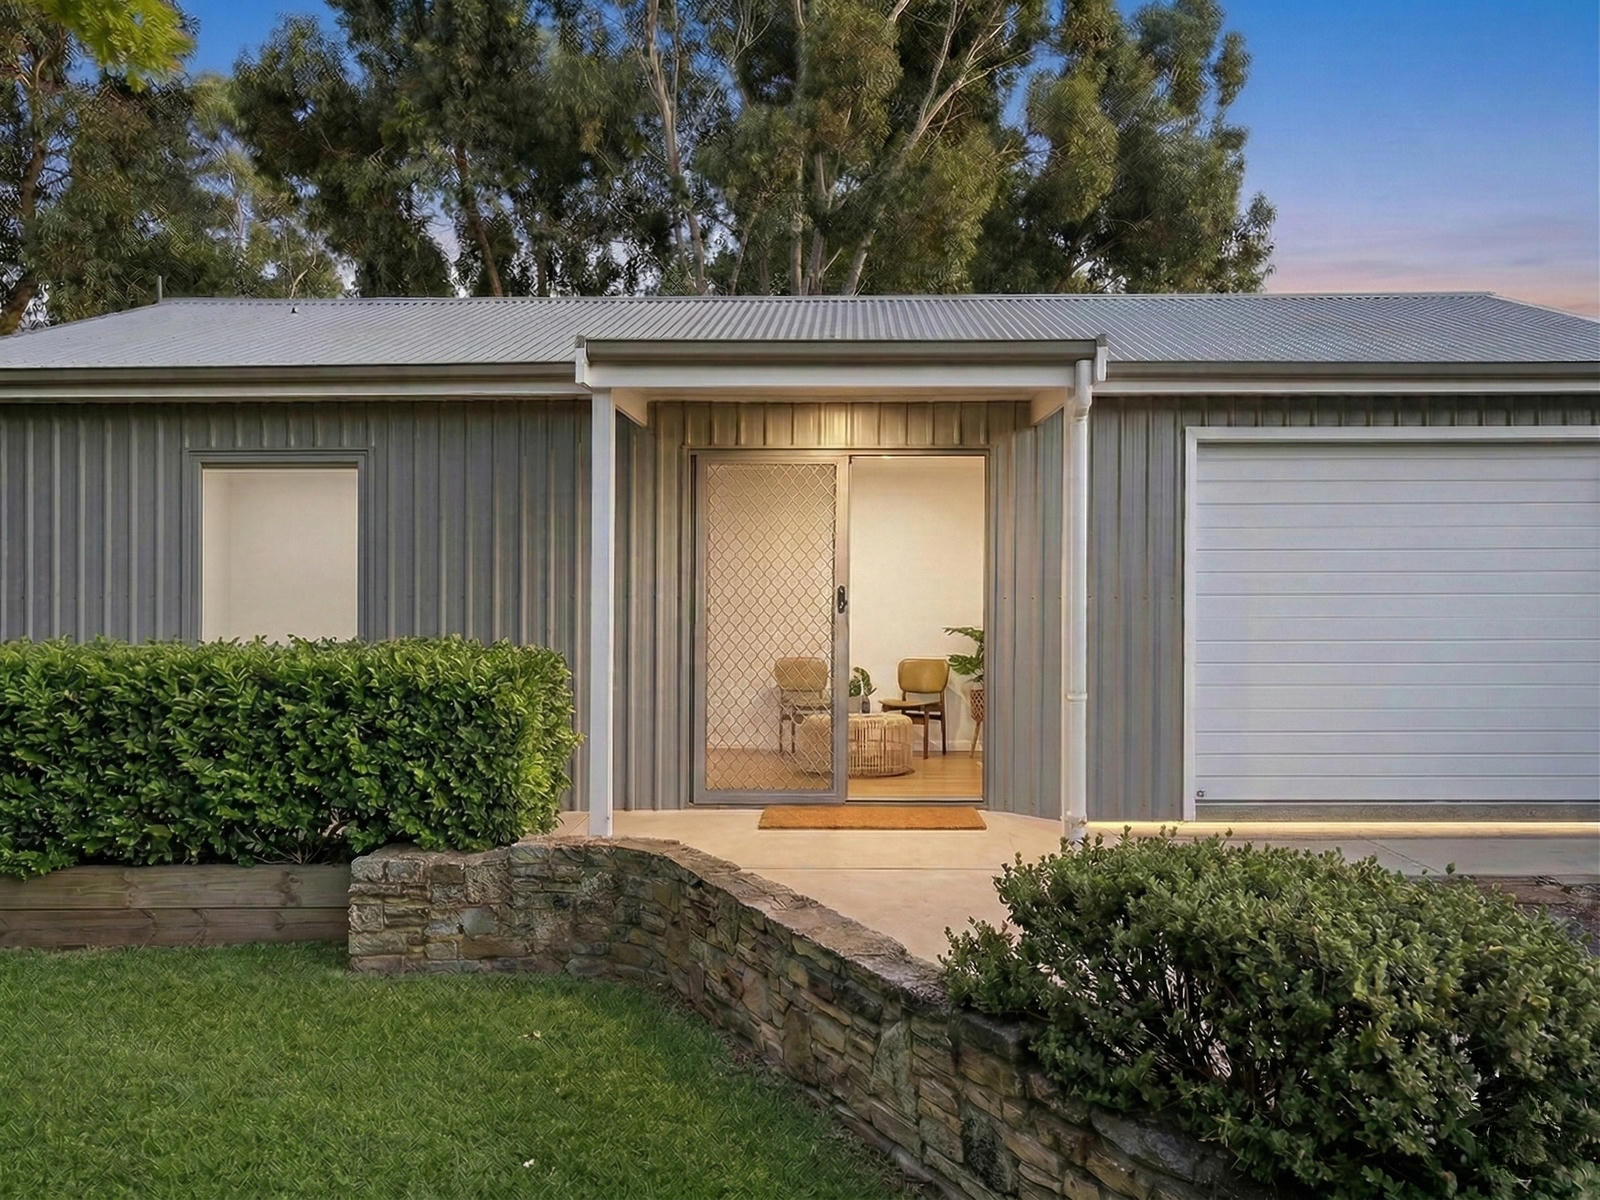

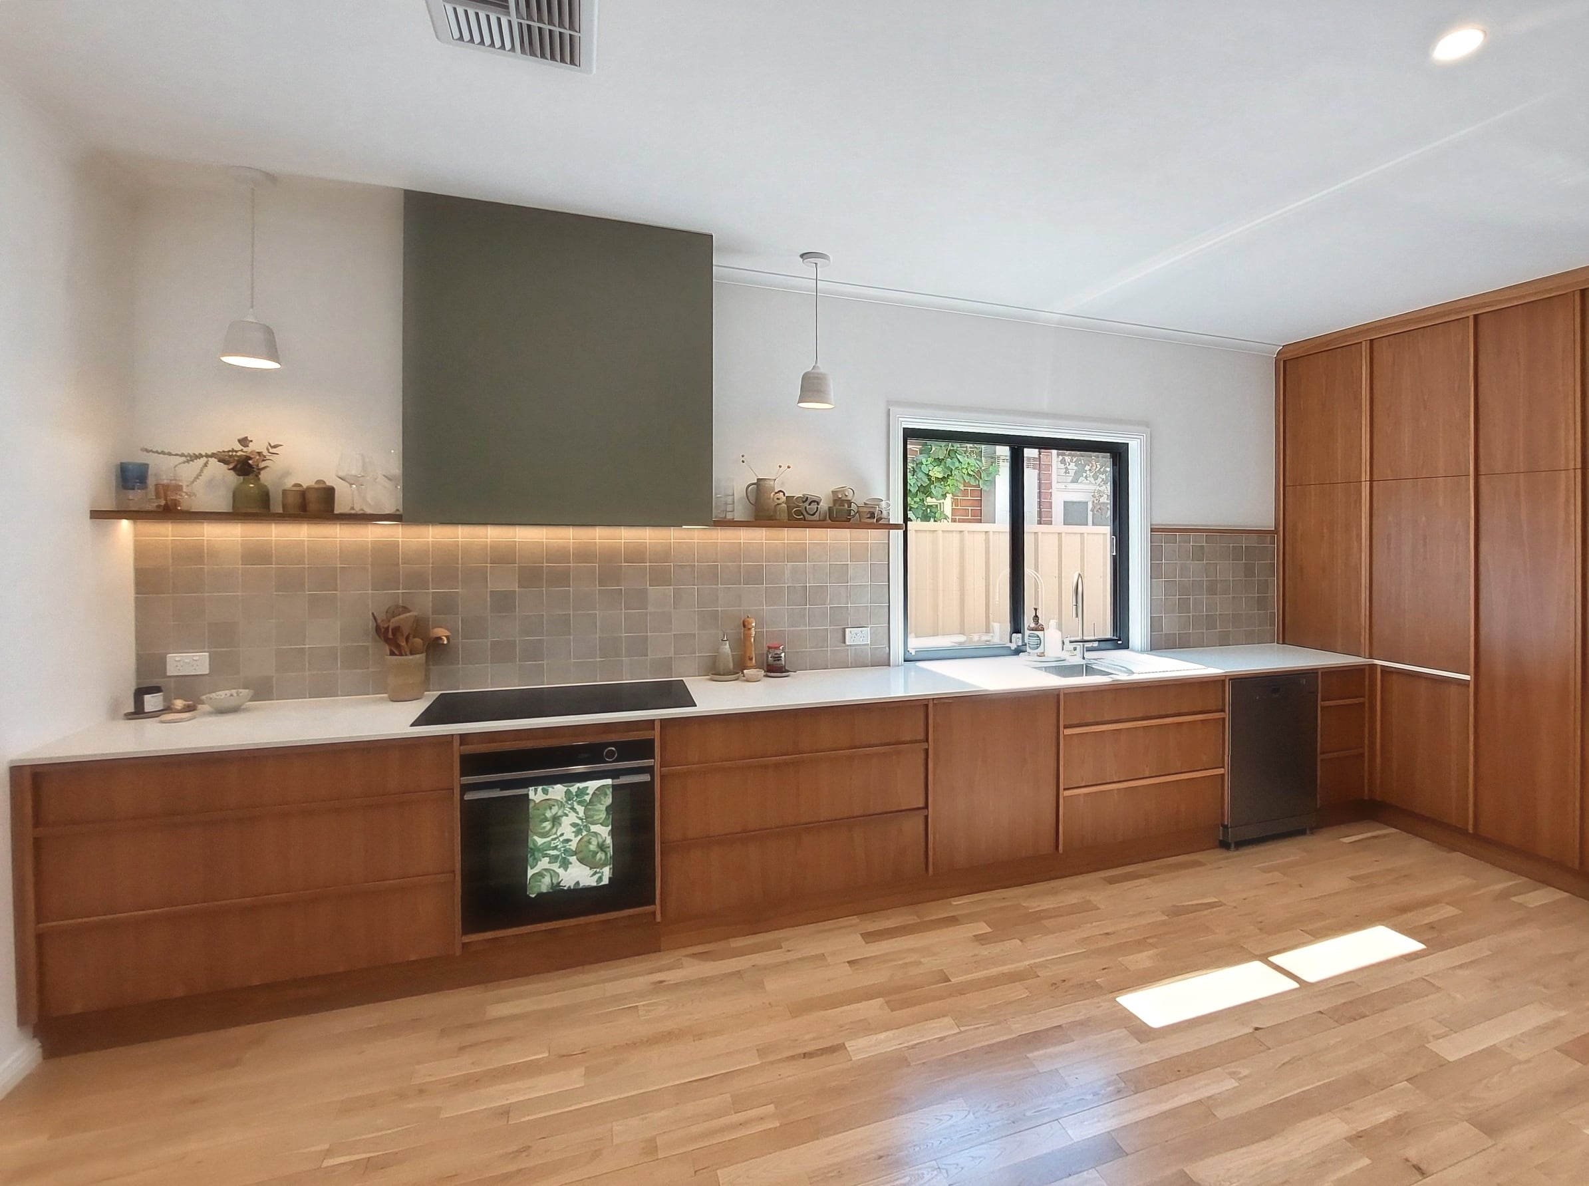
Kilkenny Kitchen and Laundry.
Opened up and rebuilt.
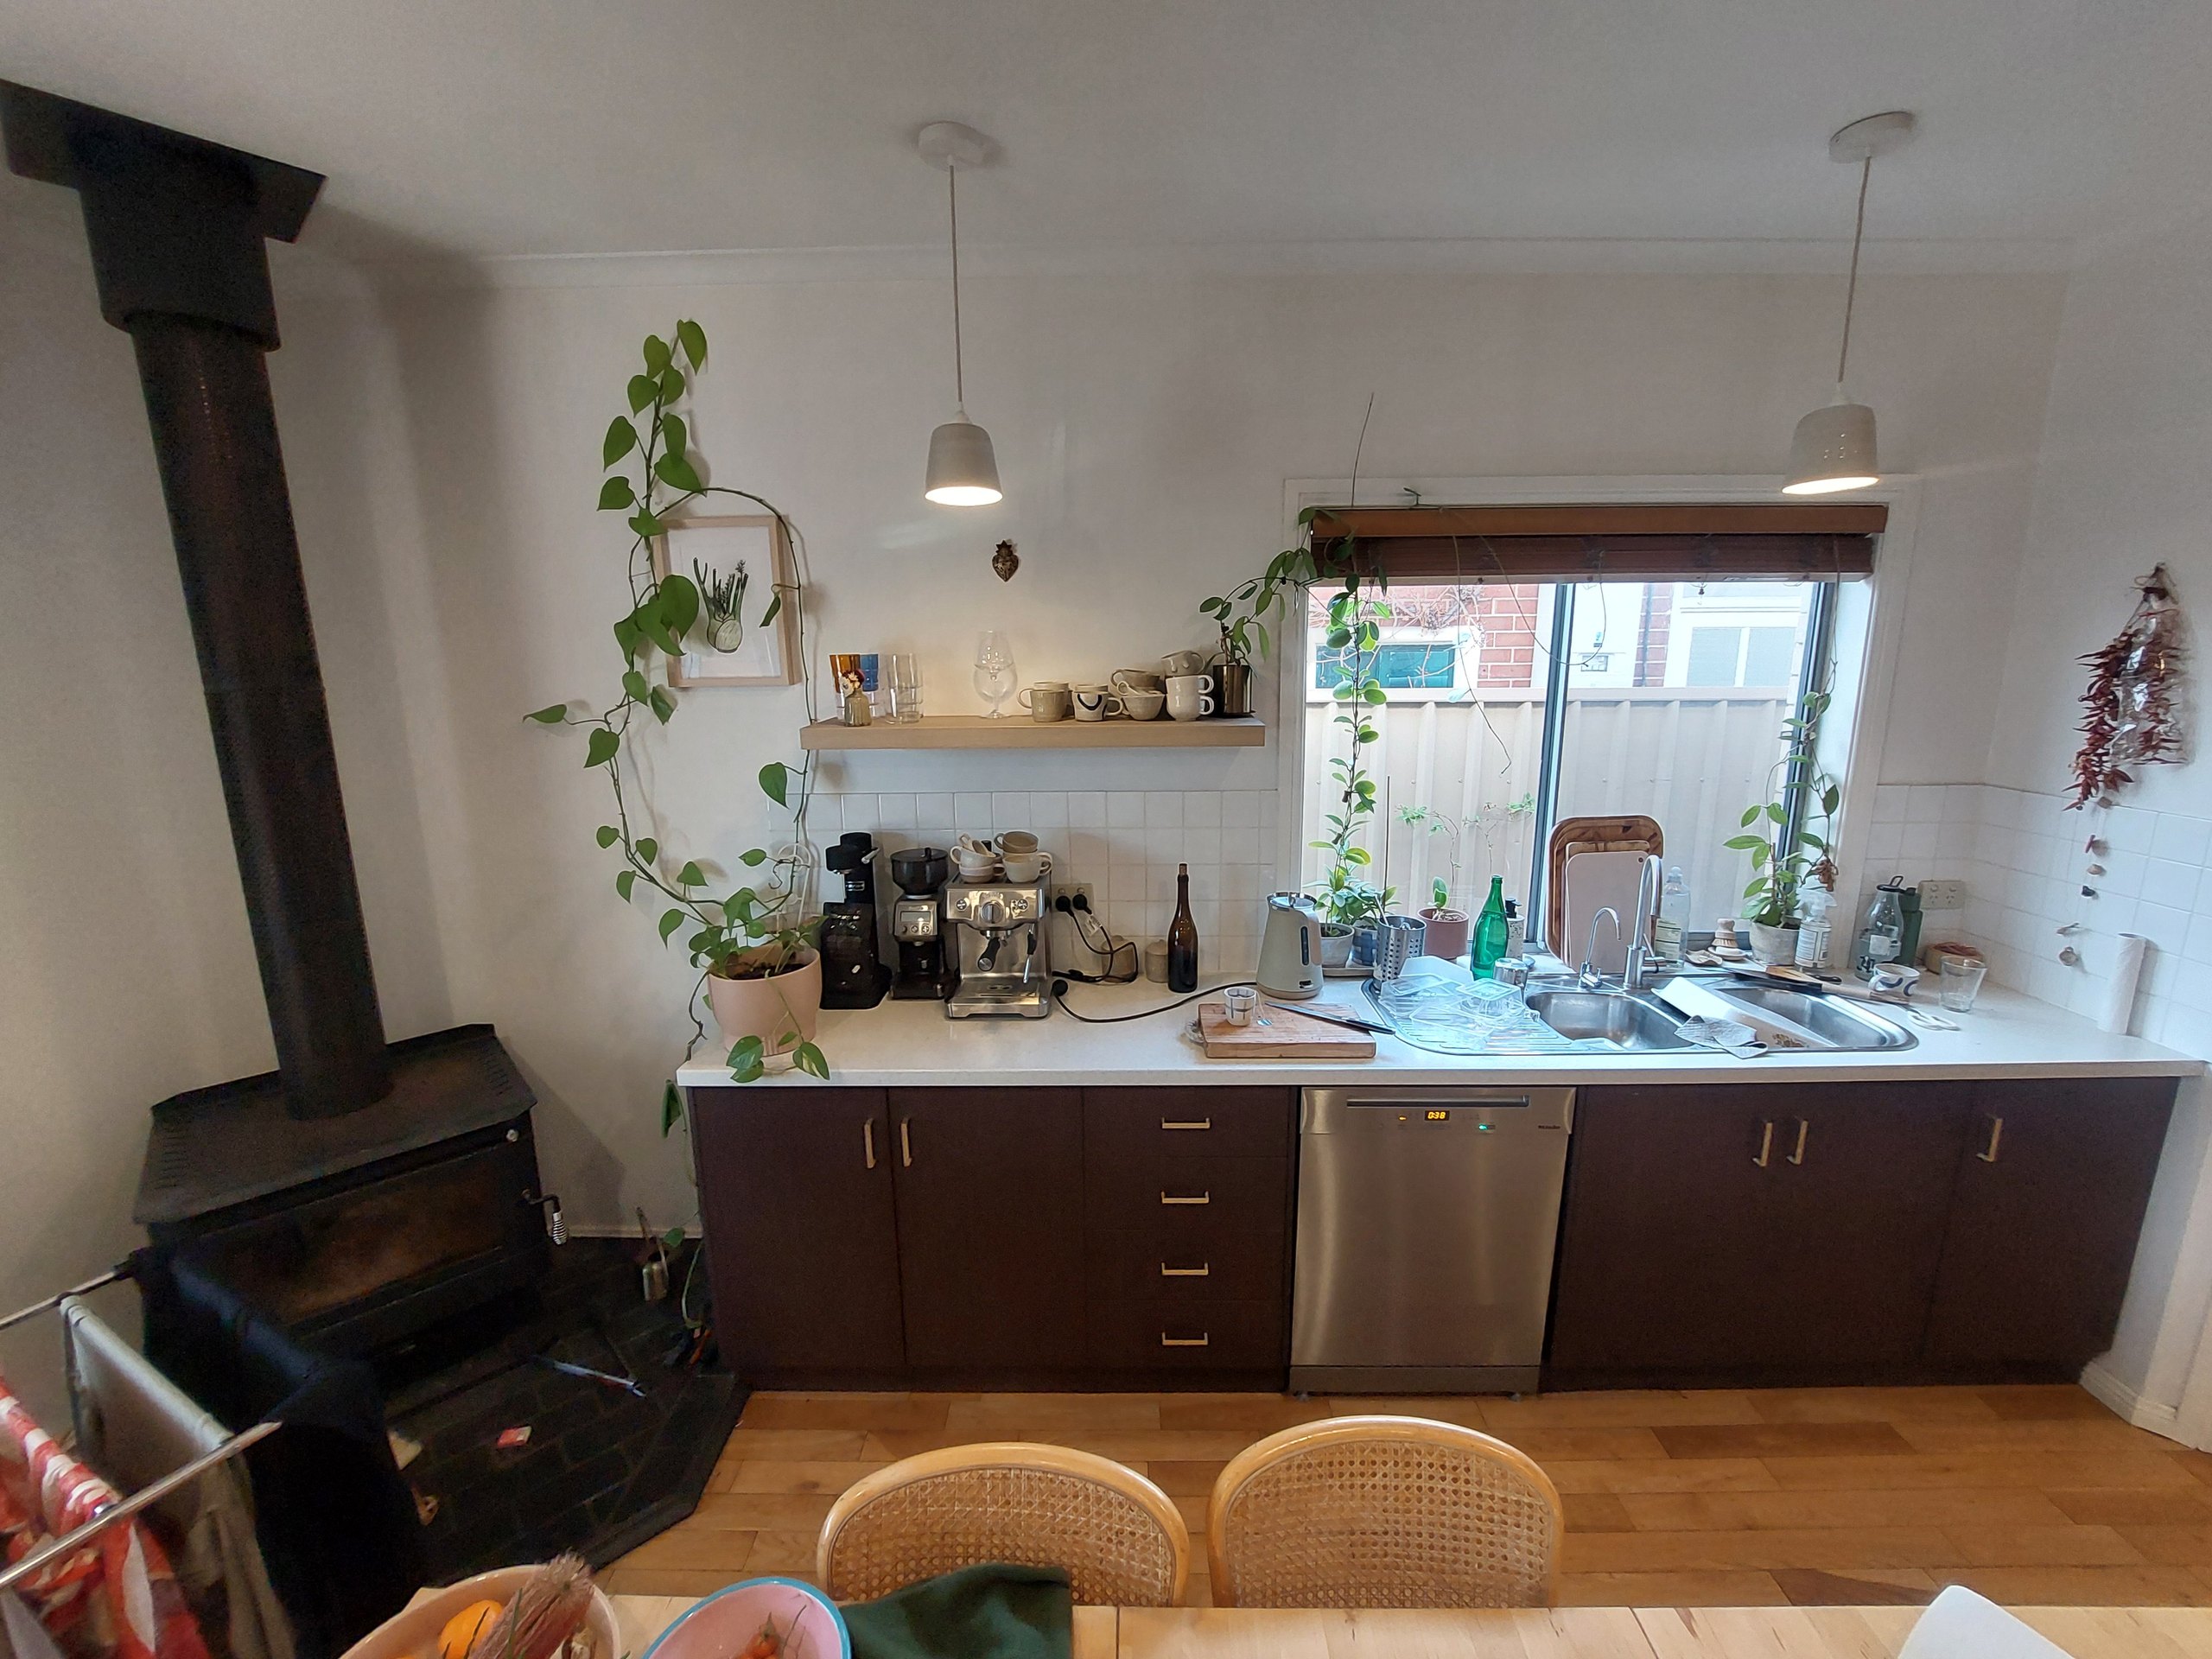
A kitchen at the back of a Kilkenny house, with a wood fireplace in one corner and a pantry wall in the other. The owner wanted the room opened up and rebuilt around a new timber kitchen, quieter from the street, and with the laundry out of sight. We stripped it to the frame and built it back.
Walk through the kitchen.
A corner fire, a corner pantry, and a road outside.
The old kitchen ran along one wall with a wood fire standing in the corner beside it and a walled-in pantry taking the opposite corner. Between them there was not much room for the kitchen the owner had in mind. Both had to go before the new layout could work.
The back of the house faces the yard, and the room copped noise through a single-glazed window over the sink and an old sliding door beside it. Sound was as much a part of the brief as the kitchen was.
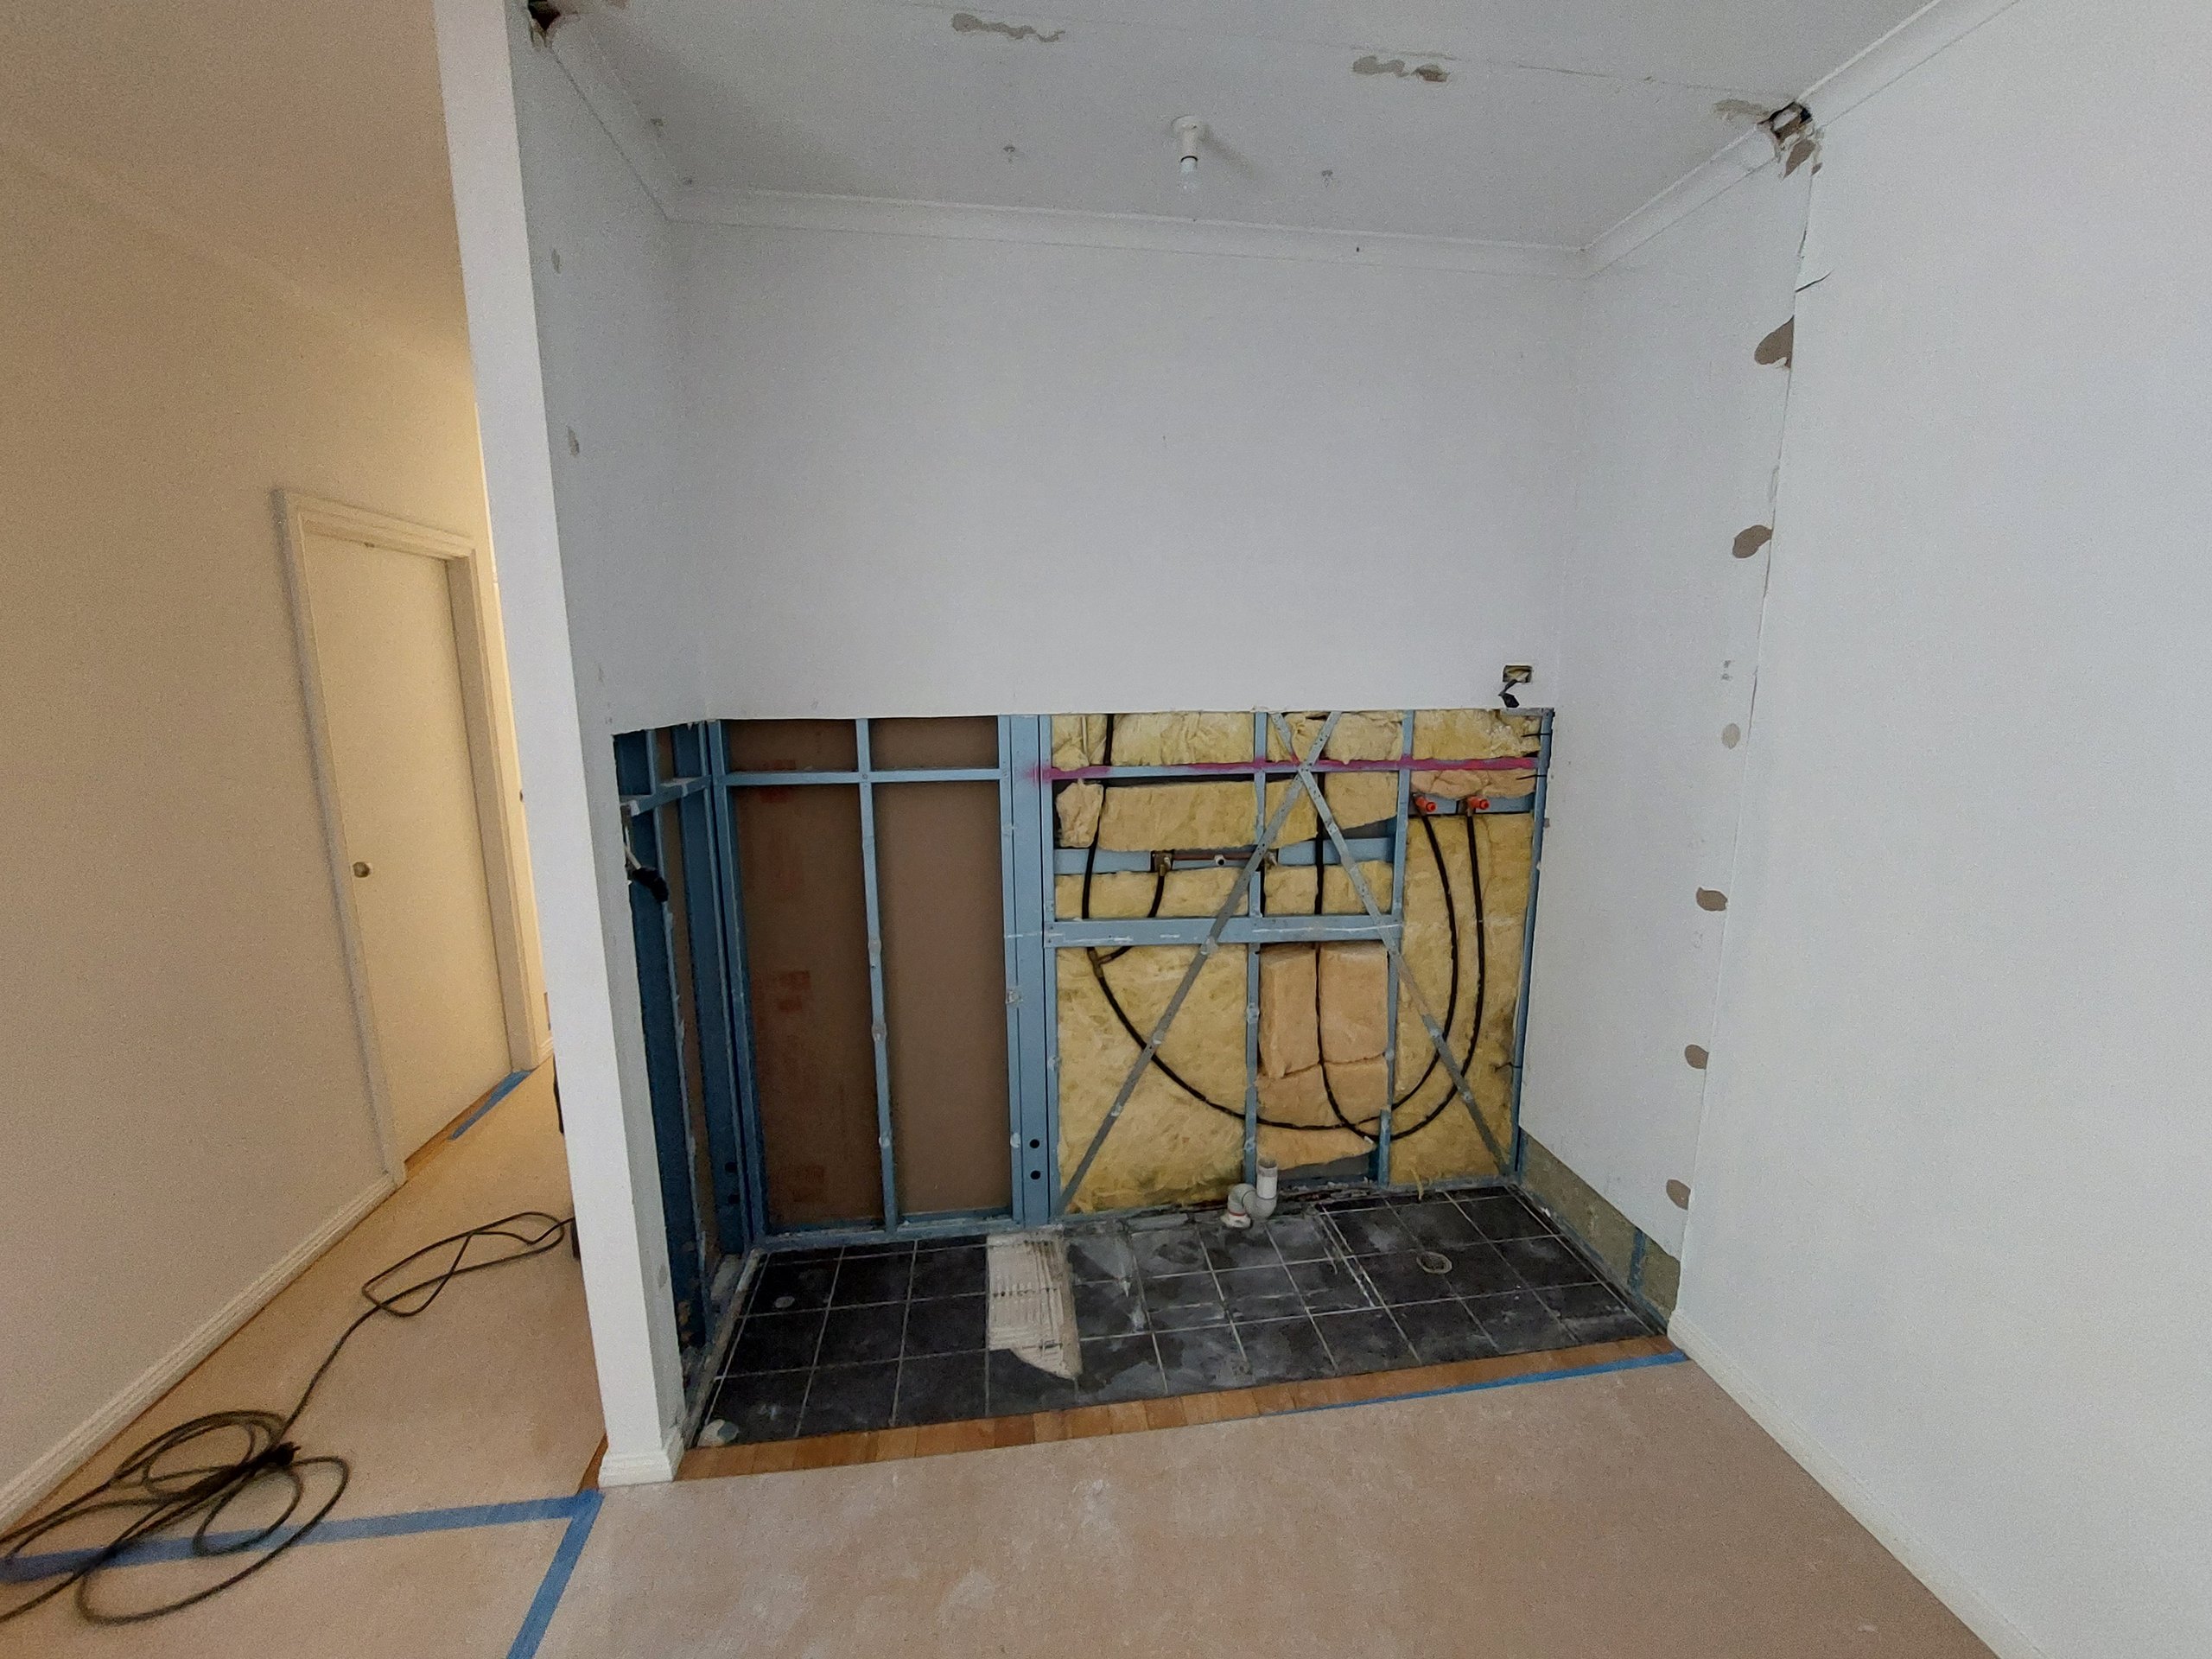
Under it all were natural hardwood floors. They were worth keeping, but the fireplace hearth and the old kitchen footprint had left gaps and holes in them that would be exposed the moment the new kitchen went in with a different footprint.
Strip it back, then build it right.
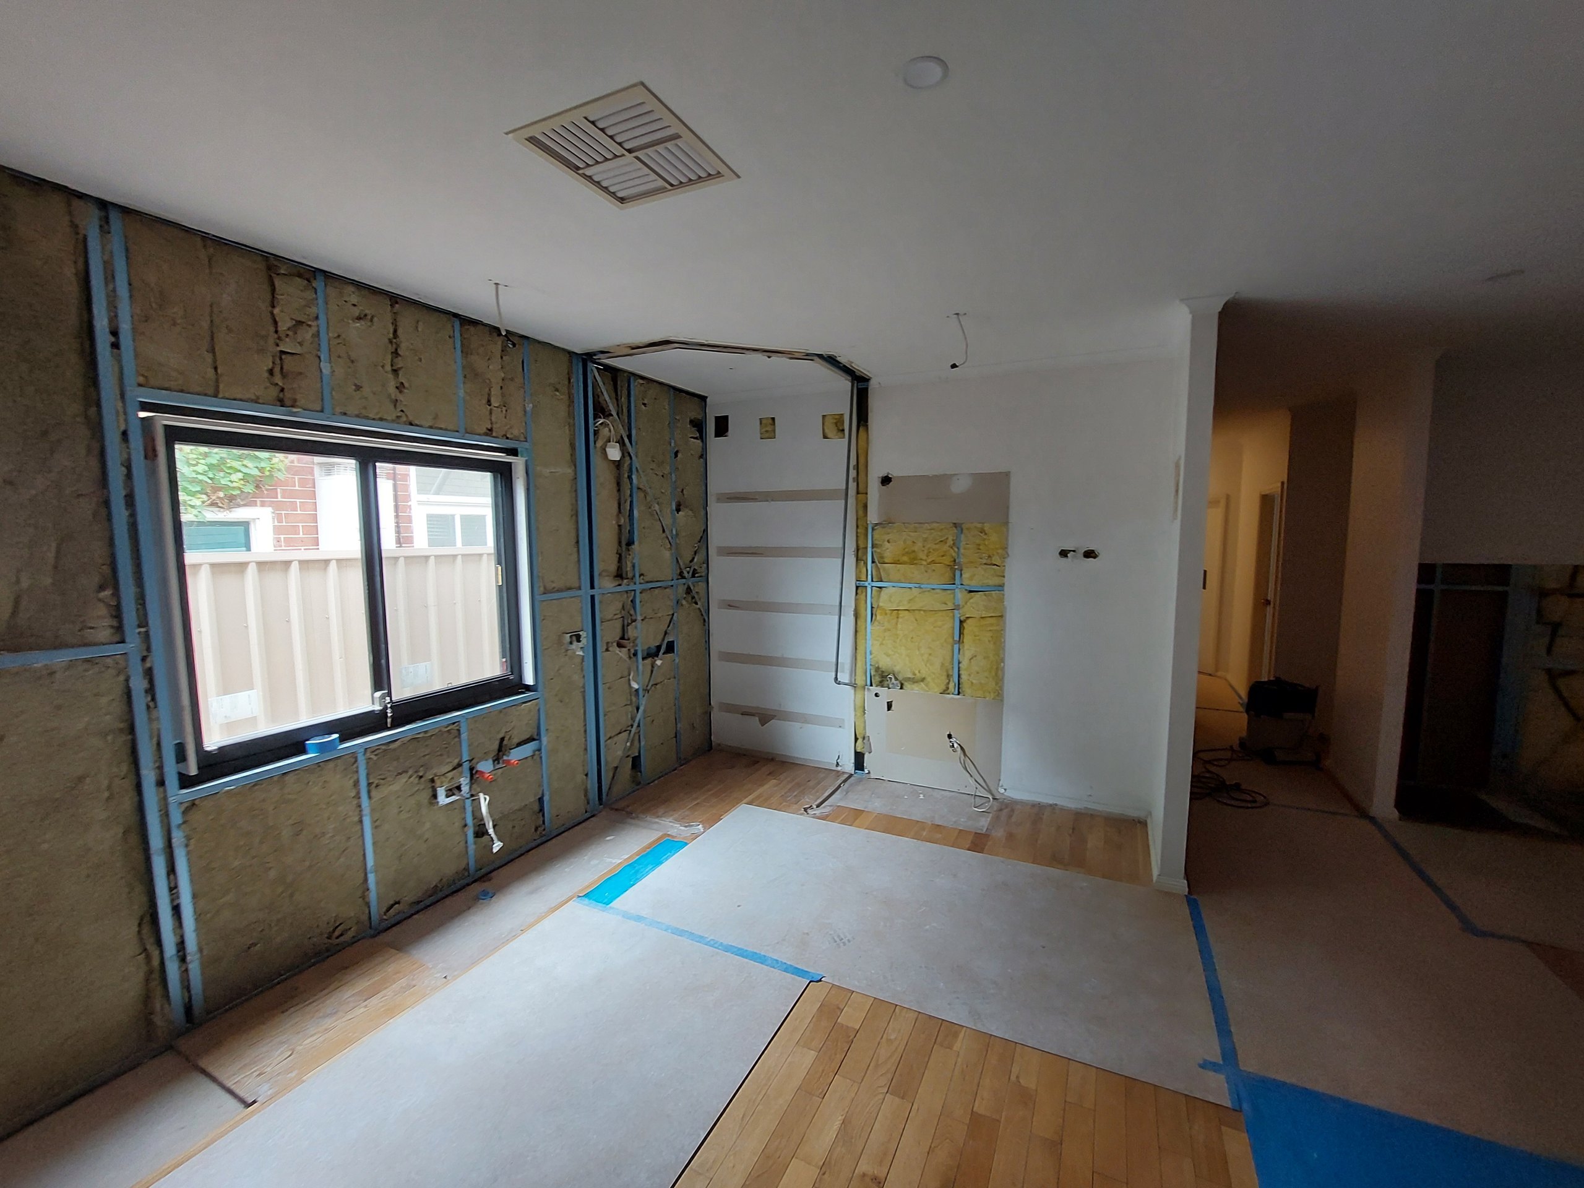
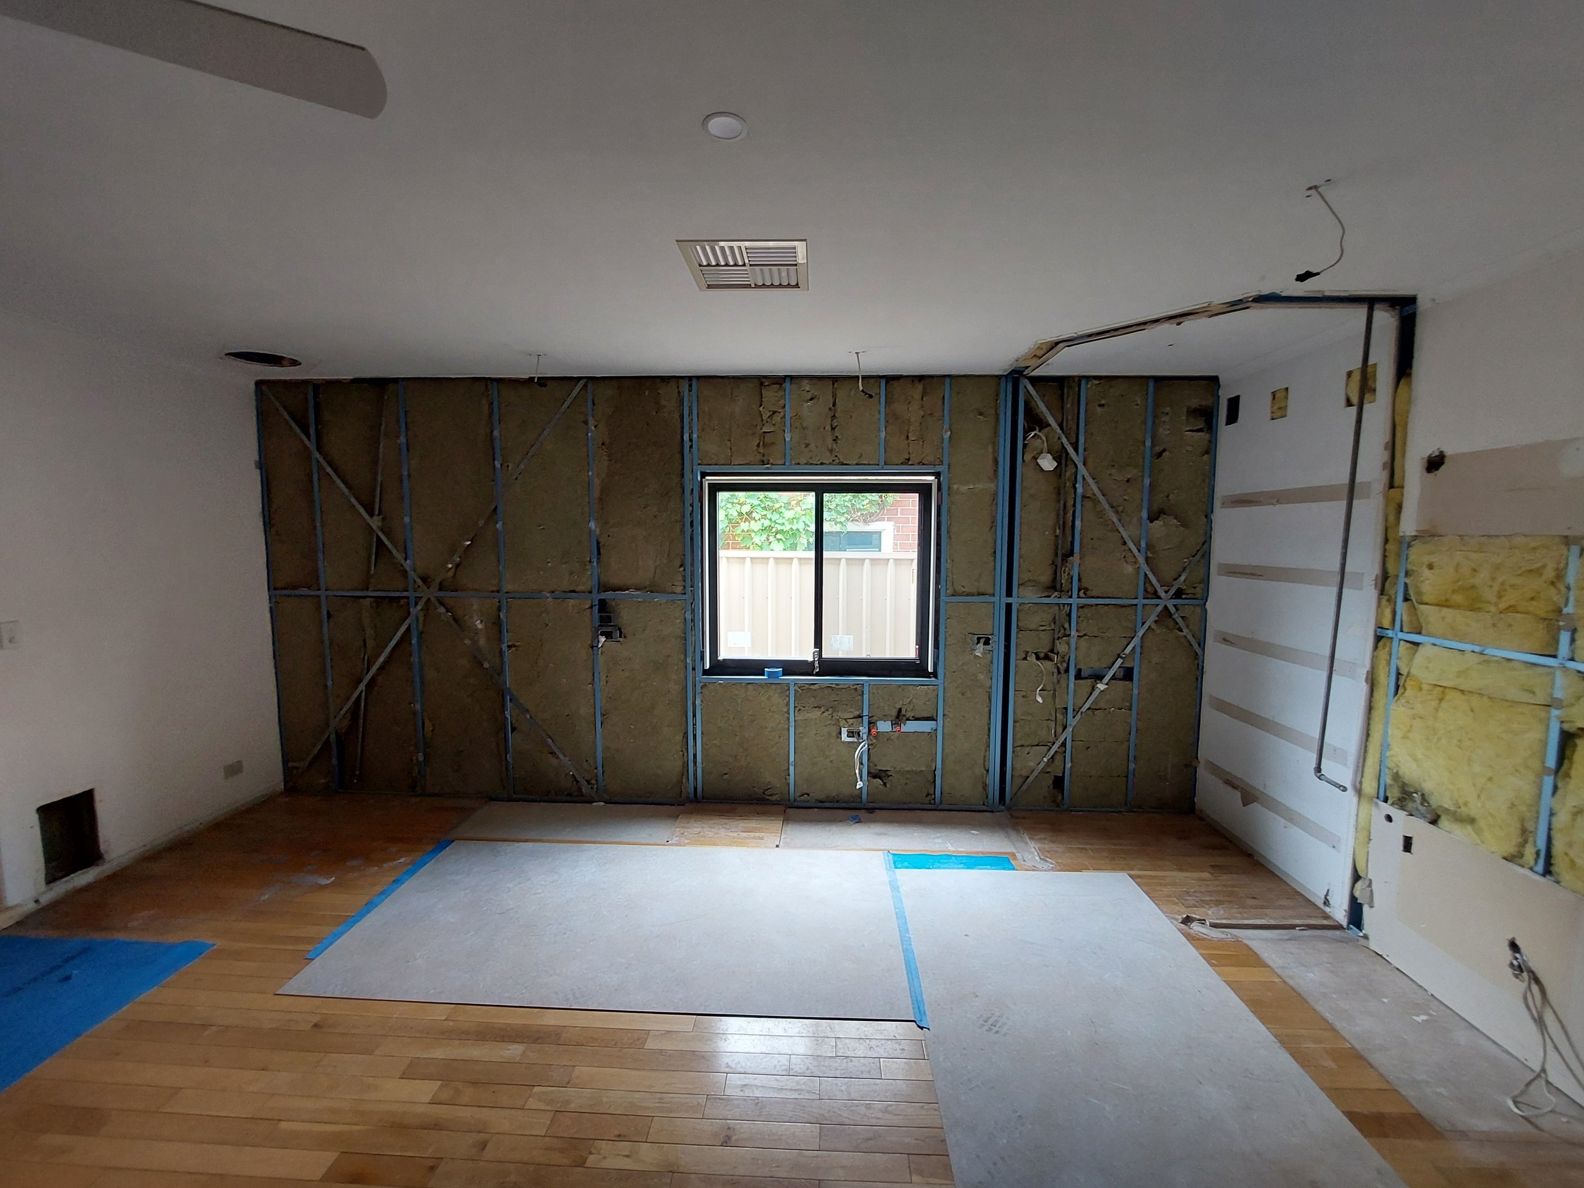
We took the room back to the frame. The old kitchen came out, the wood fireplace and its flue came out, and the corner pantry wall was removed so the new kitchen could run the full width of the room. The strip-out showed us exactly what we were working with behind the plaster before anything new went in.
The kitchen window and the rear sliding door were replaced with double-glazed units. That was the single biggest change for the owner day to day. The room is noticeably quieter with the door shut.
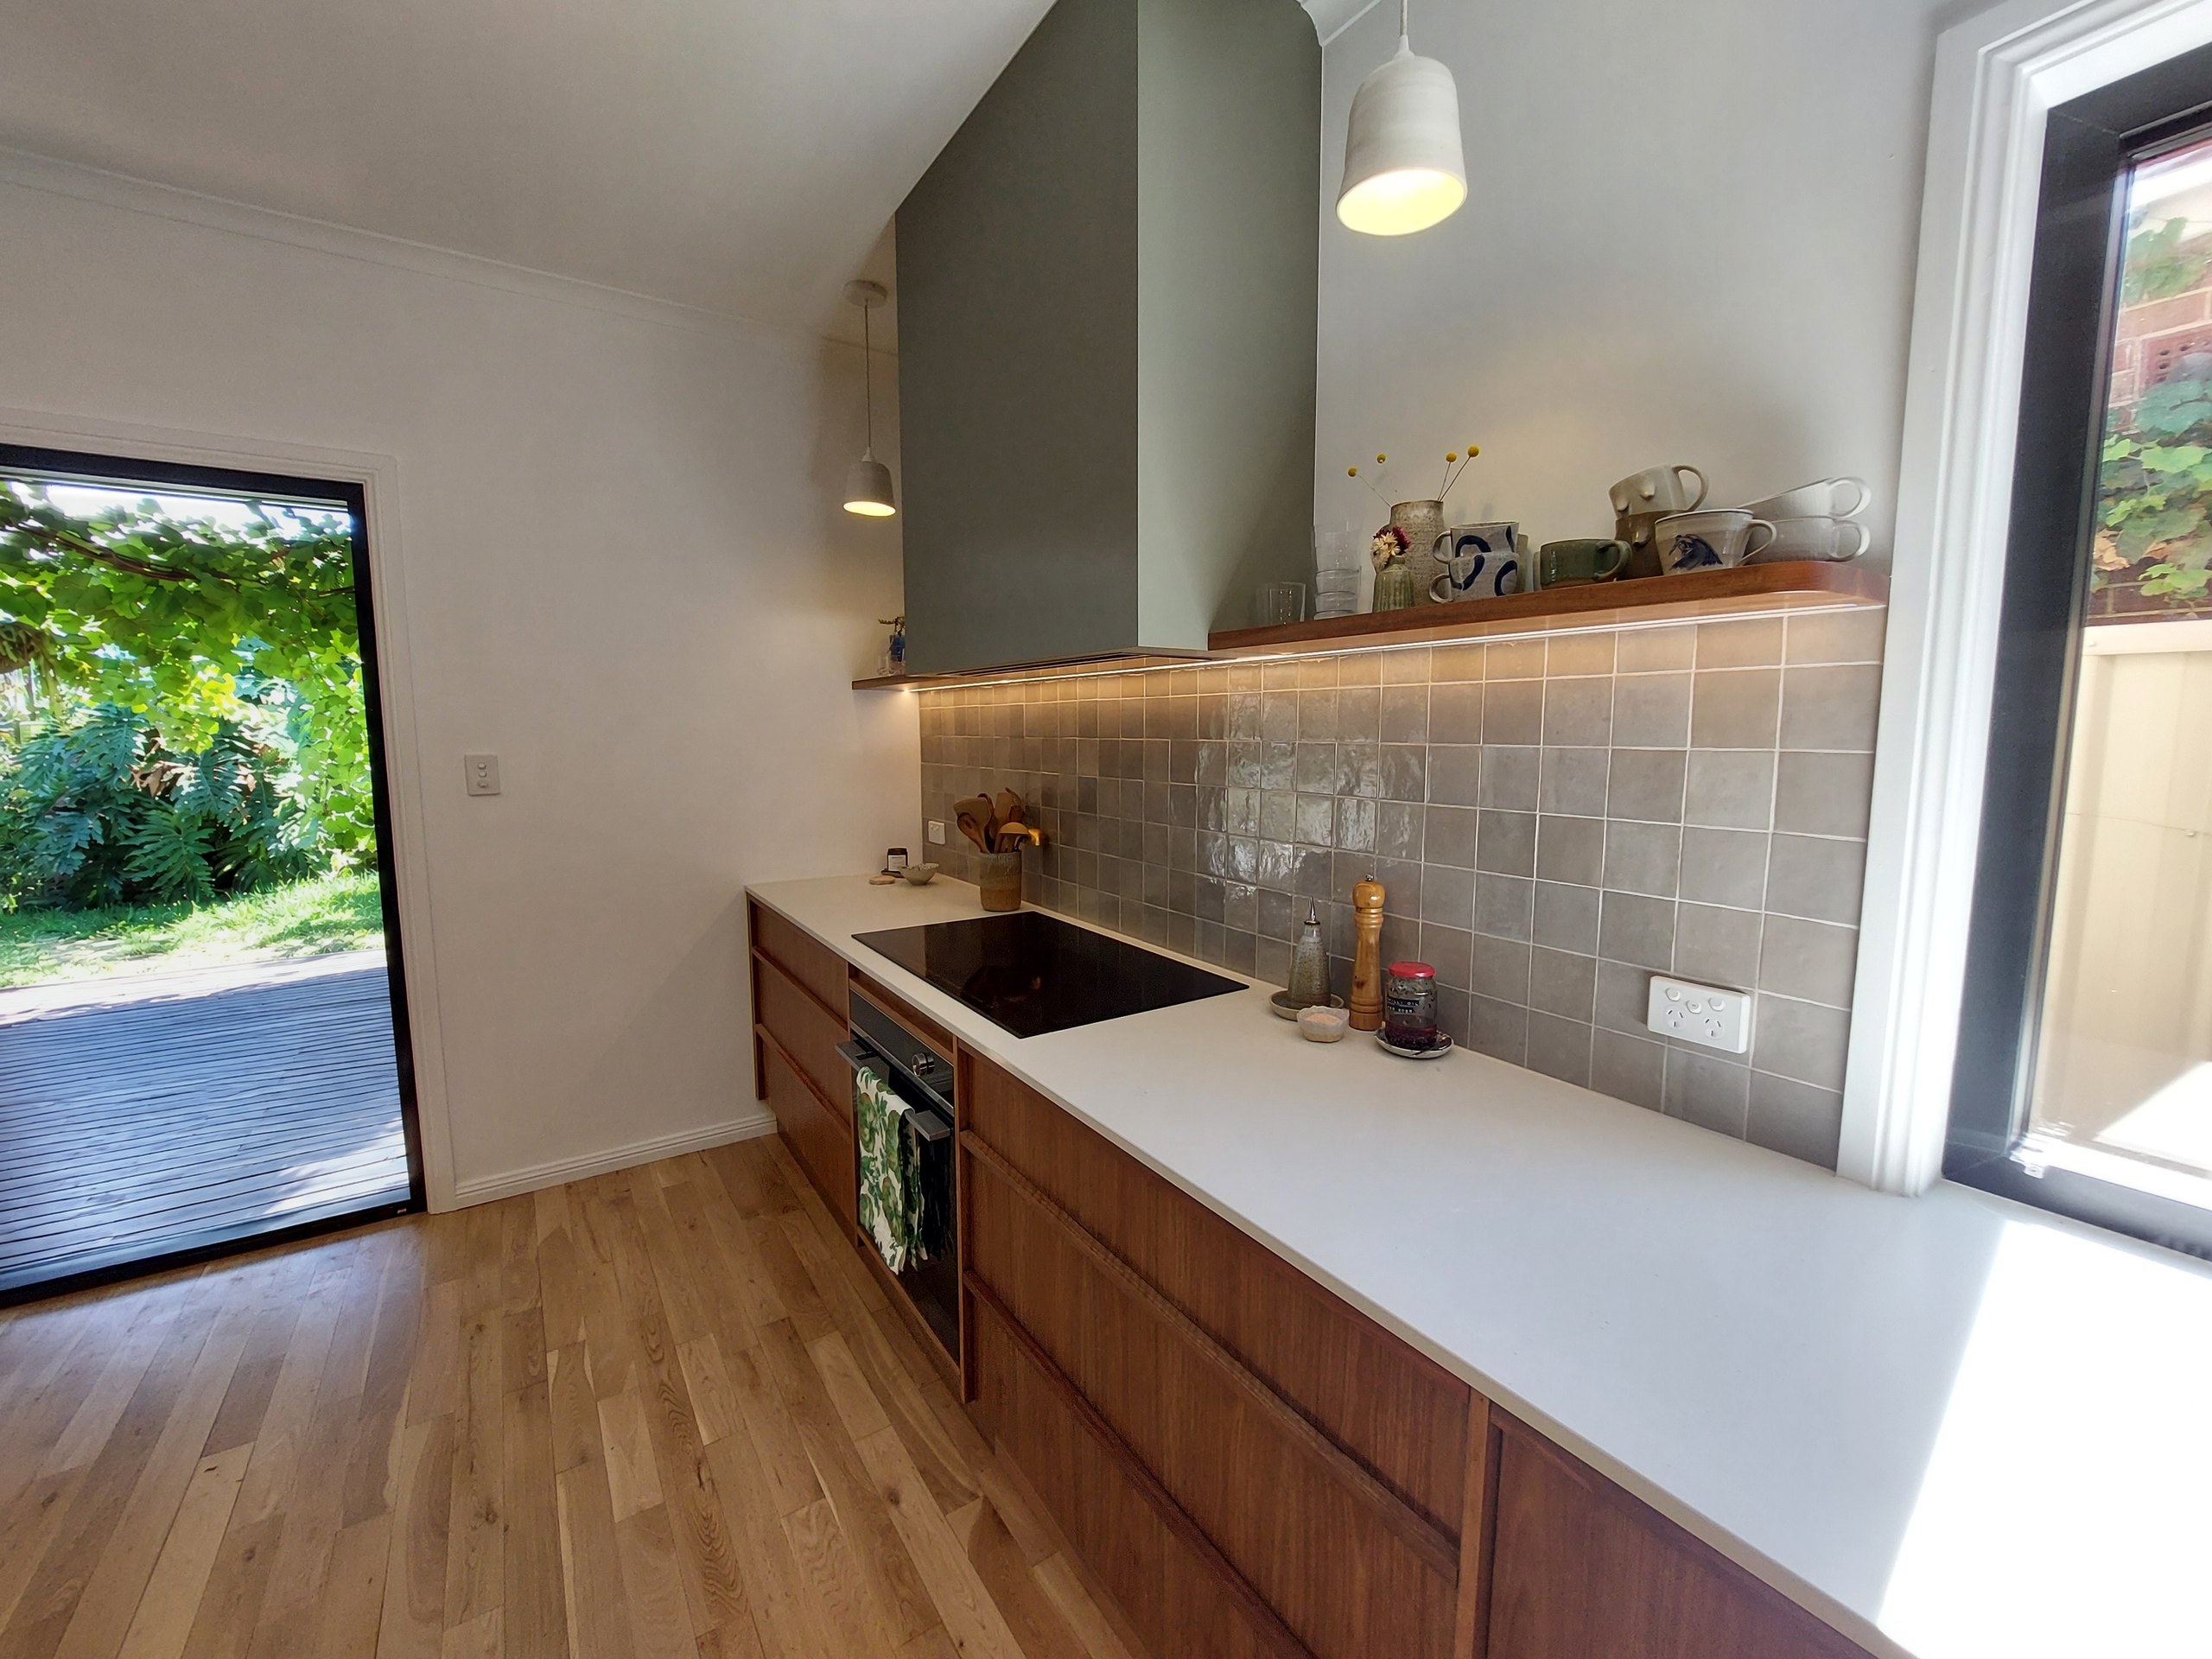
The floors were patched properly. Where the old footprint had left holes, we relaid new timber boards to match, then sanded and polished the whole house so the new and old boards read as one floor. The kitchen was designed and made by SpaceCraft, and we installed it, fitted the under-cabinet lighting, and finished the laundry behind a matching set of timber doors.
Scope of works.
Strip-out and structure.
Demolition of the existing kitchen, removal of the wood fireplace and flue, and removal of the corner pantry wall to open the room for the new kitchen layout. Walls made good and re-lined ready for the joinery.
Double glazing to the back of the house.
The kitchen window and the rear sliding door were replaced with double-glazed units to cut the noise coming into the room. Same openings, new frames and glass, flashed and finished into the new kitchen.
Timber floors, relaid and polished.
New hardwood boards relaid where the old kitchen and fireplace had left the floor short, then the whole house sanded and polished in one pass so there is no visible join between old boards and new.
The kitchen.
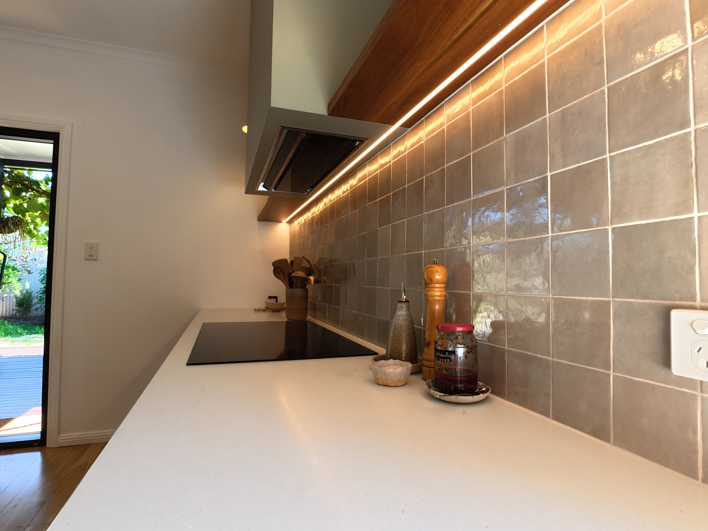
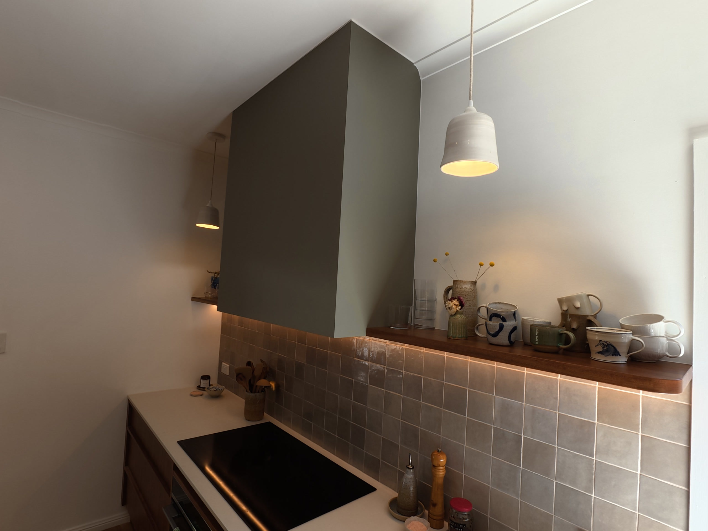
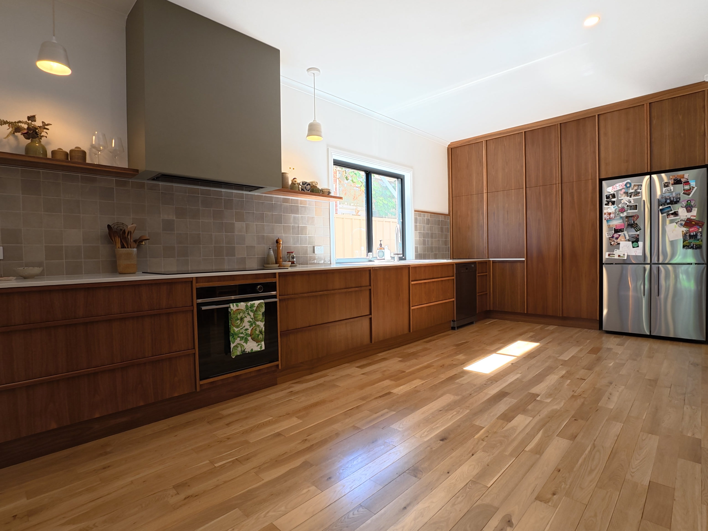
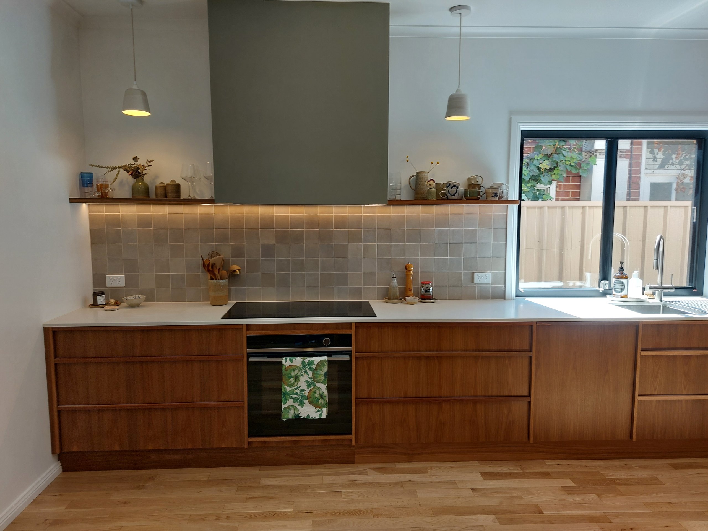
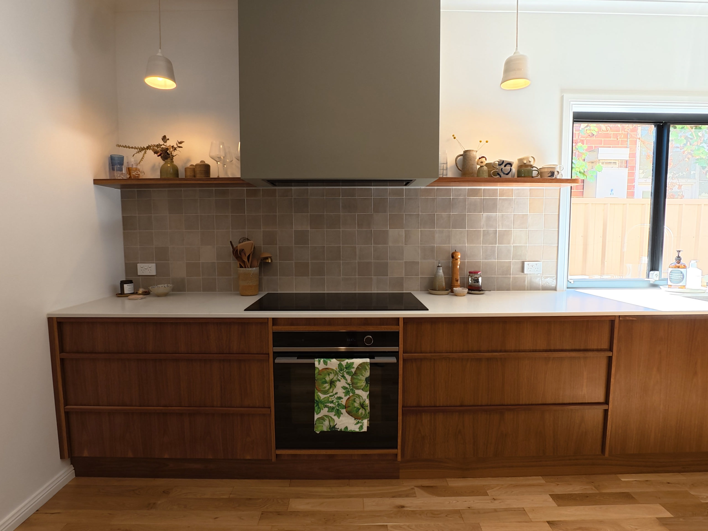
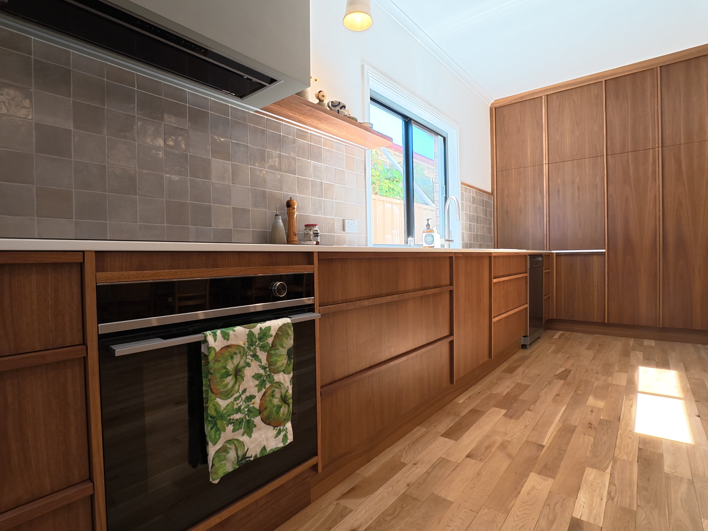
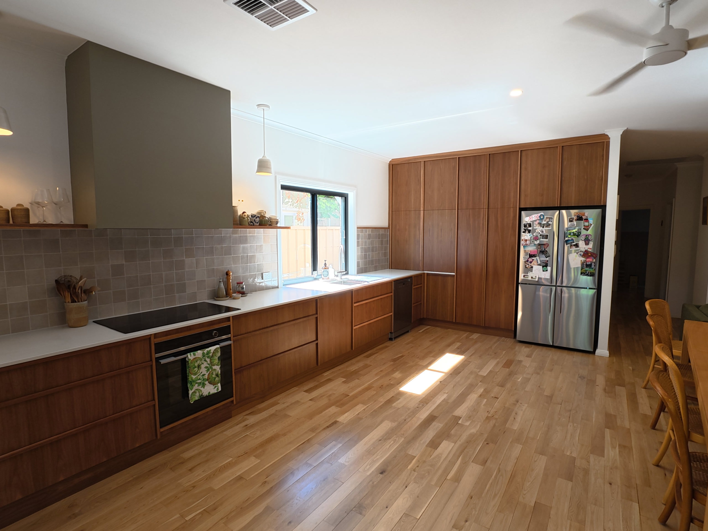
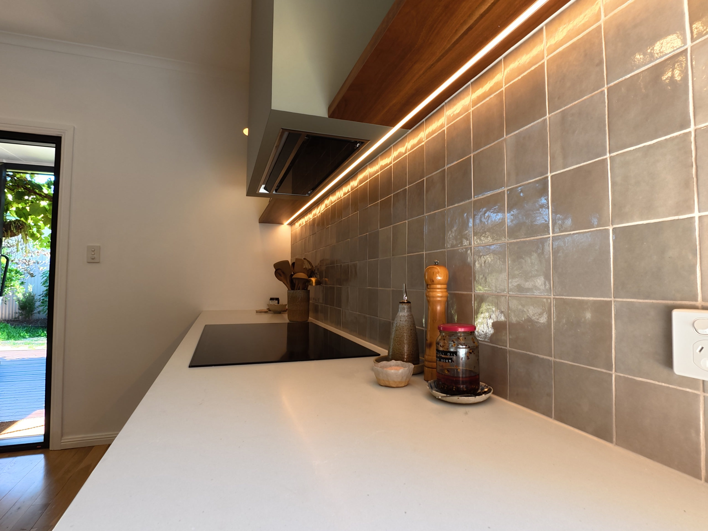
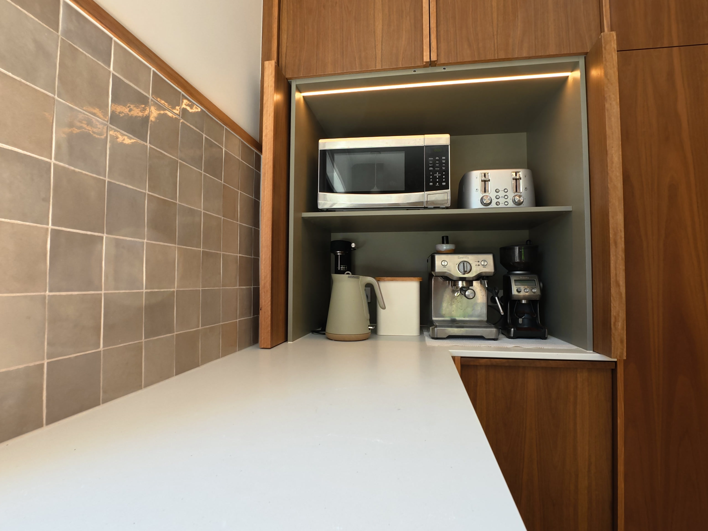
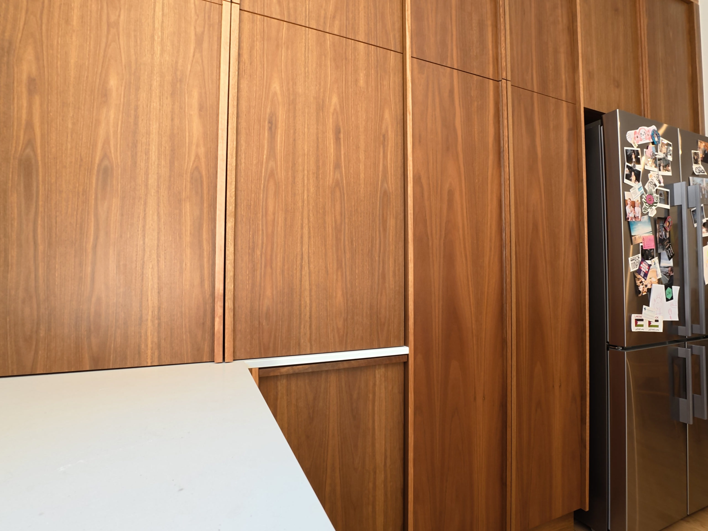
Timber joinery designed and made by SpaceCraft, installed by us. A full-height pantry and fridge wall on one side, a long run of drawers and cupboards under the benchtop, and LED strip lighting fitted under the overhead cabinets so the bench and splashback are lit where you work. The corner cupboards, including the one that holds the coffee machine, have sensor-operated doors: wave a hand and they open, no handle to catch on.
A laundry behind timber doors.
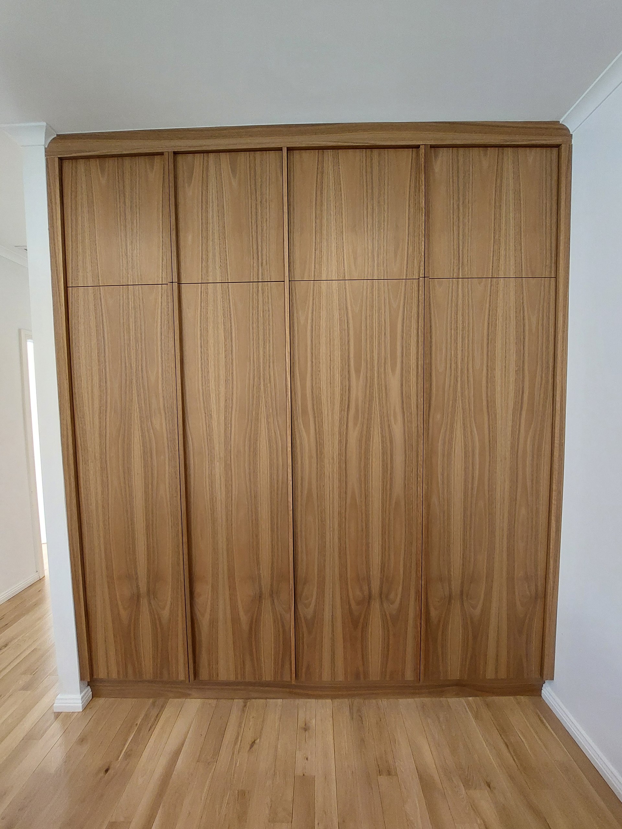
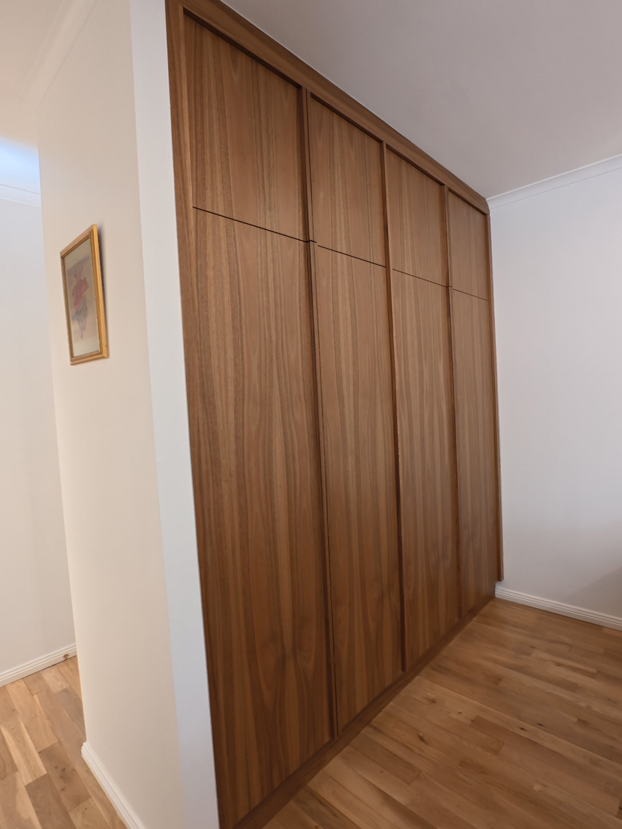
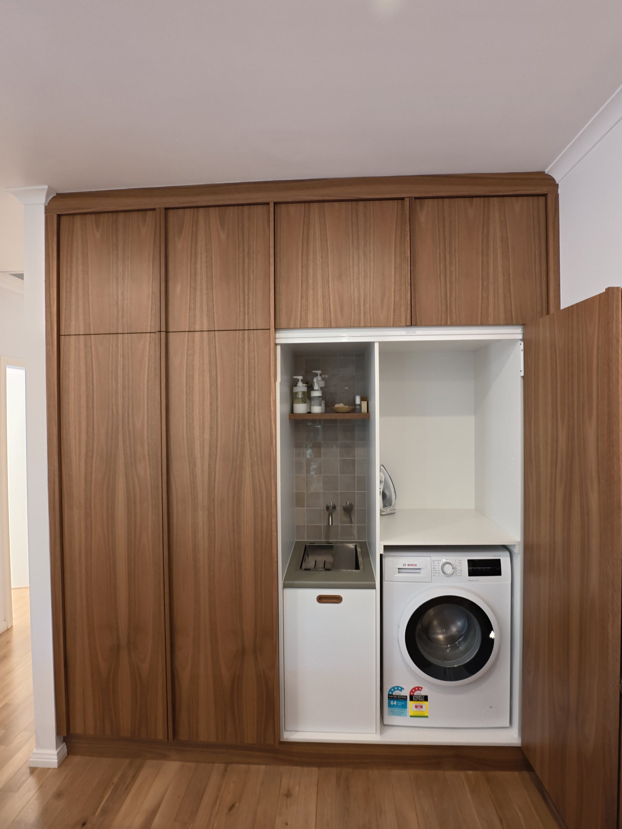
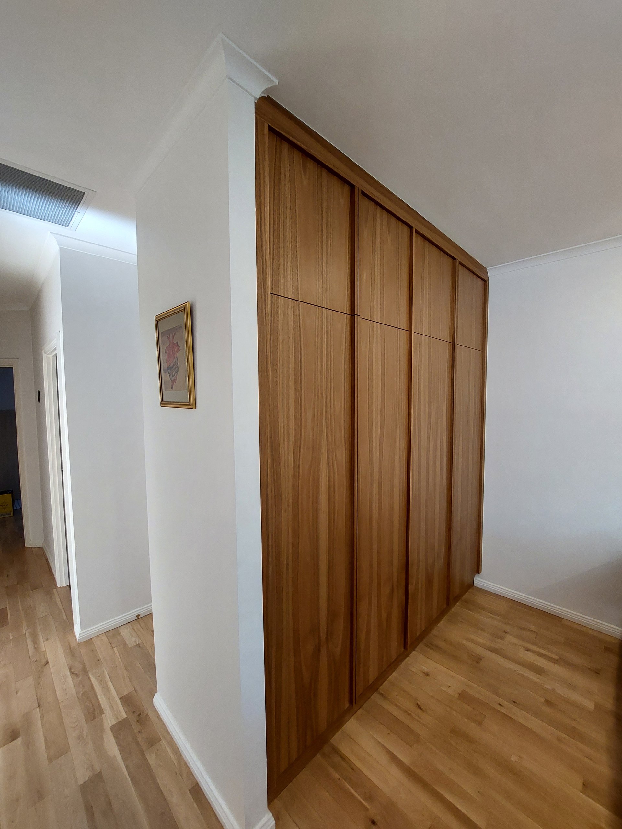
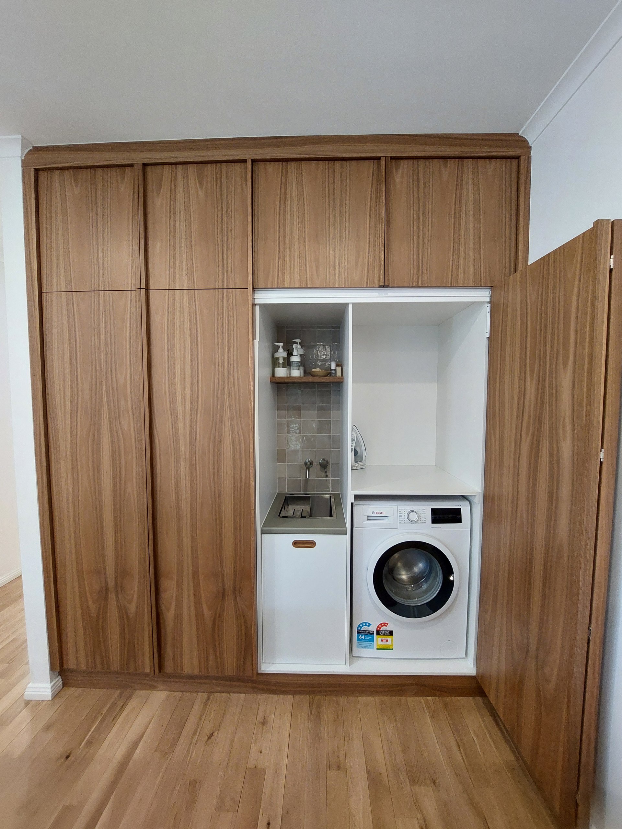
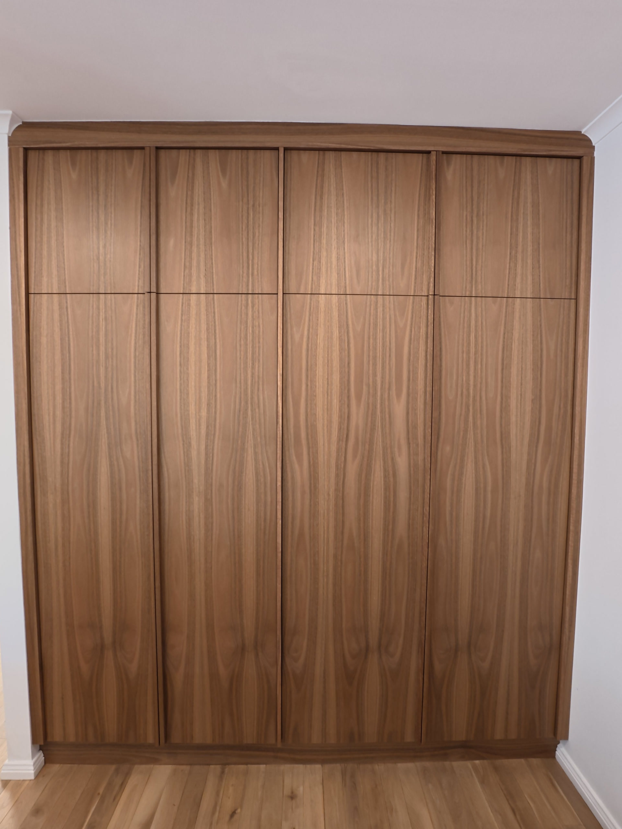
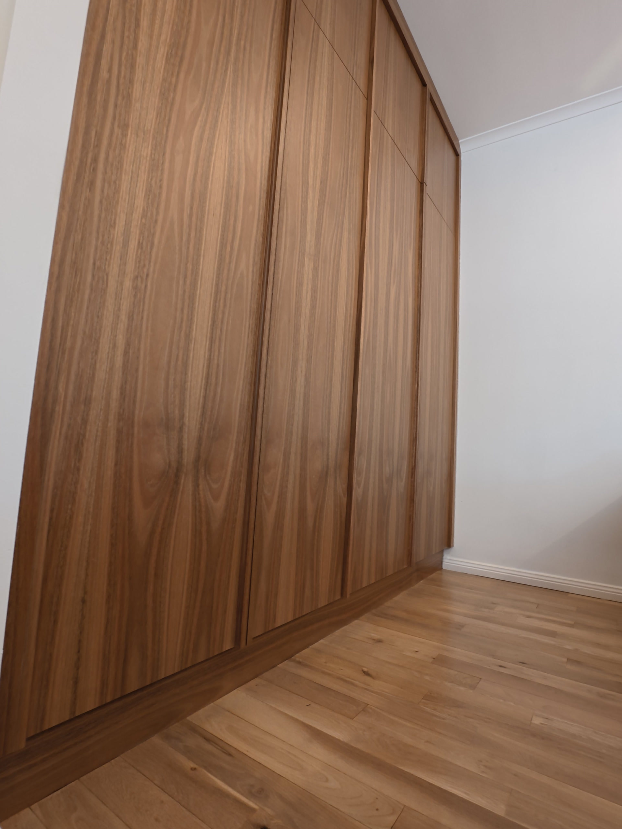
The existing European laundry stayed where it was. The old sliding doors in front of it were replaced with a run of timber doors that match the kitchen, so with the doors closed the laundry reads as one more wall of joinery.
Behind the joinery.
The kitchen is the part you see. Most of the work on this job was in what came out, what went back into the floor and the walls, and getting the openings right so the joinery could go in square.
Taking out the fire.
The wood fireplace was a freestanding unit on a hearth with a flue through the roof. Removing it meant taking out the flue, closing the roof, making good the wall behind it and dealing with the hearth in the floor. That corner is now the pantry end of the kitchen.
Removing the pantry wall.
The walled-in corner pantry was demolished back to the frame so the new kitchen could run wall to wall. The ceiling and the adjoining walls were patched and re-lined so nothing shows where the wall used to meet them.
Floors that match.
Relaying boards into an old hardwood floor is fiddly work. The new boards were let into the existing floor where the fireplace and the old kitchen had left gaps, then the whole house was sanded back and polished together so the repair disappears.
Double glazing in old openings.
The new window and sliding door went into the existing openings. The frames were packed, flashed and sealed before the joinery and splashback were built up to them, so the finished kitchen meets the new frames cleanly.
Lighting under the overheads.
LED strip lighting runs under the overhead cabinets and the timber shelf, lighting the benchtop and the splashback tiles. It is wired to its own switch so it can be left on low at night.
Doors that open on a wave.
We suggested sensor-operated doors for the corner cupboards, where a handle would have been awkward to reach. The owner took it up. The coffee machine cupboard opens with a wave of the hand and closes the same way.
The laundry doors.
The laundry sits behind a set of timber doors that match the kitchen fronts. The doors were made to the same profile and grain direction so the wall reads as continuous joinery, with a washing machine and sink behind it.
Working with the joiner.
SpaceCraft designed and made the kitchen. Our part was to have the room ready for it: walls straight, floor level, openings finished, power and water where the drawings called for them, and then to install and finish the lot.
Key elements.
Structure
Wood fireplace and flue removed, corner pantry wall demolished, walls and ceiling made good and re-lined.
Windows and doors
Kitchen window and rear sliding door replaced with double-glazed units for sound.
Floors
Hardwood boards relaid where the old footprint left gaps; whole house sanded and polished.
Kitchen
Timber joinery designed and made by SpaceCraft: full-height pantry and fridge wall, long bench run, timber shelf, tiled splashback, under-cabinet LED lighting, sensor-operated corner doors.
Laundry
Existing European laundry retained, old sliding doors replaced with matching timber doors.
Credits
Built by Bauer Built. Kitchen designed and made by SpaceCraft. Finishes selected by the owner. Fixed price quoted work.
One room, opened up and quiet.
The kitchen now runs the full width of the room, from the pantry wall on one side to the bench under the window on the other. The corners that used to hold a fire and a pantry are the two most useful parts of it. With the double glazing in, the room is quiet enough that the owner notices the difference every time she closes the door.
The floors look like they were always this way, the laundry is behind a wall of timber that matches the kitchen, and the coffee cupboard opens when you wave at it. The owner chose well and SpaceCraft built a good kitchen. Our job was to give it a room that was ready for it.
Around the house.