

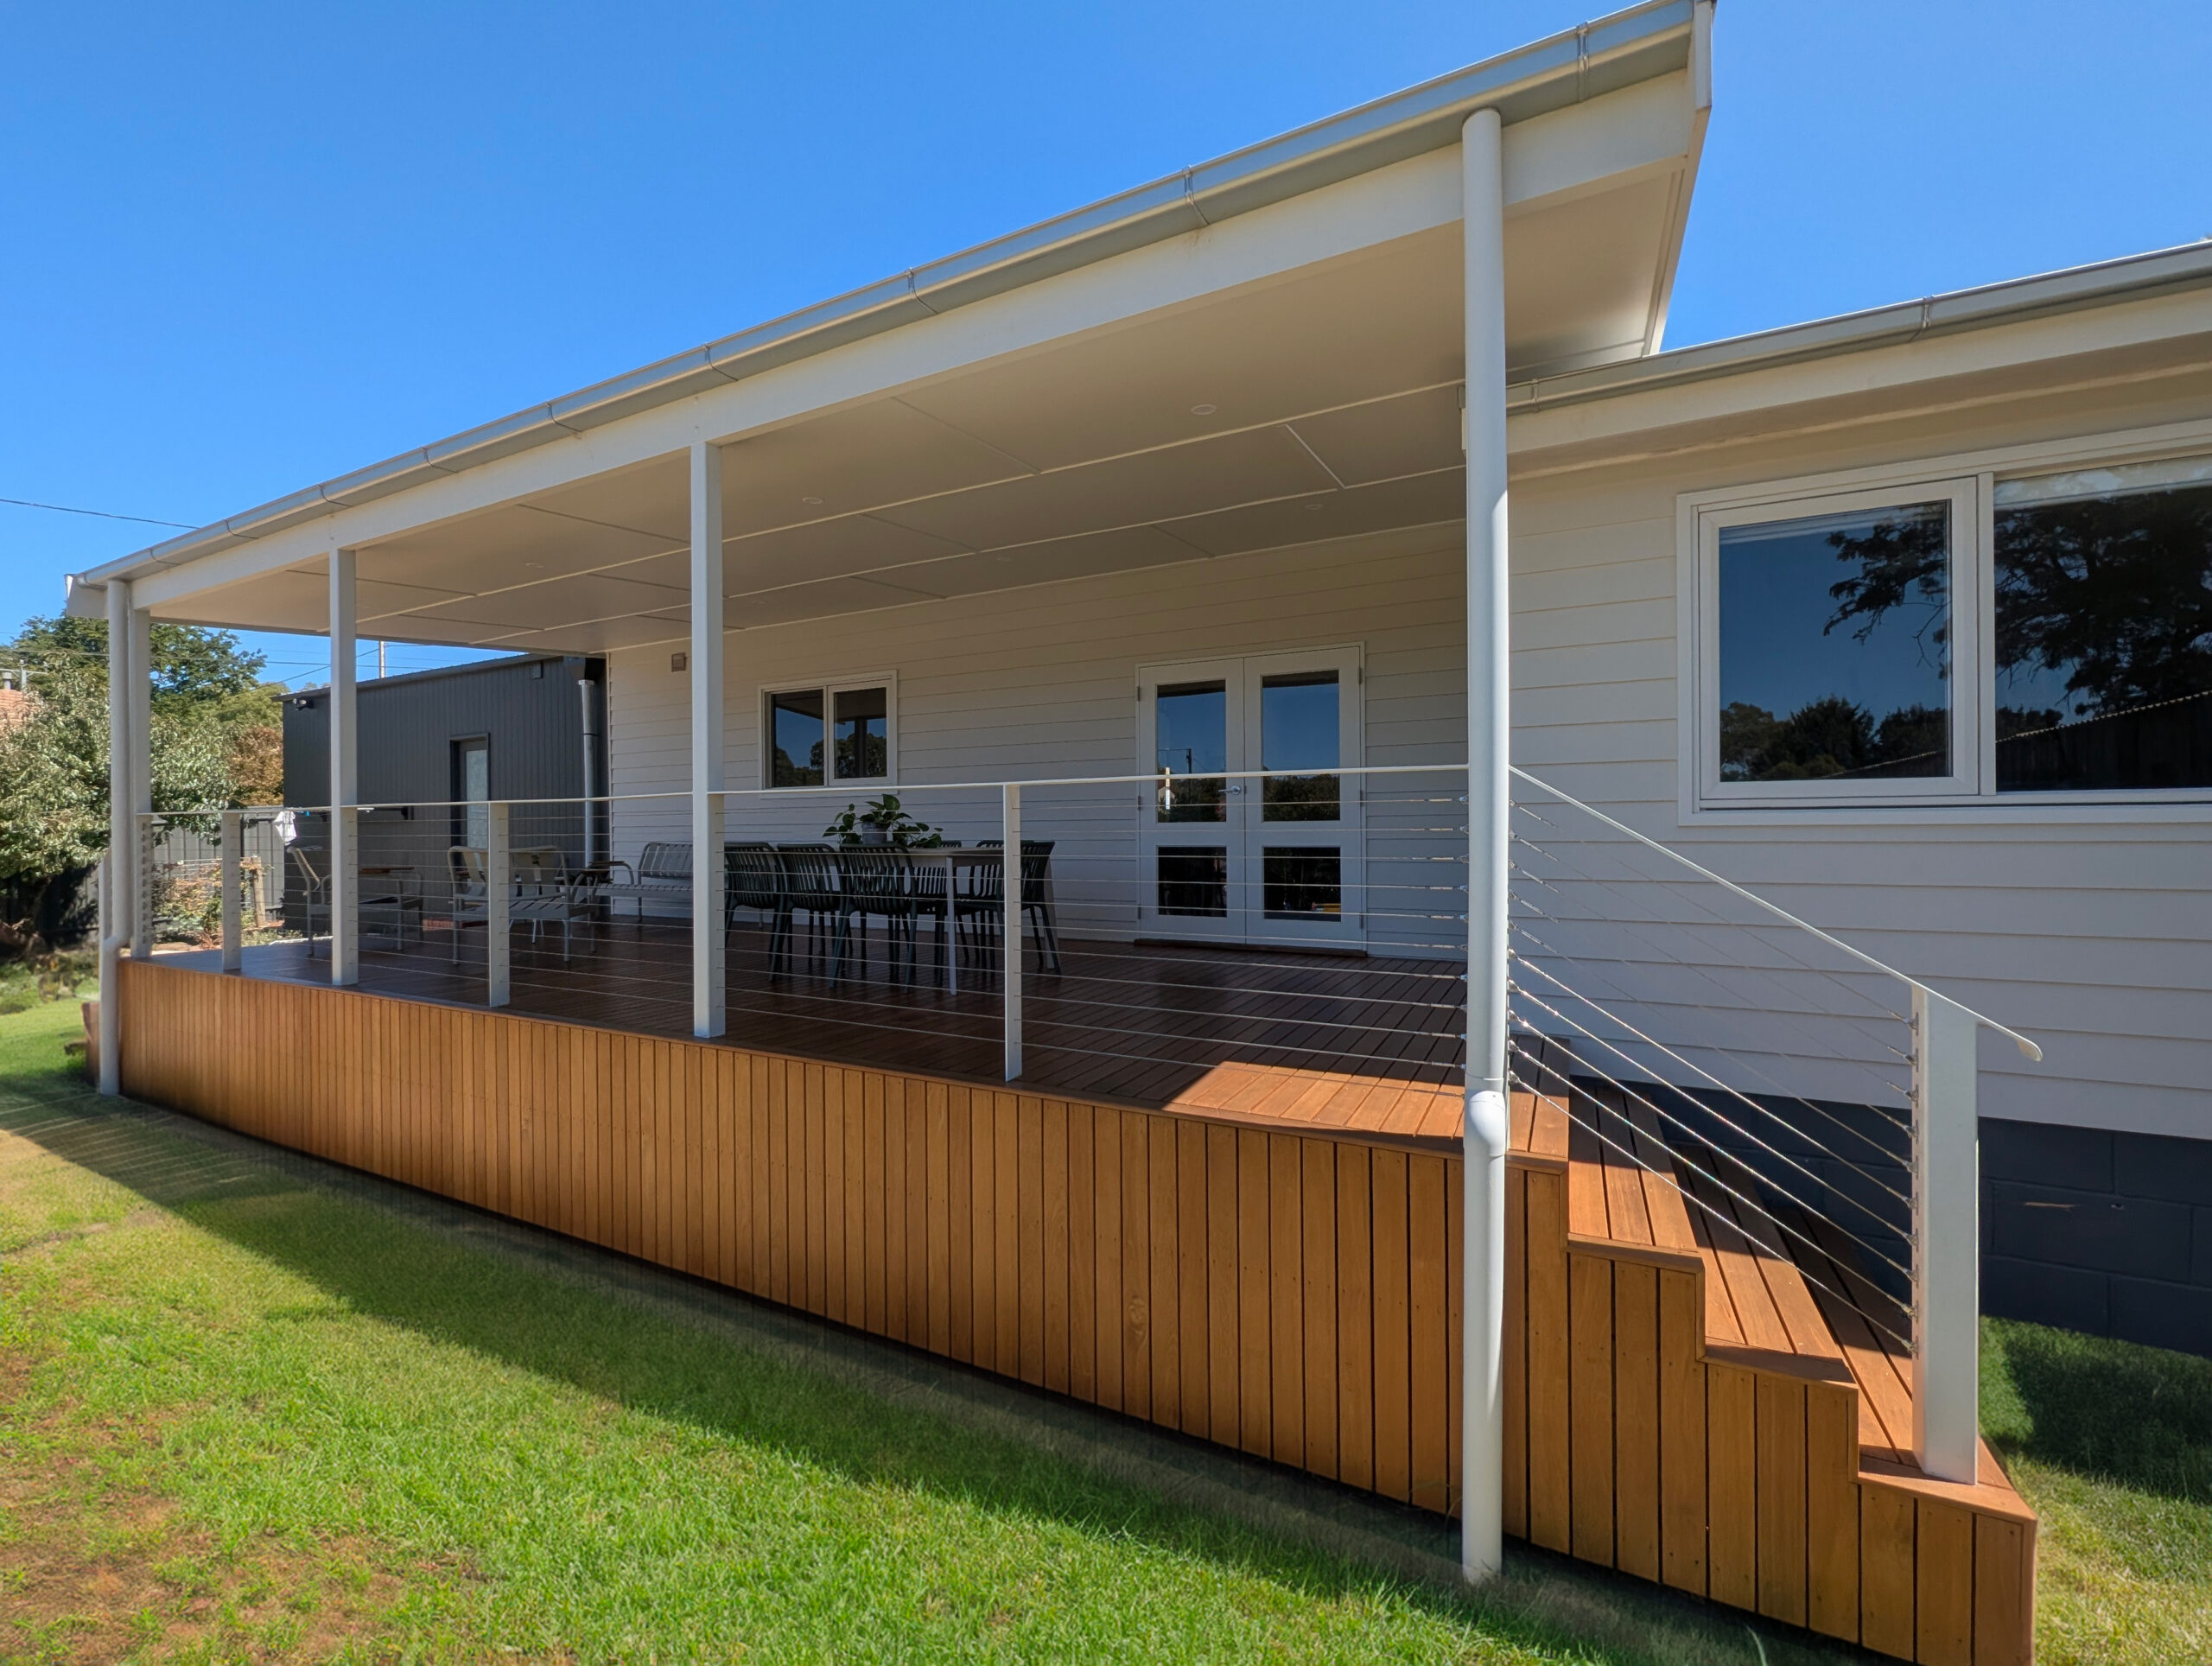
Outdoor rooms that
don’t empty at dusk.
Decking and pergolas across the Adelaide Hills
Most decks stop being used the moment the light goes. A lined roof, downlights and a balustrade you can see past fix that. Underneath, spotted gum, Merbau and steel, picked to handle frost, leaf litter and the slope most Hills blocks come with.
Outdoor rooms that feel like part of the house.
A deck in the Hills has a harder job than a deck on the flat. It sits through frost, collects gum litter all summer, and usually has to deal with a fall of a metre or more between the back door and the ground.
We start with the footings and whatever the deck sits on, bearers and joists or a slab and battens, then work back to the boards and the trim. Get that order right and the deck does not cup, sag or drum underfoot in five years.
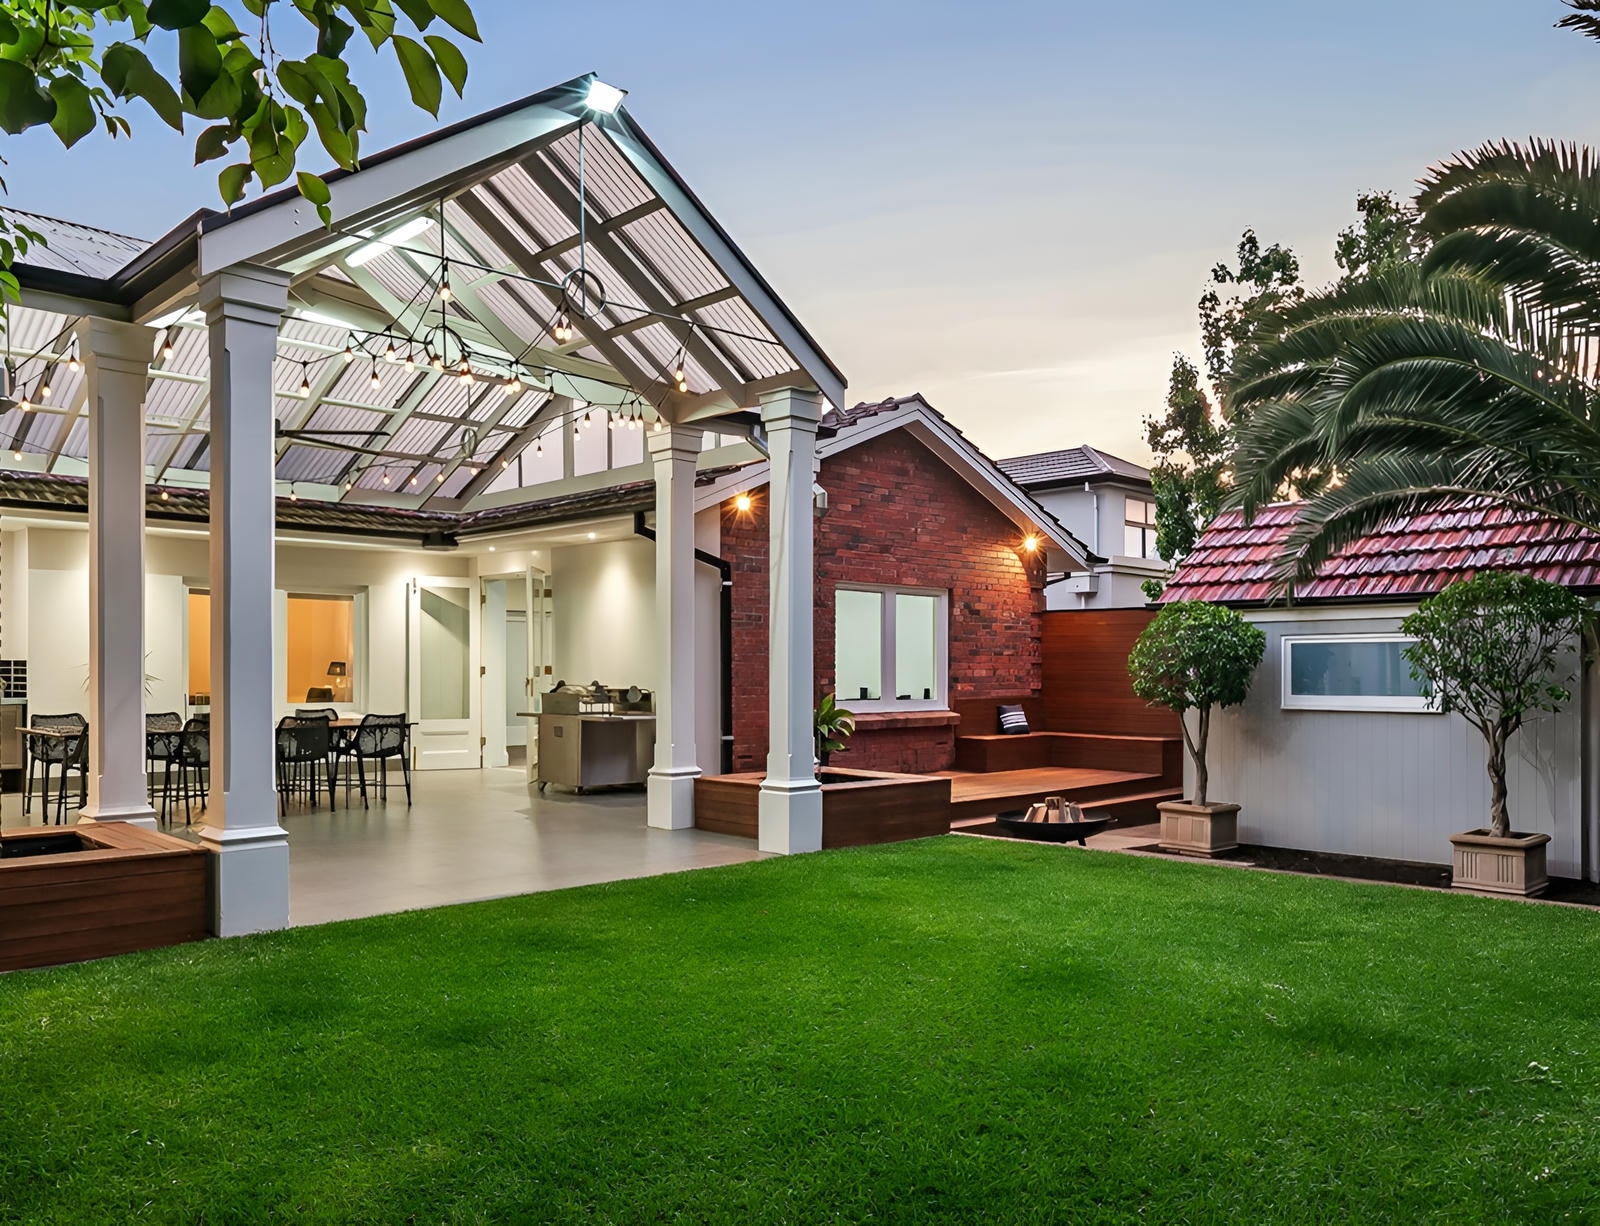
What we focus on.
Footings and framing sized for the ground and the load, so the deck sits solid and stays that way.
We will talk through what suits your site and how much upkeep you are willing to do. Hills weather is harder on timber than most people expect.
Step heights and access worked out so the deck is comfortable underfoot and easy to get on and off.
We look at where the sun and the wind actually come from on your block before deciding where a roof goes.
Where the deck meets the house, the flashing and the fall matter more than the finish does. We detail that part properly.
Edges, fixings and trim finished neatly, because that is the part you look at every day.
How we run a deck build.
Site assessment.
Site visit to understand your goals, levels, orientation and how you want to use the space.
Design and planning.
Working through layout and materials with you, and checking what approvals the job needs.
Build and carpentry.
Construction, with the other trades booked in around the carpentry.
Detailing and handover.
Final detailing and handover, with the site left clean and the deck ready to use.
Where we’ve done this.
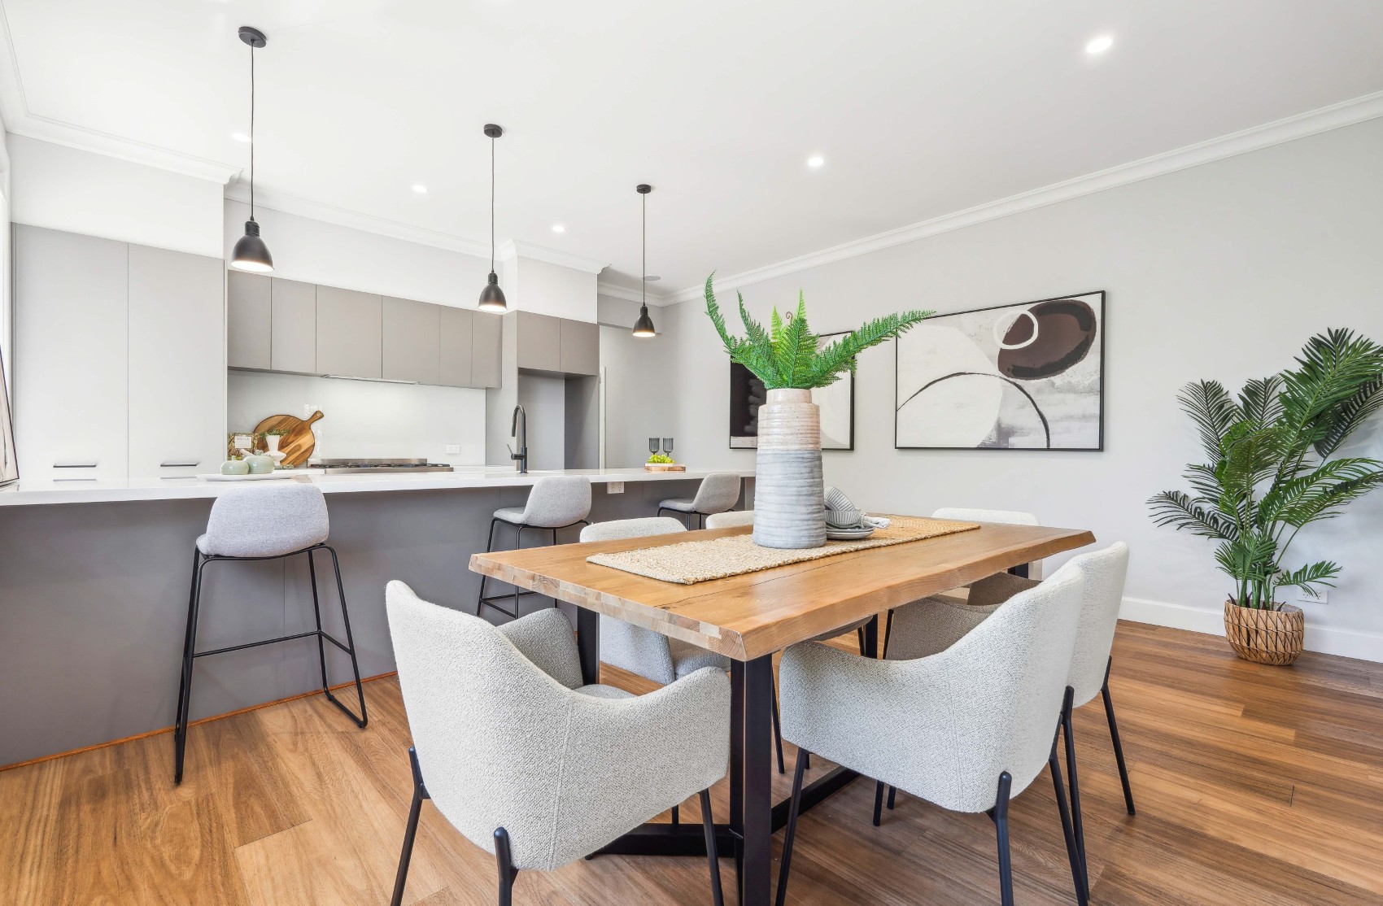
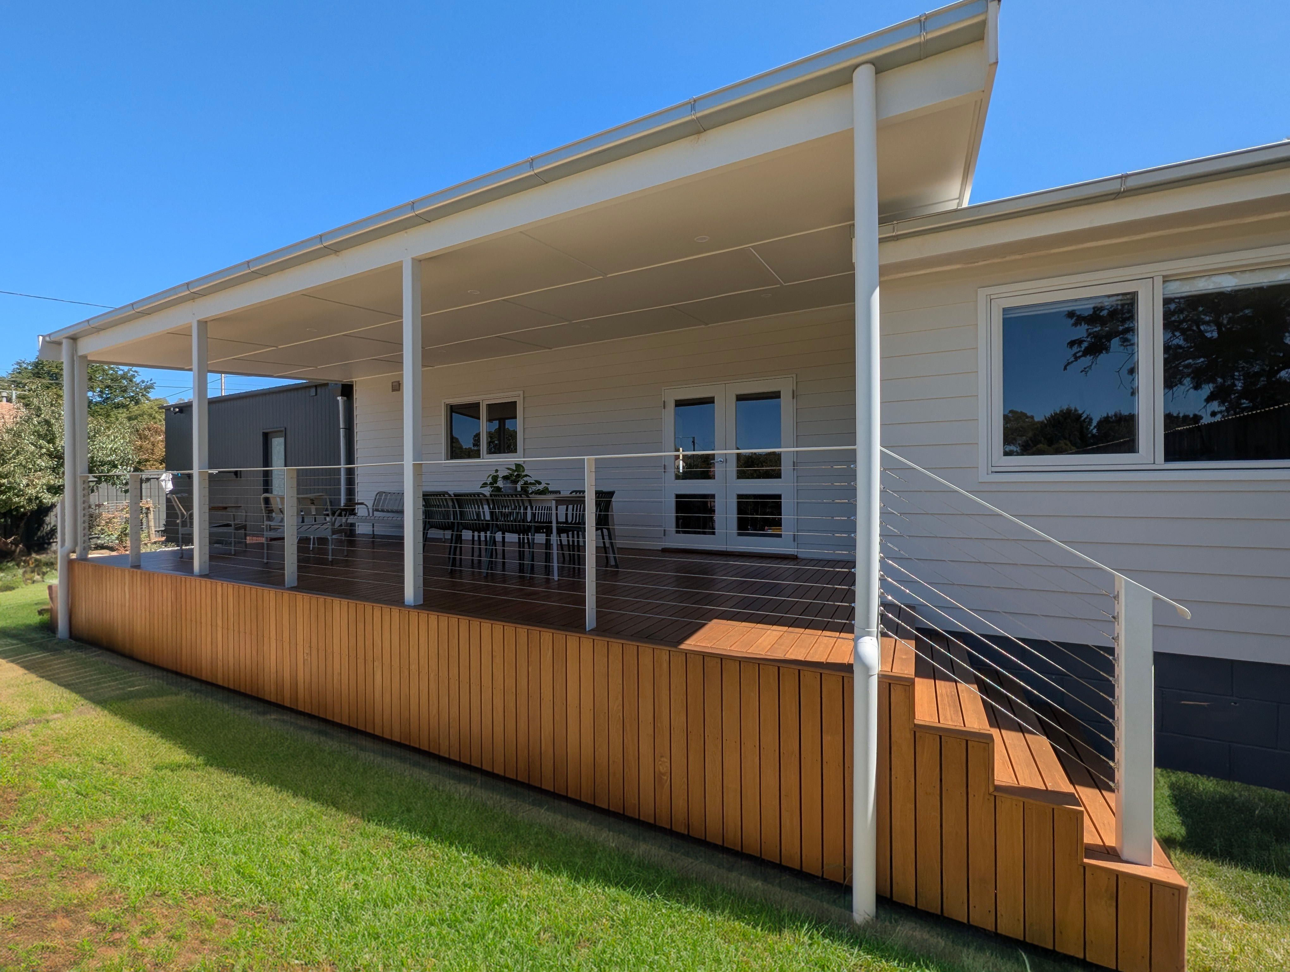
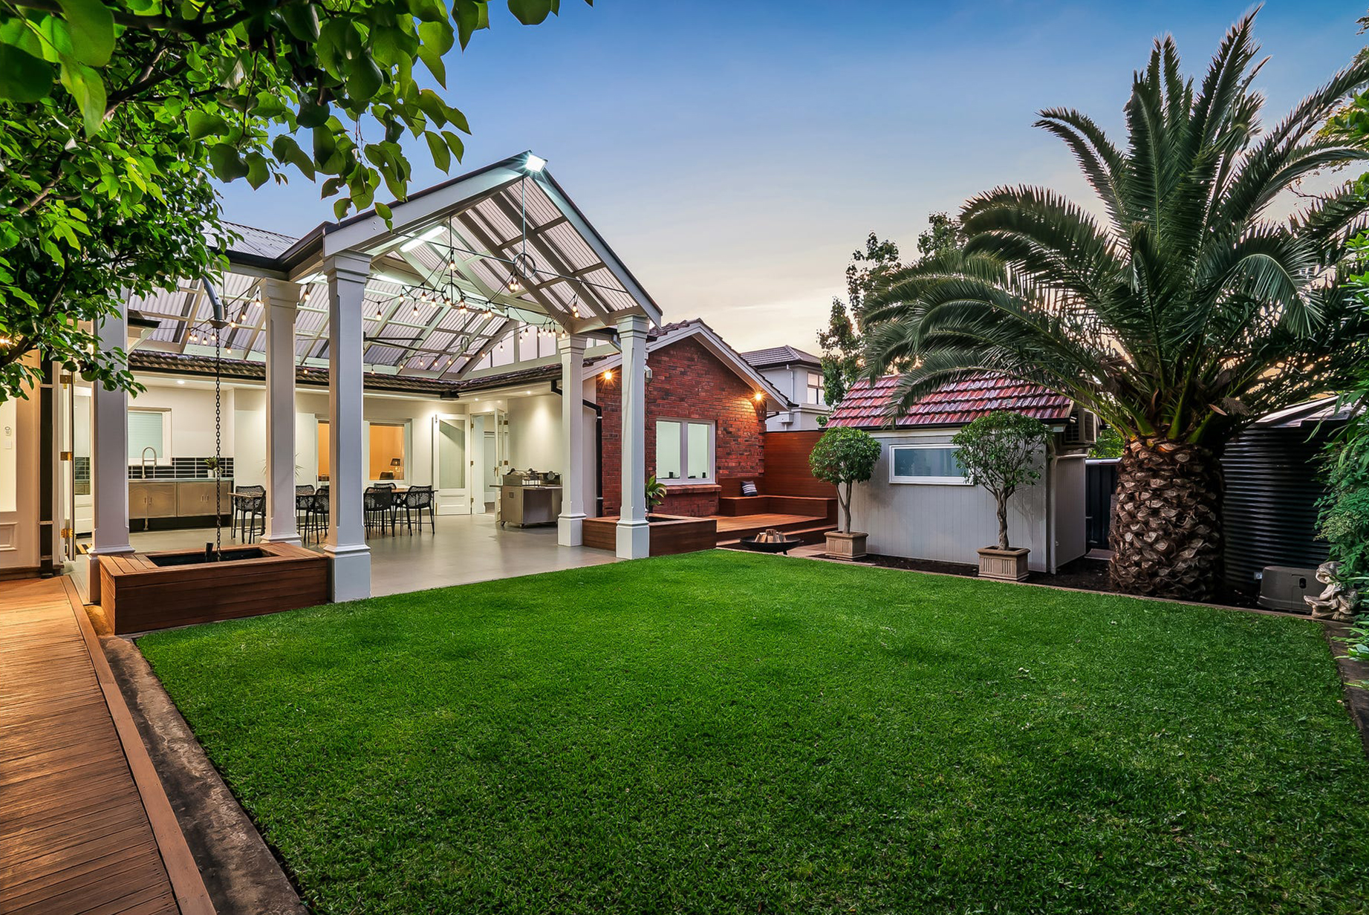
Every Hills block falls differently.
Most of the work in a deck happens before the boards go down, and the ground decides how much of it there is. No two blocks fall the same way. Stirling and Aldgate sit on steep, established blocks where the drop between the back door and the lawn is often over a metre. Mount Barker's newer estates are flatter but carry covenants and easements. Woodside and Oakbank are rural-residential, with room to build wide and nothing to screen the wind.
So we set out and dig each footing to suit the ground at that position, then work the post heights back to one deck level. It is why we quote a deck after seeing the site rather than off a plan.
We build across the Adelaide Hills — Stirling, Aldgate, Crafers, Bridgewater, Mylor, Hahndorf, Oakbank, Balhannah, Woodside, Lobethal, Charleston, Mount Barker and Nairne — and into the Fleurieu at Victor Harbor and Goolwa, and Adelaide’s eastern suburbs around Burnside.
Before you get in touch.
Materials, approvals, sloping sites, and how a new deck joins onto the house you already have.
Ask a questionDo decks and pergolas need council approval?
Some projects require development approval depending on size, height and proximity to boundaries. Whether or not approval is needed, the structure is built to the National Construction Code — footings, spans, balustrade heights and fall protection all follow it. We advise on the likely requirements during the planning stage.
What materials do you recommend?
It depends on your site, your budget and the look you are after. We will go through the options and what each one costs you in upkeep.
Can you build over sloping blocks?
Yes, that is most of what we build on. The footings and structure get set out to suit the fall, and the steps and access get planned with it.
How do you ensure the deck will last?
Sound structure, the right fixings for the timber, and somewhere for the water to go. Most decks that fail early fail at the fixings or the drainage rather than the boards.
Can you integrate a pergola with existing roofing or gutters?
Usually, yes. A pergola tied into the existing roof normally needs council approval, so there is a design step before anything gets built. We can walk you through that and put you onto a local designer to draw it up, then build it and detail the junction so it stays watertight.
Keep exploring.
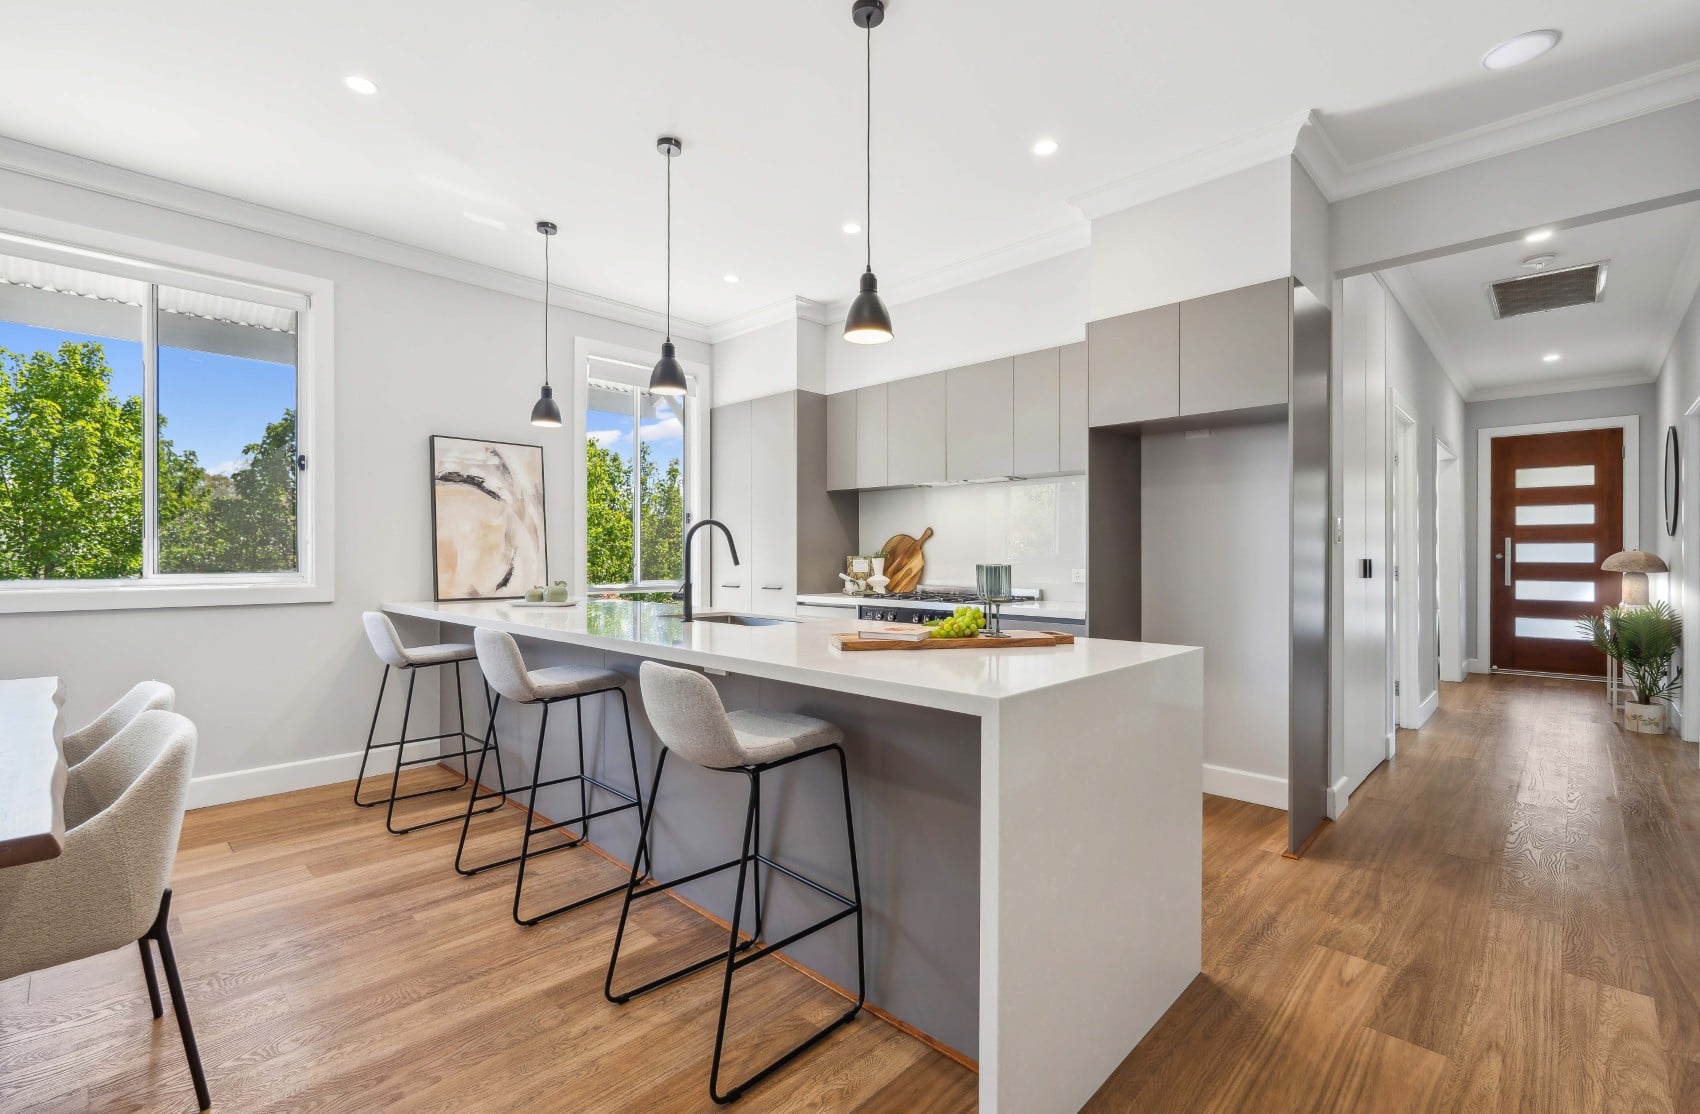
Kitchens built around how you actually cook. Custom joinery, stone benchtops, storage where you would reach for it.
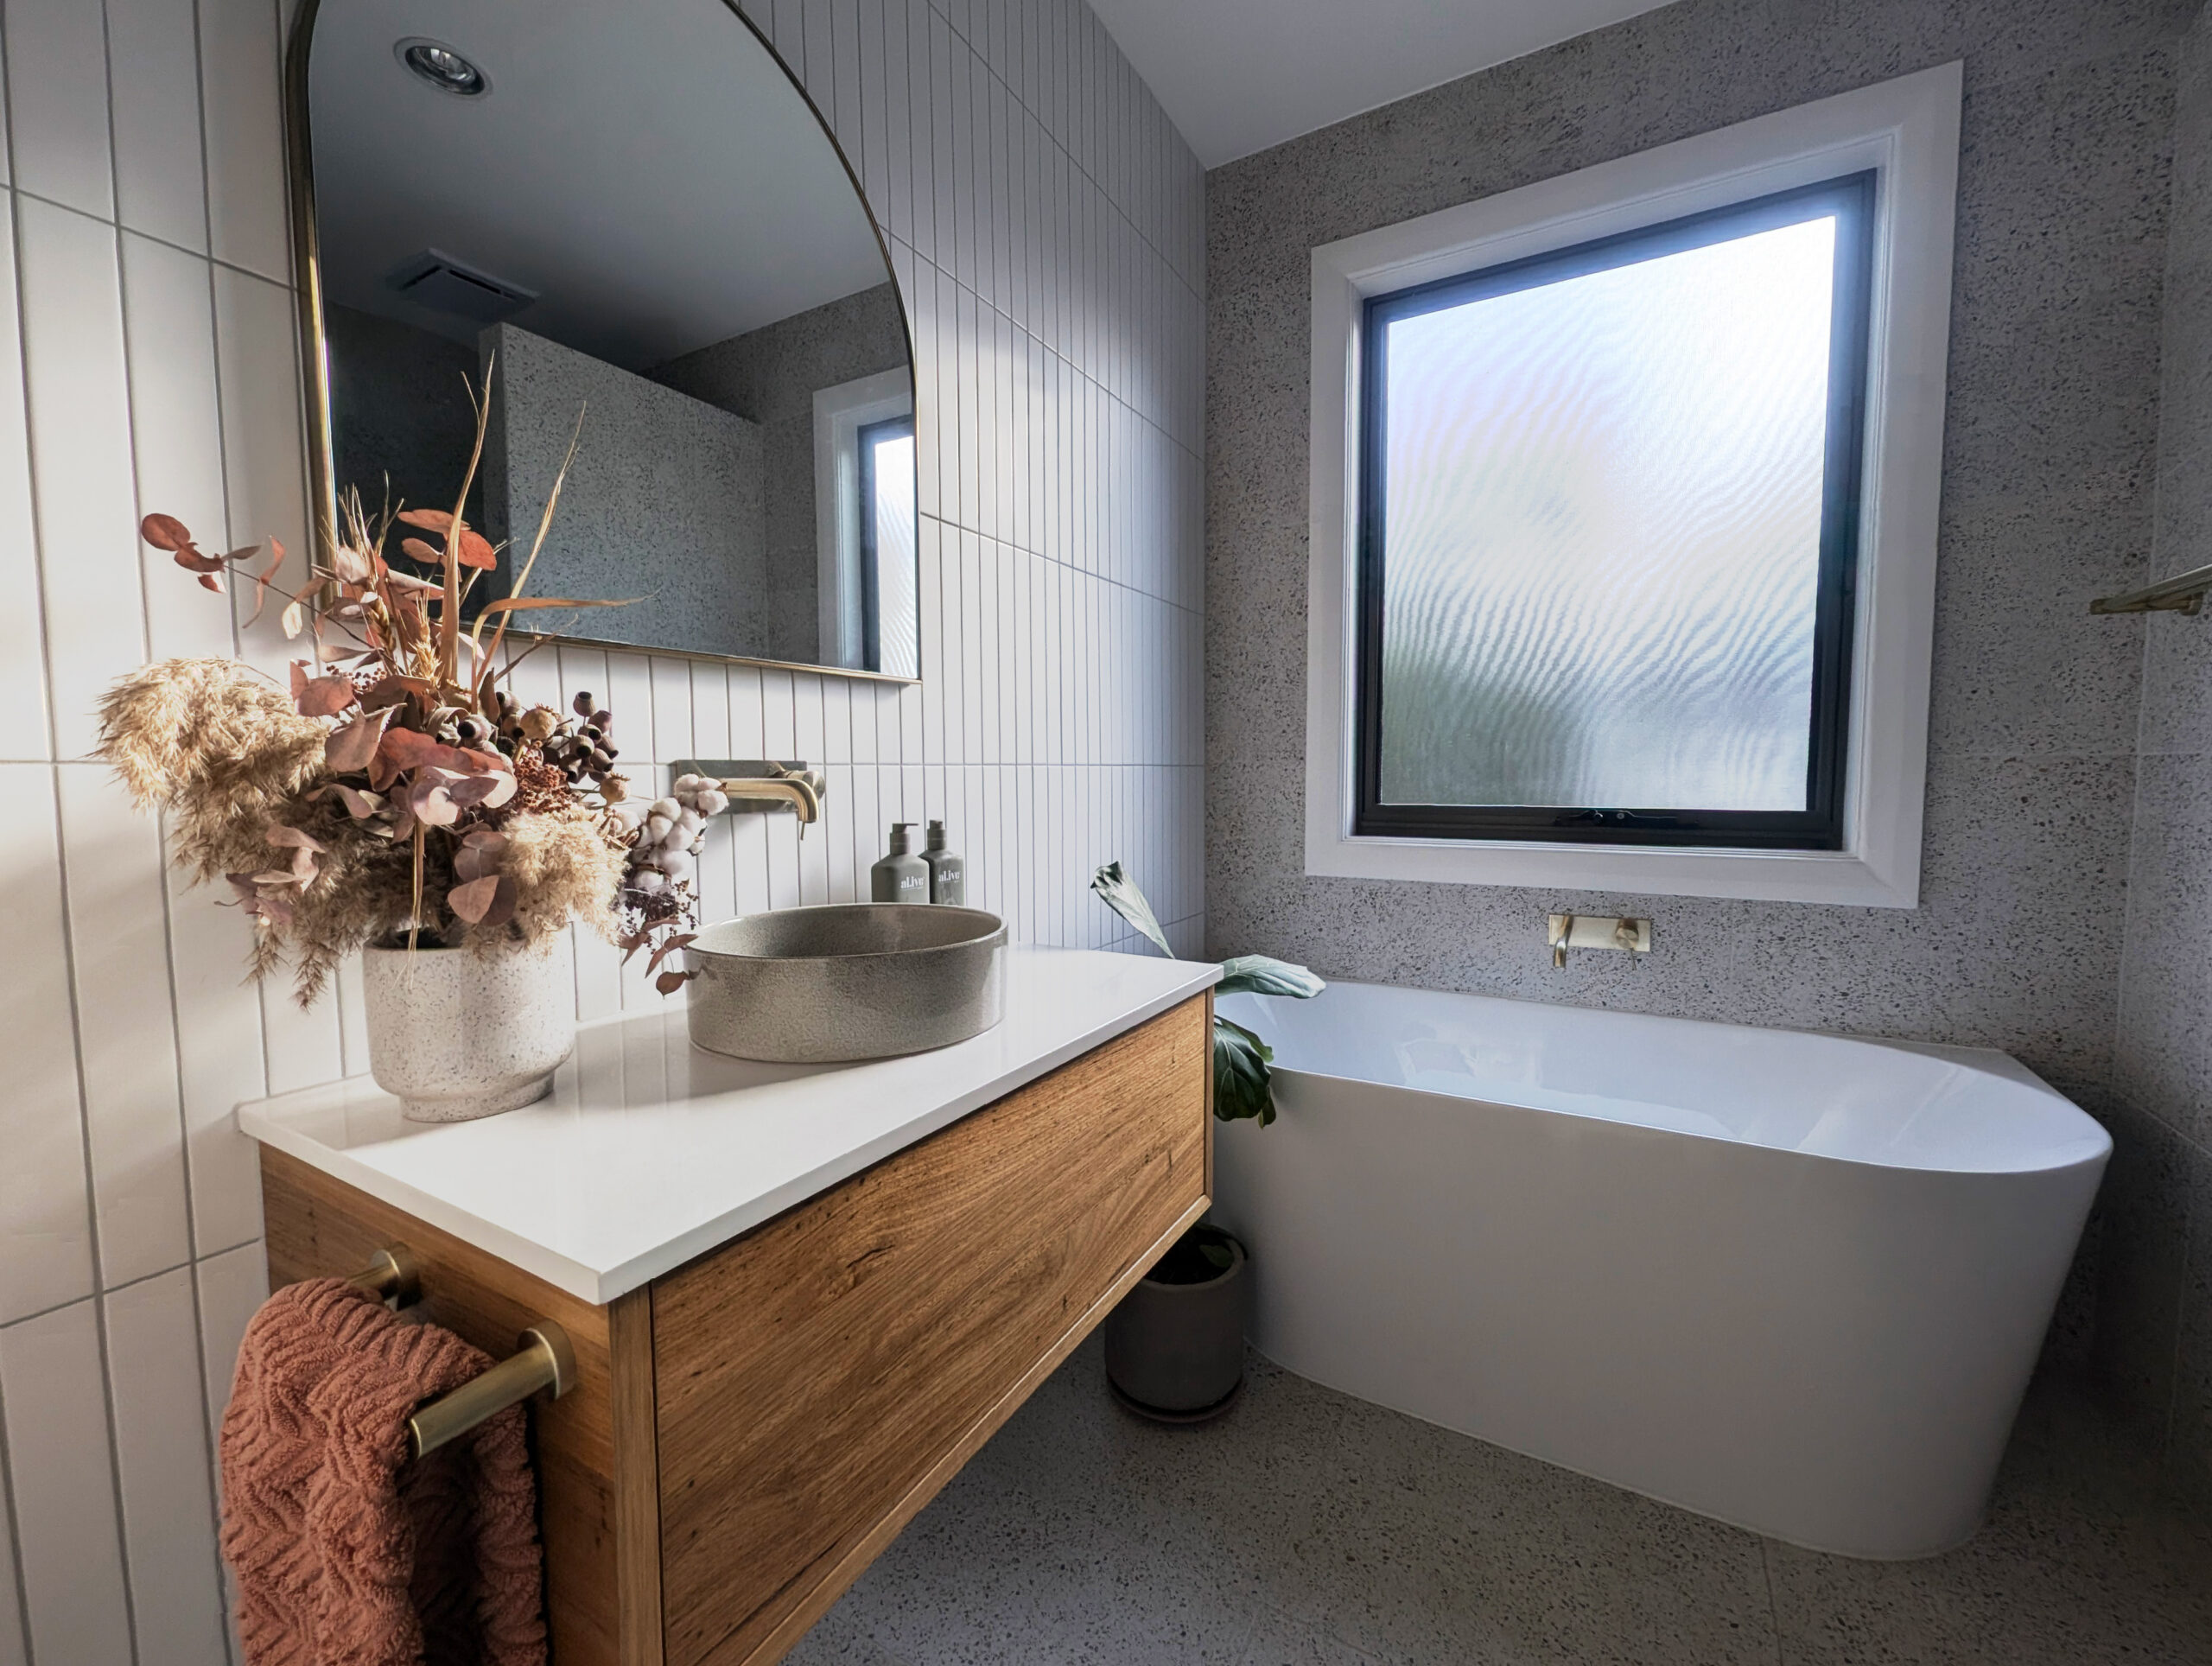
Bathrooms built properly under the tiles, not just over them.
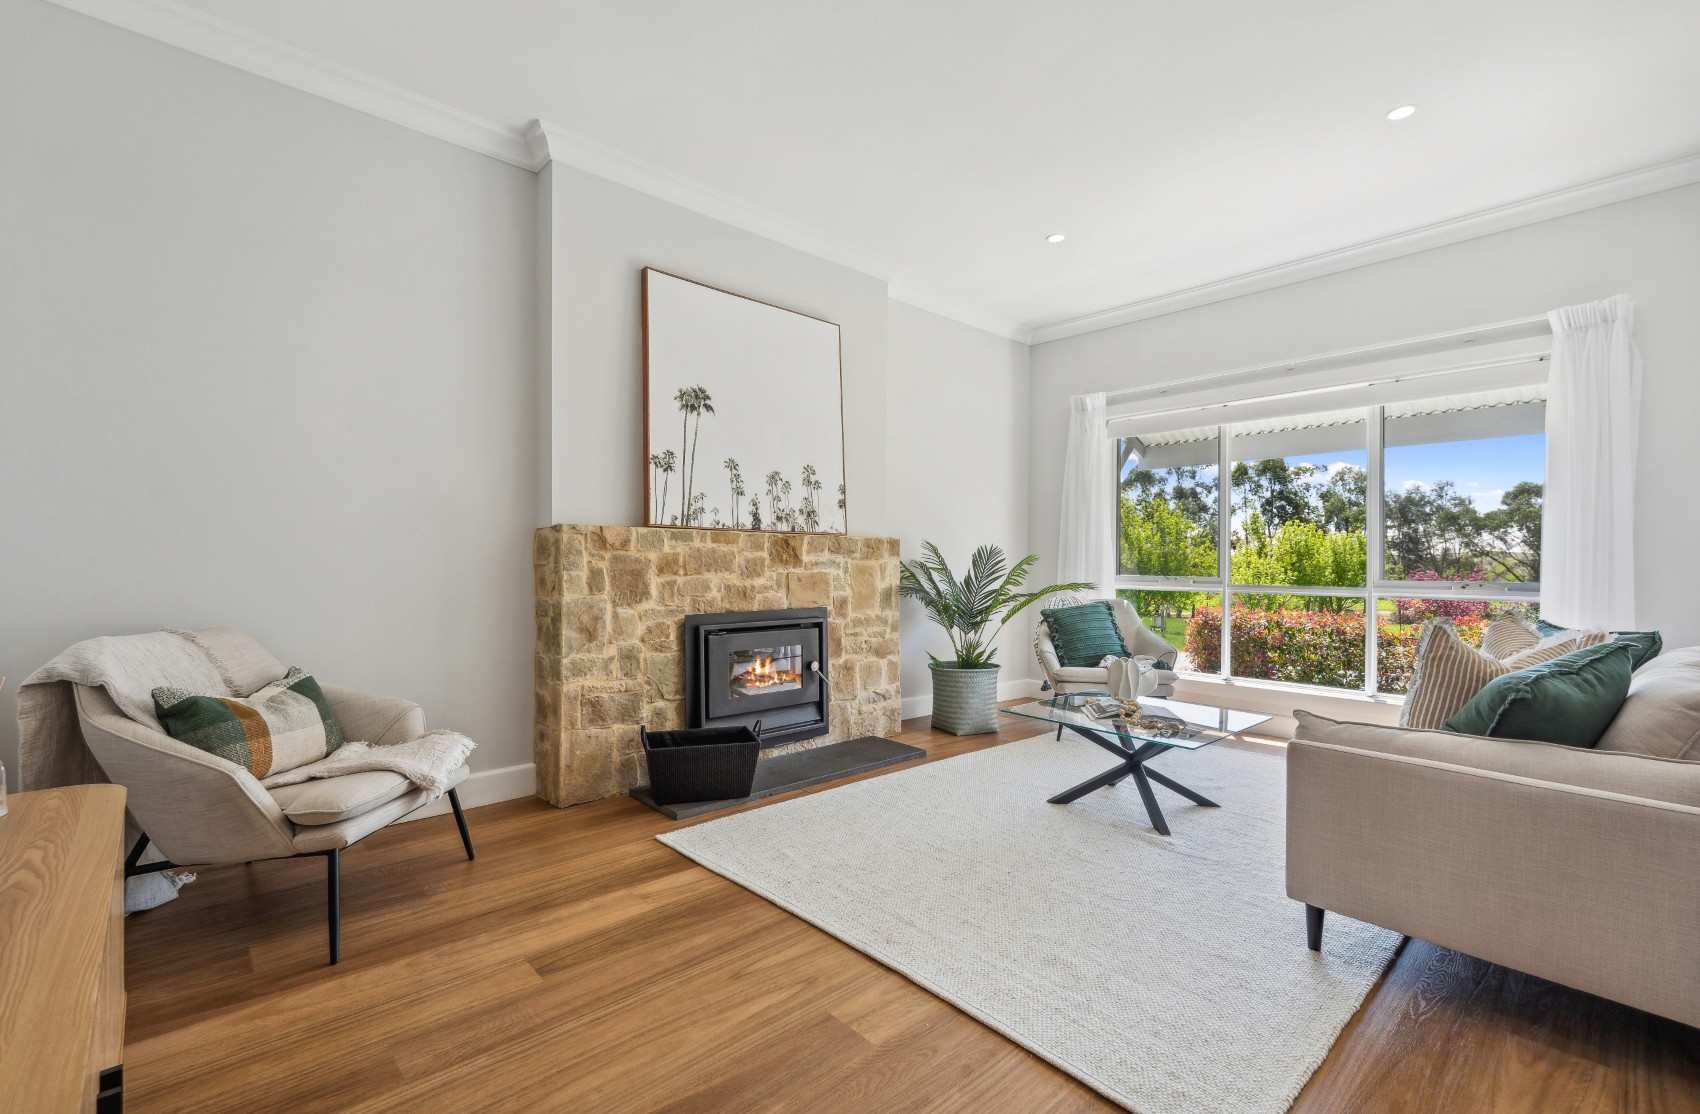
Whole-home reworks that rebalance dated layouts without tearing the character out.
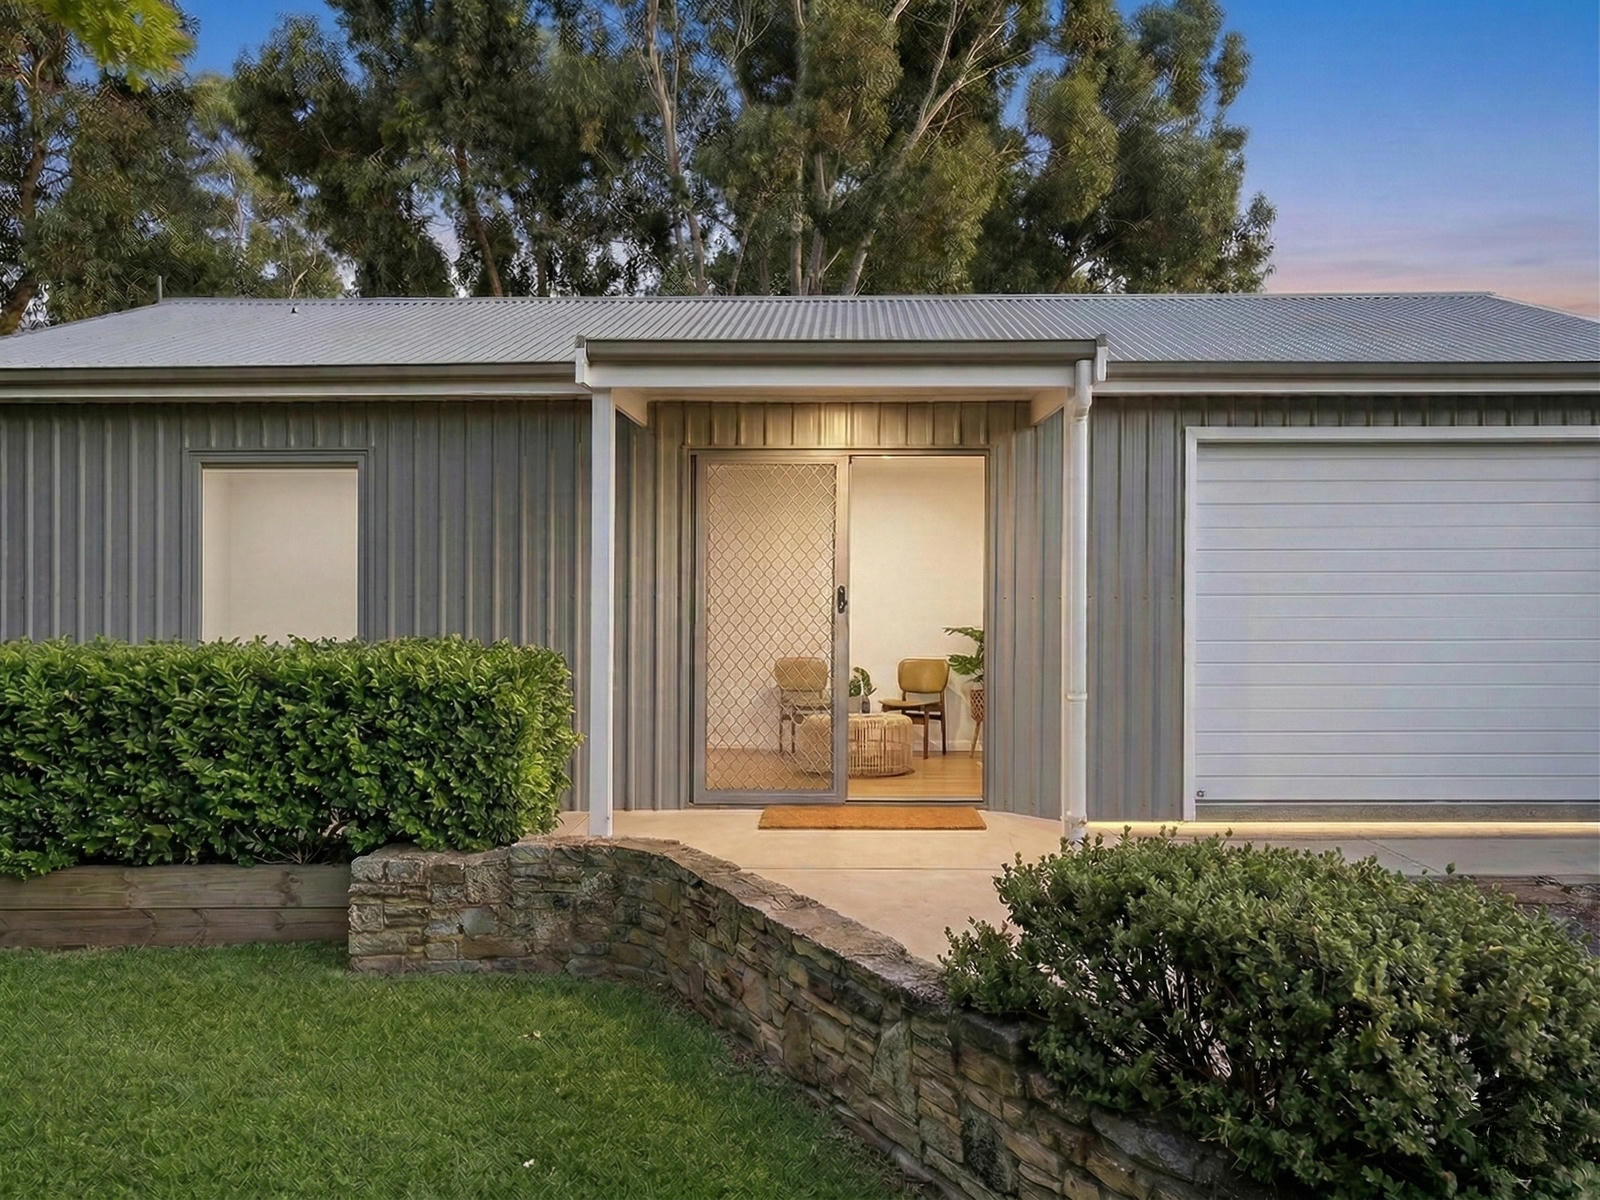
Second dwellings built to the same standard as the main house.
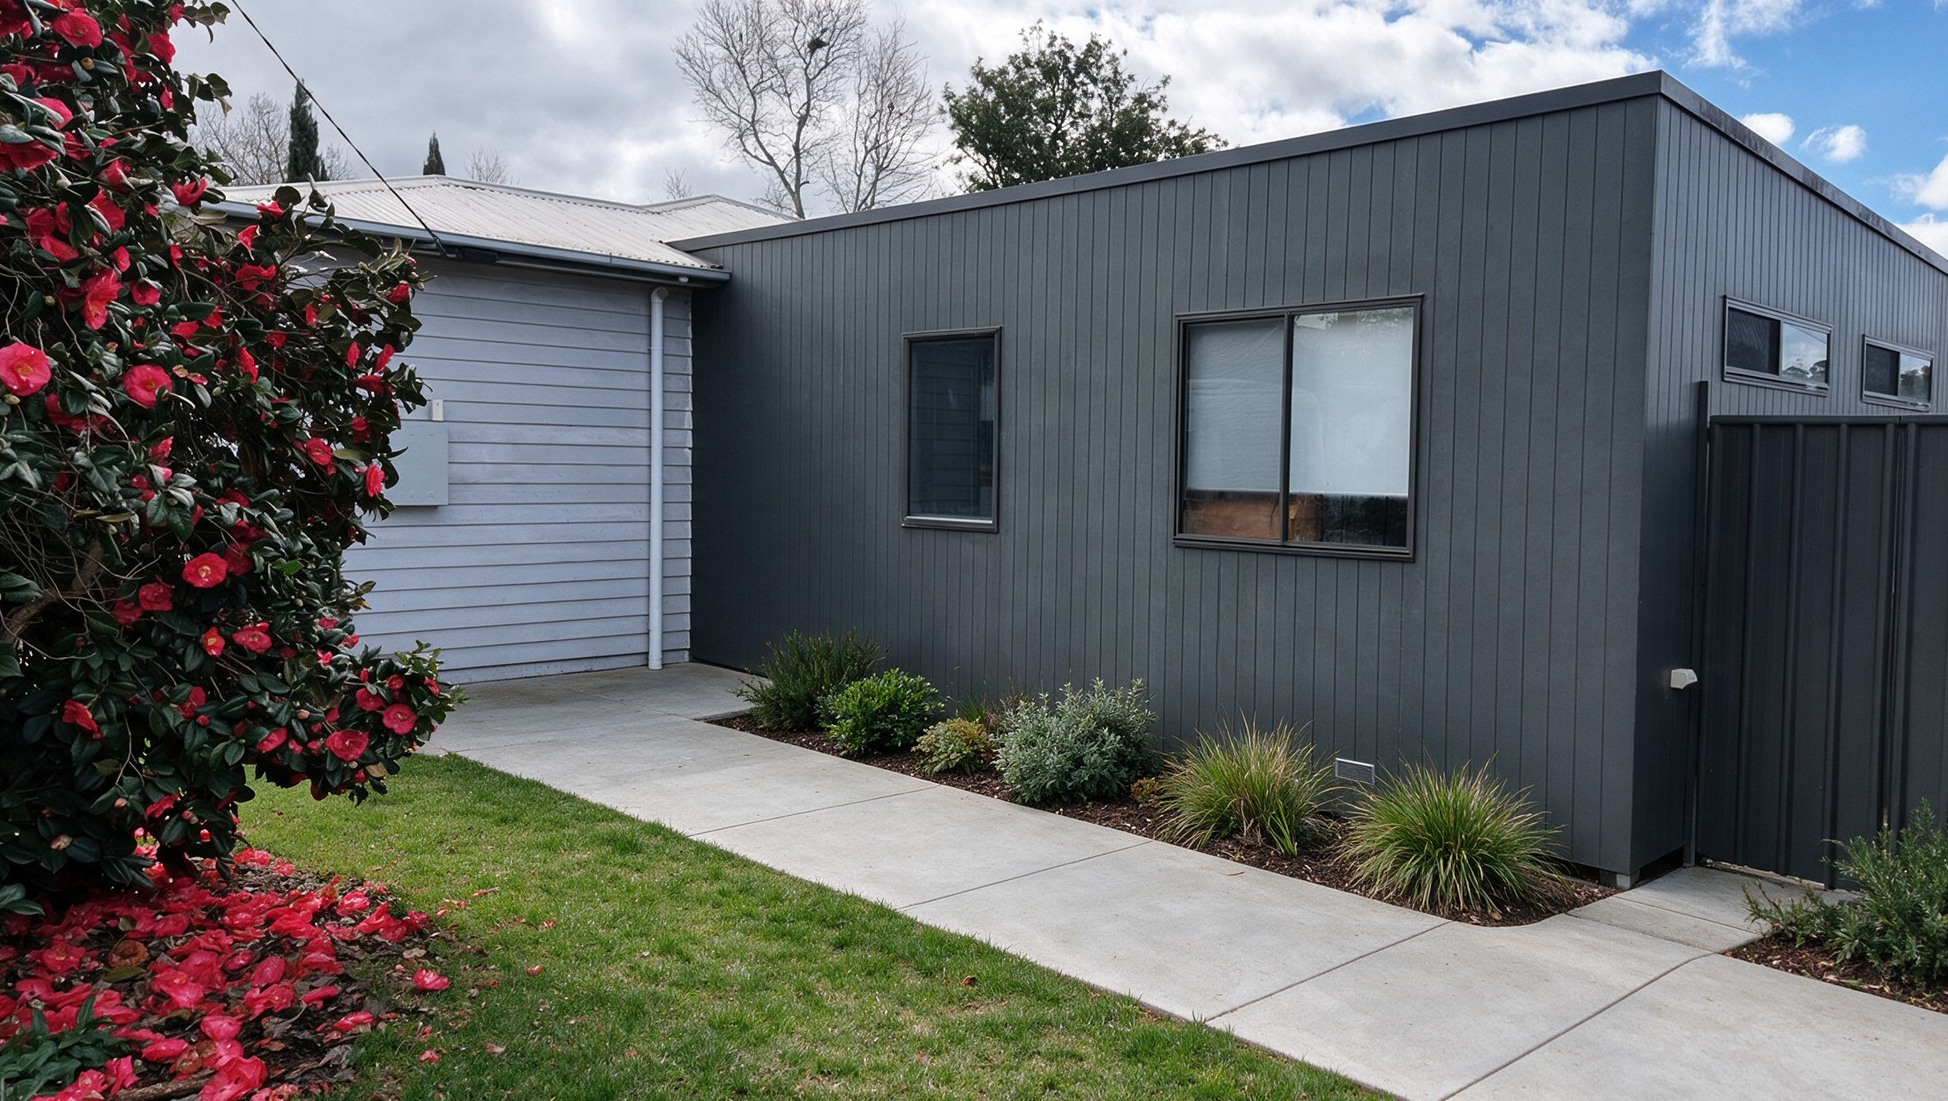
New square metres that look like they belonged to the house all along.